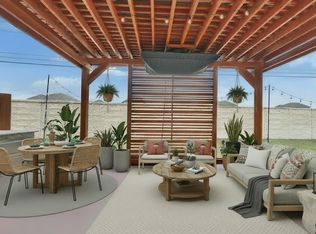
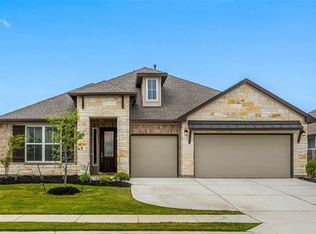
Welcome to this expertly crafted single story residence within the esteemed Blackhawk community. The expansive open floor plan is defined by high ceilings and wide hallways, creating an immediate sense of flow. This sophisticated layout includes three/four bedrooms, a dedicated office, a second living room/den or 4th Bedroom, and two and a half bathrooms. Two secondary bedrooms are cleverly connected by a Jack and Jill bathroom, while guests enjoy the convenience of a private powder room. The den/4th bedroom is off the generous main entrance hall. The interior showcases premium upgrades at every turn, including luxury vinyl plank flooring throughout the entire home. The spacious kitchen features striking quartz countertops and a massive 120 inch island that is perfect for both entertaining and daily living. This chef inspired space is further distinguished by upgraded appliances and stylish pendant lighting. For additional versatility, a generous flex space functions as a formal living room, playroom, or a cozy den. Practical luxury is evident in the details, from the large laundry room with a full size washer and dryer to the installed soft water system and a garage extension offering six feet of extra depth with ceiling mounted storage racks. The outdoor living experience is equally elevated with a professionally landscaped exterior featuring river rock accents and thoughtful tree placement for privacy. The upgraded patio now features both retractable and fixed screens, transforming it into a year round screened porch. Located on a quiet cul de sac, this home provides unparalleled access to walking trails and a playground. A new gym and resort style pool are located just down the street. The location is perfectly positioned minutes from Tollway 130 and Tollway 45, offering effortless commutes to major employers like Dell and Tesla. This property represents a premier opportunity, perfectly blending luxurious living with community recreation.
Active
Price cut: $17.5K (7/15)
$525,000
20817 Claire Jean Path, Pflugerville, TX 78660
4beds
2,591sqft
Single Family Residence
Built in 2021
8,193 Square Feet Lot
$-- Zestimate®
$203/sqft
$40/mo HOA
What's special
Dedicated officeHigh ceilingsGenerous main entrance hallWide hallwaysExpansive open floor planQuiet cul de sacStriking quartz countertops
- 219 days
- 250
- 31
Zillow last checked:
Listing updated:
Listed by:
Melissa Meeks Kilian (512) 217-2020,
Kuper Sotheby's Int'l Realty (512) 261-0008
Source: Unlock MLS,MLS#: 6170683
Facts & features
Interior
Bedrooms & bathrooms
- Bedrooms: 4
- Bathrooms: 3
- Full bathrooms: 2
- 1/2 bathrooms: 1
- Main level bedrooms: 4
Heating
- Natural Gas
Cooling
- Ceiling Fan(s), Central Air
Appliances
- Included: Cooktop, Dishwasher, Disposal, Microwave
Features
- Breakfast Bar, Ceiling Fan(s), High Ceilings, Quartz Counters, Kitchen Island, No Interior Steps, Primary Bedroom on Main, Walk-In Closet(s)
- Flooring: Tile, Vinyl
- Windows: Blinds
Interior area
- Total interior livable area: 2,591 sqft
Video & virtual tour
Property
Parking
- Total spaces: 2
- Parking features: Driveway
- Garage spaces: 2
Accessibility
- Accessibility features: None
Features
- Levels: One
- Stories: 1
- Patio & porch: Covered, Rear Porch, Screened
- Exterior features: See Remarks
- Pool features: None
- Fencing: Fenced, Privacy, Wood
- View description: None
- Waterfront features: None
Lot
- Size: 8,193 Square Feet
- Features: Landscaped, Level, Sprinkler - In-ground
Details
- Additional structures: None
- Parcel number: 02846507020000
- Special conditions: Standard
Construction
Type & style
- Home type: SingleFamily
- Property subtype: Single Family Residence
Materials
- Foundation: Slab
- Roof: Shingle
Condition
- Resale
- New construction: No
- Year built: 2021
Utilities & green energy
- Sewer: Public Sewer
- Water: Municipal Utility District (MUD)
- Utilities for property: Natural Gas Connected, Water Connected
Community & HOA
Community
- Features: See Remarks, Playground, Pool
- Subdivision: Park At Blackhawk
HOA
- Has HOA: Yes
- Services included: Common Area Maintenance
- HOA fee: $40 monthly
- HOA name: Blackhawk HOA
Location
- Region: Pflugerville
Financial & listing details
- Price per square foot: $203/sqft
- Tax assessed value: $568,213
- Annual tax amount: $14,679
- Date on market: 3/5/2026
- Listing terms: Cash,Conventional
Estimated market value
Not available
Estimated sales range
Not available
Not available
Price history
| Date | Event | Price |
|---|---|---|
| 7/15/2026 | Price change | $525,000-3.2%$203/sqft |
Source: Kuper Sotheby's International Realty #6170683 Report a problem | ||
| 5/28/2026 | Price change | $542,500-5.7%$209/sqft |
Source:  Unlock MLS #6170683 Report a problem Unlock MLS #6170683 Report a problem | ||
| 4/23/2026 | Price change | $575,000-3.4%$222/sqft |
Source: Unlock MLS #6170683 Report a problem | ||
| 3/5/2026 | Listed for sale | $595,000$230/sqft |
Source: Unlock MLS #6170683 Report a problem | ||
Public tax history
| Year | Property taxes | Tax assessment |
|---|---|---|
| 2025 | $140 +0.1% | $568,213 -1.2% |
| 2024 | $140 +2.3% | $574,906 -3.3% |
| 2023 | $136 -0.9% | $594,370 -7.9% |
| 2022 | $138 | $645,440 +1692.9% |
| 2021 | -- | $36,000 |
Find assessor info on the county website
Monthly payment
Est. payment
Payment breakdown
Explore the cost of this home by adjusting the details. Changes won't be saved.Climate risks
Neighborhood: 78660
Nearby schools
Schools provided by the listing agent
- Elementary: Mott
- Middle: Cele
- High: Weiss
- District: Pflugerville ISD
Source: Unlock MLS. This data may not be complete. We recommend contacting the local school district to confirm school assignments for this home.
- $519,4004 bd3 ba2.8k sqft20821 Claire Jean Path, Pflugerville, TX 78660Off Market
- $496,1006 bd-- ba2.5k sqft20817 Claire Jean Path, Pflugerville, TX 78660Off Market
- $535,1004 bd3 ba2.6k sqft20825 Claire Jean Path, Pflugerville, TX 78660Off Market
- $629,2004 bd-- ba2.8k sqft20825 Claire Jean Path, Pflugerville, TX 78660Off Market
Similar homes
- $449,9004 bd3 ba2.5k sqft3821 Raven Caw Pass, Pflugerville, TX 78660Active

 MLS ID #6987005, Helena Kwee, Proper Management. Unlock MLS
 - $510,0005 bd4 ba2.7k sqft4129 Godwit Dr, Pflugerville, TX 78660Active
 MLS ID #8670333, Michelle Keller, Phillips & Associates Realty. Unlock MLS
 - $574,0004 bd3 ba2.7k sqft20321 Clare Island Bnd, Pflugerville, TX 78660Active
 MLS ID #6806576, Amy Seely, The Seely Group LLC. Unlock MLS
 - $557,0004 bd4 ba2.8k sqft20110 Garganey Dr, Pflugerville, TX 78660Active
 MLS ID #4775900, Bradley Baker, Christies Intl Real Estate Lone Star. Unlock MLS
 - $499,0003 bd3 ba2.8k sqft19217 Tristan Stone Dr, Pflugerville, TX 78660ActiveMLS ID #7178401, Jami Priesmeyer, JPAR Austin. Unlock MLS
- $399,9504 bd2 ba2.2k sqft4420 Jackies Dr, Pflugerville, TX 78660ActiveMLS ID #9959603, Carol Weed, Keller Williams Realty. Unlock MLS
- $524,8154 bd3 ba2.8k sqft17612 Joyce Erna Ln, Pflugerville, TX 78660ActiveUnlock MLS
- $518,2004 bd3 ba2.8k sqft19708 Judys Vw, Pflugerville, TX 78660ActiveUnlock MLS
- $650,0004 bd4 ba2.8k sqft20608 Carries Ranch Rd, Pflugerville, TX 78660ActiveMLS ID #7142489, Melissa Meeks Kilian, Kuper Sotheby's Int'l Realty. Unlock MLS
- $469,0004 bd3 ba3.1k sqft3304 Mendips Ln, Pflugerville, TX 78660ActiveMLS ID #1163127, Philip Myers, Bramlett Partners. Unlock MLS
- $650,0004 bd4 ba3.3k sqft20609 Mouflon Dr, Pflugerville, TX 78660ActiveMLS ID #3364675, Ahmad Homidi, eXp Realty, LLC. Unlock MLS
- $449,0004 bd3 ba2.5k sqft18005 Umberto Dr, Pflugerville, TX 78660ActiveMLS ID #2059345, Debbie Tran, eXp Commercial LLC. Unlock MLS
- $415,0003 bd2 ba2k sqft20128 Garganey Dr, Pflugerville, TX 78660ActiveMLS ID #8557266, Jessica Roy, Goodrich Realty LLC. Unlock MLS
- $409,9004 bd3 ba2.1k sqft5915 Principale Dr, Pflugerville, TX 78660ActiveMLS ID #5558402, Nicole Nichols, Magnolia Realty Round Rock. Unlock MLS
- $605,0005 bd3 ba3.7k sqft16925 Lathrop Ave, Pflugerville, TX 78660ActiveMLS ID #3459243, Amrit Babu, All City Real Estate Ltd. Co. Unlock MLS
- $630,0004 bd4 ba3.2k sqft20225 Dustin Ln, Pflugerville, TX 78660ActiveMLS ID #5008968, Khani Zulu, Christies Intl Real Estate Lone Star. Unlock MLS
- $534,9004 bd4 ba2.6k sqft9802 Acero Dr, Austin, TX 78717ActiveMLS ID #9898073, Srinivas Goduguluri, REKonnection, LLC. Unlock MLS
- $483,0004 bd3 ba2.7k sqft102 Methodius Dr, Hutto, TX 78634ActiveMLS ID #2460193, Maria Mangum, Central Metro Realty. Unlock MLS
- $475,0004 bd3 ba2.6k sqft220 Castlefields St, Hutto, TX 78634ActiveMLS ID #2044625, Lindey Hixson, eXp Realty, LLC. Unlock MLS
- $544,9004 bd3 ba2.3k sqft14521 Kira Ln, Manor, TX 78653ActiveMLS ID #4496658, Daniel Wilson, New Home Now. Unlock MLS
