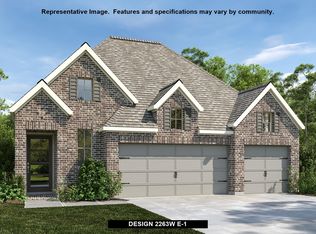

Welcome to 14521 Kira Ln—an elegant single level home in the Shadowglen community featuring high-end finishes & attention to detail throughout! Inviting curb appeal w/ beautiful brick & stone exterior and a 2 car garage w/ epoxy flooring. Step inside to a spacious floor plan featuring 4 bedrooms & 3 full baths plus a dedicated office w/ French doors & a striking designer feature wall. Gorgeous wood-look tile flooring flows throughout the common areas of the home. Natural light fills the open concept kitchen/dining/living and offers an ideal setting for hosting friends & family. The chef-inspired kitchen is equipped w/ built-in SS appliances including a gas cooktop, quartz countertops, an expansive center island w/ breakfast bar seating and an extended countertop w/ cabinets providing ample room for storage & prep. Generously sized primary suite retreat hosts a bathroom en-suite w/ dual vanities, two walk-in closets, soaking tub & a well-appointed walk-in tiled shower. Great storage throughout including a mud room & hall closet off garage entry. Relaxing outdoor living space w/ covered patio, level yard, and additional patio w/ concrete pavers. Enjoy the plentiful community amenities including a resort-style pool w/ waterslides, clubhouse & playscape. Great location w/ walkability to Shadowglen Elementary & Woodlands Park Natural Trail and just minutes to the Shadowglen Golf Club. **Up to $3K lender incentive towards closing costs & lender paid MIP - Contact agent for details!**
Active
Price cut: $5K (6/2)
$544,900
14521 Kira Ln, Manor, TX 78653
4beds
2,356sqft
Single Family Residence
Built in 2022
7,514 Square Feet Lot
$-- Zestimate®
$231/sqft
$66/mo HOA
What's special
Spacious floor planLevel yardInviting curb appealQuartz countertopsWell-appointed walk-in tiled showerSoaking tubElegant single level home
- 144 days
- 27
- 2
Zillow last checked:
Listing updated:
Listed by:
Daniel Wilson (512) 328-7777,
New Home Now (512) 960-4705
Source: Unlock MLS,MLS#: 4496658
Facts & features
Interior
Bedrooms & bathrooms
- Bedrooms: 4
- Bathrooms: 3
- Full bathrooms: 3
- Main level bedrooms: 4
Heating
- Central
Cooling
- Central Air
Appliances
- Included: Built-In Gas Range, Built-In Oven(s), Dishwasher, Microwave
Features
- Ceiling Fan(s), Quartz Counters, French Doors, Kitchen Island, No Interior Steps, Open Floorplan, Pantry, Primary Bedroom on Main, Smart Home, Smart Thermostat, Soaking Tub, Walk-In Closet(s)
- Flooring: Carpet, Tile
- Windows: Blinds, Drapes, Window Coverings
Interior area
- Total interior livable area: 2,356 sqft
Video & virtual tour
Property
Parking
- Total spaces: 2
- Parking features: Attached, Driveway, Garage, Garage Faces Front
- Attached garage spaces: 2
Accessibility
- Accessibility features: None
Features
- Levels: One
- Stories: 1
- Patio & porch: See Remarks, Covered, Patio
- Exterior features: Exterior Steps, Gutters Partial
- Pool features: None
- Spa features: None
- Fencing: Back Yard, Wood
- Has view: Yes
- View description: None
- Waterfront features: None
Lot
- Size: 7,514 Square Feet
- Features: Back Yard, Front Yard, Landscaped, Near Golf Course, Public Maintained Road, Sprinkler - Back Yard, Sprinklers In Front, Sprinkler - In-ground
Details
- Additional structures: None
- Parcel number: 02456718340000
- Special conditions: Standard
Construction
Type & style
- Home type: SingleFamily
- Property subtype: Single Family Residence
Materials
- Foundation: Slab
- Roof: Composition
Condition
- Resale
- New construction: No
- Year built: 2022
Details
- Builder name: Perry
Utilities & green energy
- Sewer: Public Sewer
- Water: Public
- Utilities for property: Electricity Connected, Natural Gas Connected, Sewer Connected, Water Connected
Community & HOA
Community
- Features: Clubhouse, Cluster Mailbox, Fitness Center, Golf, Pool
- Subdivision: Shadowglen
HOA
- Has HOA: Yes
- Services included: Common Area Maintenance
- HOA fee: $395 semi-annually
- HOA name: Shadowglen RPOA
Location
- Region: Manor
Financial & listing details
- Price per square foot: $231/sqft
- Annual tax amount: $14,993
- Date on market: 4/7/2026
- Listing terms: Cash,Conventional,FHA,Texas Vet,VA Loan
- Electric utility on property: Yes
Estimated market value
Not available
Estimated sales range
Not available
Not available
Price history
| Date | Event | Price |
|---|---|---|
| 6/2/2026 | Price change | $544,900-0.9%$231/sqft |
Source:  Unlock MLS #4496658 Report a problem Unlock MLS #4496658 Report a problem | ||
| 4/7/2026 | Listed for sale | $549,900-13.7%$233/sqft |
Source: Unlock MLS #4496658 Report a problem | ||
| 12/2/2022 | Listing removed | -- |
Source:  Perry Homes Report a problem Perry Homes Report a problem | ||
| 7/15/2022 | Price change | $636,900+1.9%$270/sqft |
Source: Perry Homes Report a problem | ||
| 7/12/2022 | Listed for sale | $624,900$265/sqft |
Source: Perry Homes Report a problem | ||
Public tax history
Tax history is unavailable.
Monthly payment
Est. payment
Payment breakdown
Explore the cost of this home by adjusting the details. Changes won't be saved.Climate risks
Neighborhood: 78653
Nearby schools
Schools provided by the listing agent
- Elementary: ShadowGlen
- Middle: Manor (Manor ISD)
- High: Manor
- District: Manor ISD
Source: Unlock MLS. This data may not be complete. We recommend contacting the local school district to confirm school assignments for this home.


Similar homes
- $499,9004 bd3 ba2.2k sqft17817 Clairess Ln, Manor, TX 78653Active

 MLS ID #8623178, David Trevino-Jaramillo, LPT Realty, LLC. Unlock MLS
 - $475,0004 bd3 ba2.5k sqft14421 Kira Ln, Manor, TX 78653Active
 MLS ID #7517177, Deborah Maynard, Compass RE Texas, LLC. Unlock MLS
 - $460,0004 bd4 ba2.6k sqft16825 Edwin Reinhardt Dr, Manor, TX 78653Active
 MLS ID #1237485, Jeff Miller, CB&A, Realtors. Unlock MLS
 - $599,0004 bd3 ba2.7k sqft20321 Clare Island Bnd, Pflugerville, TX 78660Active
 MLS ID #6806576, Amy Seely, The Seely Group LLC. Unlock MLS
 - $534,9003 bd3 ba2.7k sqft20216 Clare Island Bnd, Pflugerville, TX 78660ActiveMLS ID #5615571, Melissa Isaac, Real Broker, LLC. Unlock MLS
- $485,0005 bd4 ba3.1k sqft16601 Sumptuous Dr, Manor, TX 78653ActiveMLS ID #3110770, Adam Cormany, Compass RE Texas, LLC. Unlock MLS
- $375,0004 bd2 ba2.3k sqft14001 James Garfield St, Manor, TX 78653ActiveMLS ID #1891404, Mabely Reyes, Realty One Group Prosper. Unlock MLS
- $345,0004 bd3 ba2.4k sqft13612 Martha Washington Pl, Manor, TX 78653ActiveMLS ID #1833422, Michael Condrey, Redfin Corporation. Unlock MLS
- $530,0004 bd3 ba2.6k sqft16713 Elsinore Ln, Pflugerville, TX 78660ActiveMLS ID #5323176, Will Mackintosh, Bramlett Partners. Unlock MLS
- $520,0005 bd4 ba2.7k sqft4129 Godwit Dr, Pflugerville, TX 78660ActiveMLS ID #8670333, Michelle Keller, Phillips & Associates Realty. Unlock MLS
- $384,9004 bd3 ba2.2k sqft13908 Howser Trce, Manor, TX 78653ActiveMLS ID #3030991, Joseph Almada, Douglas Elliman Real Estate. Unlock MLS
- $419,9003 bd2 ba1.7k sqft1012 S San Marcos St, Manor, TX 78653ActiveMLS ID #9934296, Michelle Adams, AIR Property Group. Unlock MLS
- $570,0004 bd4 ba2.8k sqft20110 Garganey Dr, Pflugerville, TX 78660ActiveMLS ID #4775900, Bradley Baker, Christies Intl Real Estate Lone Star. Unlock MLS
- $550,0005 bd3 ba3.1k sqft18201 Winnow Way, Pflugerville, TX 78660ActiveMLS ID #5949339, Ellen Troxclair, Compass RE Texas, LLC. Unlock MLS
- $580,0004 bd2 ba2.6k sqft19405 Polden Hills Way, Pflugerville, TX 78660ActiveMLS ID #2070922, Rafael Ortega, Full Circle RE. Unlock MLS
- $375,0003 bd2 ba1.6k sqft303 Browning St, Manor, TX 78653ActiveMLS ID #5177593, Amanda White, Christies Intl Real Estate Lone Star. Unlock MLS
- $450,0005 bd3 ba2.8k sqft12720 Oxford Vineyard Ln, Manor, TX 78653ActiveMLS ID #2802936, Gene Arant, Keller Williams - Lake Travis. Unlock MLS
- $520,0003 bd3 ba2.8k sqft19217 Tristan Stone Dr, Pflugerville, TX 78660ActiveMLS ID #7178401, Jami Priesmeyer, JPAR Austin. Unlock MLS
- $549,9804 bd4 ba3.5k sqft21500 Hines Ln, Pflugerville, TX 78660ActiveMLS ID #7046639, Kexin Southerland, Keller Williams Realty. Unlock MLS
- $465,0004 bd3 ba2.7k sqft3512 Endless Shore Dr, Pflugerville, TX 78660ActiveMLS ID #1258211, Kyle Pfaffe, T J Lewis Real Estate. Unlock MLS
