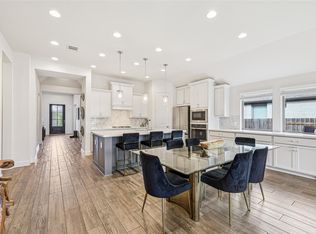
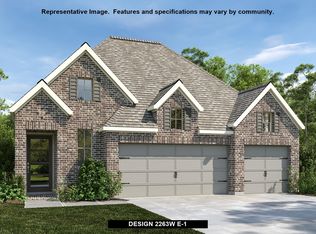
Spacious floor planLevel yardInviting curb appealQuartz countertopsWell-appointed walk-in tiled showerSoaking tubElegant single level home
Welcome to 14521 Kira Ln—an elegant single level home in the Shadowglen community featuring high-end finishes & attention to detail throughout! Inviting curb appeal w/ beautiful brick & stone exterior and a 2 car garage w/ epoxy flooring. Step inside to a spacious floor plan featuring 4 bedrooms & 3 full baths plus a dedicated office w/ French doors & a striking designer feature wall. Gorgeous wood-look tile flooring flows throughout the common areas of the home. Natural light fills the open concept kitchen/dining/living and offers an ideal setting for hosting friends & family. The chef-inspired kitchen is equipped w/ built-in SS appliances including a gas cooktop, quartz countertops, an expansive center island w/ breakfast bar seating and an extended countertop w/ cabinets providing ample room for storage & prep. Generously sized primary suite retreat hosts a bathroom en-suite w/ dual vanities, two walk-in closets, soaking tub & a well-appointed walk-in tiled shower. Great storage throughout including a mud room & hall closet off garage entry. Relaxing outdoor living space w/ covered patio, level yard, and additional patio w/ concrete pavers. Enjoy the plentiful community amenities including a resort-style pool w/ waterslides, clubhouse & playscape. Great location w/ walkability to Shadowglen Elementary & Woodlands Park Natural Trail and just minutes to the Shadowglen Golf Club. Don't miss your chance to view this home, call to schedule your showing today!
99 days
|
125
|
6
|
Zillow last checked:
Listing updated:
Listed by:
Daniel Wilson(512) 328-7777,
New Home Now(512) 960-4705
Source: Unlock MLS,MLS#: 4496658
Loading...
Facts & features
Interior
Bedrooms & bathrooms
Bedrooms: 4
Bathrooms: 3
Full bathrooms: 3
Main level bedrooms: 4
Heating
Central
Cooling
Central Air
Appliances
Included: Built-In Gas Range, Built-In Oven(s), Dishwasher, Microwave
Features
Ceiling Fan(s), Quartz Counters, French Doors, Kitchen Island, No Interior Steps, Open Floorplan, Pantry, Primary Bedroom on Main, Smart Home, Smart Thermostat, Soaking Tub, Walk-In Closet(s)
Features: Back Yard, Front Yard, Landscaped, Near Golf Course, Public Maintained Road, Sprinkler - Back Yard, Sprinklers In Front, Sprinkler - In-ground
Details
Additional structures: None
Parcel number: 02456718340000
Special conditions: Standard
Construction
Type & style
Home type: SingleFamily
Property subtype: Single Family Residence
Materials
Foundation: Slab
Roof: Composition
Condition
Resale
New construction: No
Year built: 2022
Details
Builder name: Perry
Utilities & green energy
Sewer: Public Sewer
Water: Public
Utilities for property: Electricity Connected, Natural Gas Connected, Sewer Connected, Water Connected
Community & HOA
Community
Features: Clubhouse, Cluster Mailbox, Fitness Center, Golf, Pool
Explore the cost of this home by adjusting the details. Changes won't be saved.
Principal & interest
$1,547
Mortgage insurance
$0
Property taxes
$170
Home insurance
$105
HOA fees
$0
Utilities
Not included
All calculations are estimates and provided by Zillow, Inc. for informational purposes only. Actual amounts may vary.
HOA fees may include property taxes on listings classified as Co-Ops. Contact the listing agent and/or owner for fee details.
Mortgage interest rates are dependent on a number of factors, including credit score, down payment, and repayment length. Interest rate data provided by Zillow Group Marketplace, Inc. as of 1/1/1970 from various mortgage lenders with which we have lead or other similar arrangements; the Estimated Payment is an average of those rates.
See how much you could borrow to make a competitive offer.