This stunning corner lot home that checks every box! This beautifully appointed 3-bedroom, 2-bathroom single-story gem offers an open-concept layout with zero carpet throughout — just gorgeous wood-look tile flooring from room to room. From the moment you step inside, you’re greeted by a stylish foyer that flows into the heart of the home. The spacious main living area is flooded with natural light and connects seamlessly to the dining space and chef’s kitchen, featuring granite countertops, stainless steel appliances, a large peninsula island, and crisp white cabinetry with a subway tile backsplash. Pendant lighting and recessed fixtures add the perfect finishing touch. Enjoy the versatility of a dedicated flex space — ideal as a home office, media room, or playroom — plus a formal dining room or separate seating area perfect for entertaining. The formal living room impresses with a dramatic chandelier. The primary suite offers a serene retreat with an en suite bath featuring a dual-sink vanity, soaking tub, and separate walk-in shower. Additional bedrooms are generously sized with ample closet space. The finished 2-car garage is a standout feature, complete with sleek epoxy floors, looped for soft water system in place, and a convenient side door that leads to a cement walkway running all the way to the backyard — where you’ll find a storage shed perfect for tools, lawn equipment, or extra storage needs. Situated on a desirable corner lot with stunning curb appeal, mature trees, and meticulously manicured landscaping, every detail of this home has been thoughtfully considered and purposely designed to elevate everyday living. This one truly has it all — schedule your showing today before it’s gone!
Active
Price cut: $5K (7/15)
$383,000
14001 James Garfield St, Manor, TX 78653
4beds
2,398sqft
:
Get pre-qualified$2,727/mo
Single Family Residence
Built in 2018
6,926 Square Feet Lot
$-- Zestimate®
$160/sqft
$33/mo HOA
What's special
- 38 days |
- 241 |
- 18 |
Zillow last checked:
Listing updated:
Listed by:
Mabely Reyes (512) 820-5935,
Realty One Group Prosper (512) 523-5663
Source: Unlock MLS,MLS#: 1891404
Facts & features
Interior
Bedrooms & bathrooms
- Bedrooms: 4
- Bathrooms: 2
- Full bathrooms: 2
- Main level bedrooms: 4
Heating
- Central
Cooling
- Central Air
Appliances
- Included: Built-In Oven(s), Dishwasher, Electric Cooktop, Microwave, Double Oven
Features
- Ceiling Fan(s), Chandelier, Granite Counters, Double Vanity, Entrance Foyer, Kitchen Island, Multiple Dining Areas, Multiple Living Areas, No Interior Steps, Open Floorplan, Pantry, Primary Bedroom on Main, Recessed Lighting, Study/Home Office, Walk-In Closet(s), Washer Hookup
- Flooring: No Carpet, Tile
- Windows: Blinds
Interior area
- Total interior livable area: 2,398 sqft
Video & virtual tour
Property
Parking
- Total spaces: 2
- Parking features: Concrete, Driveway, Garage, Garage Door Opener, Garage Faces Front
- Garage spaces: 2
Accessibility
- Accessibility features: None
Features
- Levels: One
- Stories: 1
- Patio & porch: Covered, Rear Porch
- Exterior features: See Remarks, Private Yard
- Pool features: See Remarks
- Fencing: Back Yard, Fenced, Privacy, Wood
- Has view: Yes
- View description: None
- Waterfront features: None
Lot
- Size: 6,926 Square Feet
- Features: Corner Lot, Front Yard, Level
Details
- Additional structures: Shed(s)
- Parcel number: 02417214010000
- Special conditions: Standard
Construction
Type & style
- Home type: SingleFamily
- Property subtype: Single Family Residence
Materials
- Foundation: Slab
- Roof: Shingle
Condition
- Resale
- New construction: No
- Year built: 2018
Details
- Builder name: KB Homes
Utilities & green energy
- Sewer: See Remarks
- Water: See Remarks
- Utilities for property: Cable Available, Electricity Connected, Internet-Cable, Phone Available, Water Connected
Community & HOA
Community
- Features: See Remarks
- Subdivision: Presidential Meadows Sec 9
HOA
- Has HOA: Yes
- Services included: See Remarks
- HOA fee: $100 quarterly
- HOA name: Presidential Meadows HOA
Location
- Region: Manor
Financial & listing details
- Price per square foot: $160/sqft
- Tax assessed value: $368,036
- Annual tax amount: $9,494
- Date on market: 6/15/2026
- Listing terms: Cash,Conventional,FHA
- Electric utility on property: Yes
Estimated market value
Not available
Estimated sales range
Not available
Not available
Price history
| Date | Event | Price |
|---|---|---|
| 7/15/2026 | Price change | $383,000-1.3%$160/sqft |
Source:  Unlock MLS #1891404 Report a problem Unlock MLS #1891404 Report a problem | ||
| 6/15/2026 | Listed for sale | $388,000$162/sqft |
Source: Unlock MLS #1891404 Report a problem | ||
Public tax history
| Year | Property taxes | Tax assessment |
|---|---|---|
| 2025 | $7,510 -4.8% | $368,036 -0.9% |
| 2024 | $7,891 -2.6% | $371,236 -3.9% |
| 2023 | $8,103 -7.8% | $386,195 +10% |
| 2022 | $8,785 | $351,086 +10% |
| 2021 | -- | $319,169 +8.3% |
| 2020 | $8,143 -7.9% | $294,832 |
| 2019 | $8,844 +2225.7% | $294,832 +2258.7% |
| 2017 | $380 | $12,500 |
Find assessor info on the county website
Monthly payment
Est. payment
Payment breakdown
Explore the cost of this home by adjusting the details. Changes won't be saved.Climate risks
Neighborhood: 78653
Nearby schools
GreatSchools rating
- 3/10Presidential Meadows Elementary SchoolGrades: PK-5Distance: 0.5 mi
- 2/10Manor Middle SchoolGrades: 6-8Distance: 2.4 mi
- 2/10Manor High SchoolGrades: 9-12Distance: 2.4 mi
Schools provided by the listing agent
- Elementary: Presidential Meadows
- Middle: Manor (Manor ISD)
- High: Manor
- District: Manor ISD
Source: Unlock MLS. This data may not be complete. We recommend contacting the local school district to confirm school assignments for this home.
- $345,4004 bd3 ba2.7k sqft14005 James Garfield St, Manor, TX 78653Off Market
- $353,4004 bd2 ba2.8k sqft14009 James Garfield St, Manor, TX 78653Off Market
- $300,5006,926 Square Feet13925 James Garfield St, Manor, TX 78653Off Market
- $374,1998,751 Square Feet13724 James Buchanan St, Manor, TX 78653Off Market
- $338,9004 bd2 ba2.5k sqft14013 James Garfield St, Manor, TX 78653Off Market
- $322,2004 bd2 ba2k sqft13921 James Garfield St, Manor, TX 78653Off Market
- $323,0003 bd2 ba2.1k sqft14000 Vigilance St, Manor, TX 78653Off Market
- $347,2003 bd2 ba2.3k sqft13720 James Buchanan St, Manor, TX 78653Off Market
A local agent can set up tours, give advice and negotiate with sellers.
Similar homes
- $345,0004 bd3 ba2.4k sqft13612 Martha Washington Pl, Manor, TX 78653Active

 MLS ID #1833422, Michael Condrey, Redfin Corporation. Unlock MLS
 - $384,9004 bd3 ba2.2k sqft13908 Howser Trce, Manor, TX 78653Active
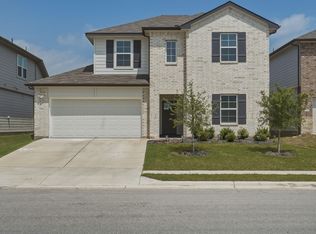 MLS ID #3030991, Joseph Almada, Douglas Elliman Real Estate. Unlock MLS
 - $399,0004 bd3 ba2.5k sqft14005 McArthur Dr, Manor, TX 78653Active
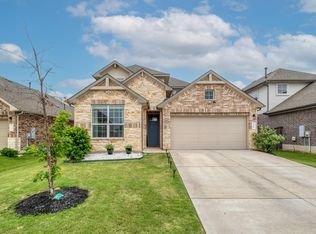 MLS ID #9291139, Dayla Murphy, Dayla Realty Group LLC. Unlock MLS
 - $299,0003 bd3 ba2.1k sqft13417 Virtue St, Manor, TX 78653Active
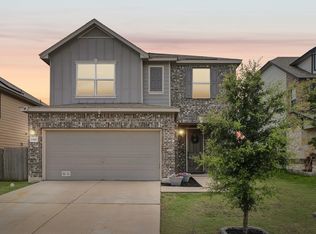 MLS ID #8115874, Jennifer Summers, HOYDEN HOMES. Unlock MLS
 - $480,0004 bd3 ba2.8k sqft12508 Franklin D Roosevelt St, Manor, TX 78653ActiveMLS ID #1438196, Colleen Rouhselang, Coldwell Banker Realty. Unlock MLS
- $359,0003 bd3 ba1.9k sqft12413 Ostrich Trl, Manor, TX 78653ActiveMLS ID #8750493, Laryssa Vieira, Spyglass Realty. Unlock MLS
- $319,9004 bd3 ba2k sqft13220 Constellation Dr, Manor, TX 78653ActiveMLS ID #9748743, Liz Hart, Networth Realty of Austin. Unlock MLS
- $400,0004 bd3 ba2.1k sqft9809 Eloquence Dr, Manor, TX 78653ActiveMLS ID #1478713, Beata Burgeson, Compass RE Texas, LLC. Unlock MLS
- $350,0003 bd3 ba2k sqft13117 Alamito Creek Trl, Manor, TX 78653ActiveMLS ID #6203767, Ricky Amend, Spyglass Realty. Unlock MLS
- $335,0004 bd3 ba1.8k sqft20804 Alcala Terrance, Manor, TX 78653ActiveMLS ID #2284757, Jeff Dunahoo, Keller Williams Realty. Unlock MLS
- $385,0004 bd2 ba1.8k sqft6801 Banff Cv, Manor, TX 78754ActiveMLS ID #7275183, Liberty Walker, eXp Realty LLC. Unlock MLS
- $279,0003 bd2 ba1.6k sqft19105 Mike Mansfield Rd, Manor, TX 78653ActiveMLS ID #7624299, Liberty Walker, eXp Realty LLC. Unlock MLS
- $379,0004 bd2 ba1.9k sqft9716 Baden Ln, Austin, TX 78754ActiveMLS ID #4678685, Cody Julian, Compass RE Texas, LLC. Unlock MLS
- $359,0003 bd2 ba1.7k sqft12528 Cockatto Xing, Manor, TX 78653ActiveMLS ID #8833826, Heather Witte, Real Broker, LLC. Unlock MLS
- $396,5004 bd4 ba2.5k sqft4717 Colmar Dr, Manor, TX 78653ActiveMLS ID #8891752, Diego Corzo, Realty of America, LLC. Unlock MLS
- $345,0003 bd4 ba2.4k sqft12102 Tolson Dr #36B, Manor, TX 78653ActiveMLS ID #9218272, Richard Soto, VIP Realty. Unlock MLS
- $374,9004 bd3 ba2.1k sqft7608 Vidrine St, Austin, TX 78754ActiveMLS ID #8861822, Jill Cipriano, Serhant Texas, LLC. Unlock MLS
- $365,0003 bd2 ba1.7k sqft9905 Dalliance Ln, Manor, TX 78653ActiveMLS ID #3706280, John Crowe, Bramlett Partners. Unlock MLS
- $375,0004 bd3 ba2.7k sqft11708 Roscommon Trl, Austin, TX 78754ActiveMLS ID #7894282, Carmen Gioia, Redfin Corporation. Unlock MLS
- $309,9993 bd2 ba1.7k sqft17701 Owl Tree Rd, Manor, TX 78653ActiveMLS ID #2955591, Matt Kumar, Spyglass Realty. Unlock MLS
