Skip main navigation
Active
  • Price cut: $15K (7/17)
    $595,000

    19405 Polden Hills Way, Pflugerville, TX 78660

    3beds
    2,695sqft
    : 
    Loading
    Get pre-qualified
    Single Family Residence
    Built in 2016
    8,150 Square Feet Lot
    $-- Zestimate®
    $221/sqft
    $41/mo HOA

    What's special

    Sparkling backyard poolProfessionally landscaped groundsAbundant natural lightLuxury flooring throughoutBeautifully remodeled smart homeRelaxing jetted tubTimeless subway tile
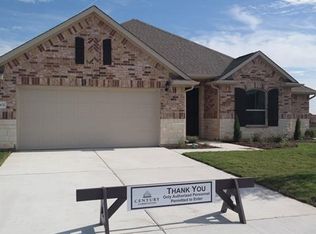
    Welcome to this beautifully remodeled smart home with a sparkling backyard pool and Govee architectural facade lighting, located in the highly sought-after Avalon Master-Planned Community. This single-story home offers 2,695 square feet of thoughtfully designed living space with 3 spacious bedrooms, 2 full bathrooms, a private study with French glass doors, and a versatile retreat room. Soaring ceilings, abundant natural light, and an open-concept layout create an inviting atmosphere perfect for everyday living and entertaining. Luxury flooring throughout—featuring durable epoxy and wood-look finishes—means there is no carpet anywhere in the home. The gourmet kitchen is beautifully appointed with timeless subway tile, under-cabinet lighting, updated stainless steel appliances (2024), flowing into the living and dining areas. Major system updates, including a new roof (2021), HVAC system (2025), and an energy-efficient tankless water heater. The spa-inspired primary suite features a relaxing jetted tub, frameless glass shower, and smart toilet, while the secondary bath offers a walk-in glass shower and smart toilet for added comfort and convenience. Designed for today's lifestyle, this fully integrated smart home includes a Nest thermostat, Alexa-enabled automation, smart front door lock, motion-activated lighting, EV charging circuit, 100% owned solar panels, and security system—delivering comfort, efficiency, and long-term savings from day one. Step outside to your private resort-style pool with ambient lighting, a modern horizontal privacy fence, and professionally landscaped grounds—an ideal setting for entertaining or relaxing year-round. Residents enjoy Avalon’s outstanding amenities, highly rated schools, and an unbeatable location just minutes from Home Depot, Target, H-E-B, Costco, and major highways including SH-130, SH-45, US-290, and Highway 79. Commuting is effortless with convenient access to Dell, Samsung, IBM, and other major employers.
    37 days
    |
    478
    |
    24
    |

    Zillow last checked:

    Listing updated:

    Listed by:

    Rafael Ortega 512-988-4808,

    Full Circle RE (512) 375-3245,

    Swarna Mohan (520) 223-3722,

    Full Circle RE

    Source: Unlock MLS,MLS#: 2070922MLS Logo

      Facts & features

      Interior

      Bedrooms & bathrooms
      • Bedrooms: 3
      • Bathrooms: 2
      • Full bathrooms: 2
      • Main level bedrooms: 3
      Heating
      • Central
      Cooling
      • Ceiling Fan(s), Central Air
      Appliances
      • Included: Built-In Oven(s), Cooktop, Dishwasher, Disposal, Gas Cooktop, Refrigerator, Stainless Steel Appliance(s), WaterSoftener
      Features
      • Ceiling Fan(s), High Ceilings, Tray Ceiling(s), Stone Counters, Double Vanity, French Doors, Kitchen Island, Open Floorplan, Recessed Lighting, Smart Home, Soaking Tub, Study/Home Office, Walk-In Closet(s)
      • Flooring: See Remarks
      • Windows: Blinds, Double Pane Windows, Screens
      Interior area
      • Total interior livable area: 2,695 sqft
      Video & virtual tour

      Property

      Parking
      • Total spaces: 2
      • Parking features: Garage, Garage Door Opener
      • Garage spaces: 2
      Accessibility
      • Accessibility features: None
      Features
      • Levels: One
      • Stories: 1
      • Patio & porch: Covered, Patio, Porch
      • Exterior features: Gutters Full, Private Yard
      • Has private pool: Yes
      • Pool features: Electric Heat, Fenced, Filtered, In Ground, Outdoor Pool
      • Fencing: Back Yard, Wood
      • Has view: Yes
      • View description: None
      • Waterfront features: None
      Lot
      • Size: 8,150 Square Feet
      • Features: Back Yard, Sprinkler - Automatic, Trees-Small (Under 20 Ft)
      Details
      • Additional structures: None
      • Parcel number: 02785704040000
      • Special conditions: Standard

      Construction

      Type & style
      • Home type: SingleFamily
      • Property subtype: Single Family Residence
      Materials
      • Foundation: Slab
      • Roof: Shingle
      Condition
      • Updated/Remodeled
      • New construction: No
      • Year built: 2016

      Utilities & green energy

      • Sewer: Municipal Utility District (MUD)
      • Water: Municipal Utility District (MUD)
      • Utilities for property: Electricity Connected, Internet-Fiber, Natural Gas Connected, Sewer Connected, Underground Utilities, Water Connected

      Community & HOA

      Community
      • Features: Clubhouse, Playground, Pool, Property Manager On-Site, Sport Court(s)/Facility
      • Subdivision: Avalon Ph 5A
      HOA
      • Has HOA: Yes
      • Services included: Common Area Maintenance
      • HOA fee: $123 quarterly
      • HOA name: AVALON
      Location
      • Region: Pflugerville

      Financial & listing details

      • Price per square foot: $221/sqft
      • Tax assessed value: $556,227
      • Annual tax amount: $11,541
      • Date on market: 6/13/2026
      • Listing terms: Cash,Conventional,FHA,VA Loan
      • Electric utility on property: Yes

        Estimated market value

        Not available

        Estimated sales range

        Not available

        Not available

        Price history

        DateEventPrice
        7/17/2026Price change$595,000-2.5%$221/sqft
        Source: Unlock MLS #2070922 Report a problem
        7/6/2026Price change$610,000-3.9%$226/sqft
        Source: Unlock MLS #2070922 Report a problem
        6/13/2026Listed for sale$635,000$236/sqft
        Source: Unlock MLS #2070922 Report a problem

        Public tax history

        YearProperty taxesTax assessment
        2025$9,683 +8.1%$551,381 +10%
        2024$8,958 +14%$501,255 +10%
        2023$7,860 -7.1%$455,686 +10%
        2022$8,463 $414,260 +10%
        2021-- $376,600 +5.8%
        2020$9,108 +0%$356,099
        2019$9,107 +16.1%$356,099 +11.5%
        2018$7,845 $319,435 +4.2%
        2017$7,845 $306,644 +776.1%
        2015-- $35,000
        Find assessor info on the county website

        Monthly payment

        Est. payment

        Payment breakdown

        Explore the cost of this home by adjusting the details. Changes won't be saved.
        All calculations are estimates and provided by Zillow, Inc. for informational purposes only. Actual amounts may vary.
        HOA fees may include property taxes on listings classified as Co-Ops. Contact the listing agent and/or owner for fee details.
        Mortgage interest rates are dependent on a number of factors, including credit score, down payment, and repayment length. Interest rate data provided by Zillow Group Marketplace, Inc. as of 1/1/1970 from various mortgage lenders with which we have lead or other similar arrangements; the Estimated Payment is an average of those rates.
        See how much you could borrow to make a competitive offer.

        Climate risks

        Neighborhood: 78660

        Getting around

        9 / 100
        Car-Dependent
        28 / 100
        Somewhat Bikeable

        Nearby schools

        GreatSchools rating
        Schools provided by the listing agent
        • Elementary: Riojas
        • Middle: Cele
        • High: Weiss
        • District: Pflugerville ISD

        Source: Unlock MLS. This data may not be complete. We recommend contacting the local school district to confirm school assignments for this home.

        A local agent can set up tours, give advice and negotiate with sellers.

        A local lender can help you make sure your offer is ready when you are.

        Browse local experts

        Similar homes