This stunning 3,296-square-foot home is thoughtfully designed to deliver both comfort and versatility for modern living. Featuring four spacious bedrooms and three full bathrooms, the layout offers plenty of room. The open-concept floor plan creates a seamless flow between the living, dining, and kitchen areas, making it ideal for everyday living and entertaining. The kitchen serves as the heart of the home, complete with a large center island perfect for meal prep, casual dining, or gathering with guests. A dedicated study provides a quiet space for work or reading. Upstairs, you’ll find a generous loft area and a media room, offering flexible spaces for relaxation, play, or movie nights. Plus Jack and Jill bathroom between the bedrooms. The home also includes a convenient mud area entry from the 2 1/2-car garage, helping keep things organized and tidy.The exterior features a durable and stylish stucco finish, while energy-efficient solar panels add long-term savings and sustainability benefits. Blending functional spaces with modern features, this home is designed to support both busy lifestyles and comfortable living with plenty of storage space. Take a look at the floor plan.
Active
Price cut: $11K (7/9)
$589,000
19400 Brusk Ln, Pflugerville, TX 78660
4beds
3,302sqft
:
Get pre-qualified$4,191/mo
Single Family Residence
Built in 2018
8,267 Square Feet Lot
$-- Zestimate®
$178/sqft
$48/mo HOA
What's special
Generous loft areaOpen-concept floor planDedicated studyFour spacious bedroomsEnergy-efficient solar panelsPlenty of storage spaceMedia room
- 66 days |
- 258 |
- 20 |
Zillow last checked:
Listing updated:
Listed by:
Yolanda Lara (512) 343-7500,
Coldwell Banker Realty (512) 343-7500
Source: Unlock MLS,MLS#: 2934677
Facts & features
Interior
Bedrooms & bathrooms
- Bedrooms: 4
- Bathrooms: 3
- Full bathrooms: 3
- Main level bedrooms: 2
Heating
- Central
Cooling
- Ceiling Fan(s), Central Air
Appliances
- Included: Dishwasher, Disposal, Exhaust Fan, Gas Cooktop, Stainless Steel Appliance(s)
Features
- Breakfast Bar, Ceiling Fan(s), High Ceilings, Double Vanity, Kitchen Island, Multiple Living Areas, Open Floorplan, Pantry, Primary Bedroom on Main, Recessed Lighting, Study/Home Office, Walk-In Closet(s)
- Flooring: Tile, Wood
- Windows: Blinds, Double Pane Windows, Window Treatments
Interior area
- Total interior livable area: 3,302 sqft
Video & virtual tour
Property
Parking
- Total spaces: 2.5
- Parking features: Driveway, Garage
- Garage spaces: 2.5
Accessibility
- Accessibility features: None
Features
- Levels: Two
- Stories: 2
- Patio & porch: Front Porch, Rear Porch
- Exterior features: Gutters Partial
- Pool features: None
- Fencing: Wood
- Has view: Yes
- View description: None
- Waterfront features: None
Lot
- Size: 8,267 Square Feet
- Features: Back Yard, Front Yard, Level, Sprinkler - Back Yard, Sprinklers In Front
Details
- Additional structures: None
- Parcel number: 02785704130000
- Special conditions: Standard
Construction
Type & style
- Home type: SingleFamily
- Property subtype: Single Family Residence
Materials
- Foundation: Slab
- Roof: Composition
Condition
- Resale
- New construction: No
- Year built: 2018
Utilities & green energy
- Sewer: Public Sewer
- Water: Public
- Utilities for property: Electricity Available, Internet-Fiber, Sewer Available, Water Available
Community & HOA
Community
- Features: Clubhouse, Cluster Mailbox, Playground, Pool, Sidewalks, Sport Court(s)/Facility
- Subdivision: Avalon Ph 5C
HOA
- Has HOA: Yes
- HOA fee: $143 quarterly
- HOA name: Avalon HOA
Location
- Region: Pflugerville
Financial & listing details
- Price per square foot: $178/sqft
- Tax assessed value: $618,655
- Annual tax amount: $13,214
- Date on market: 5/21/2026
- Listing terms: Cash,Conventional,FHA,VA Loan
- Electric utility on property: Yes
Estimated market value
Not available
Estimated sales range
Not available
Not available
Price history
| Date | Event | Price |
|---|---|---|
| 7/9/2026 | Price change | $589,000-1.8%$178/sqft |
Source:  Unlock MLS #2934677 Report a problem Unlock MLS #2934677 Report a problem | ||
| 6/12/2026 | Price change | $599,999-2.4%$182/sqft |
Source: Unlock MLS #2934677 Report a problem | ||
| 6/2/2026 | Price change | $614,999-2.4%$186/sqft |
Source: Unlock MLS #2934677 Report a problem | ||
| 5/21/2026 | Listed for sale | $629,999$191/sqft |
Source: Unlock MLS #2934677 Report a problem | ||
Public tax history
| Year | Property taxes | Tax assessment |
|---|---|---|
| 2025 | -- | $618,655 +9.1% |
| 2024 | -- | $566,925 +10% |
| 2023 | $1,243 -86.3% | $515,386 +10% |
| 2022 | $9,104 | $468,533 +10% |
| 2021 | -- | $425,939 +10% |
| 2020 | $9,728 -1.4% | $387,217 |
| 2019 | $9,863 +1001.5% | $387,217 +512.6% |
| 2018 | $895 | $63,205 |
Find assessor info on the county website
Monthly payment
Est. payment
Payment breakdown
Explore the cost of this home by adjusting the details. Changes won't be saved.Climate risks
Neighborhood: 78660
Nearby schools
GreatSchools rating
- 9/10Riojas Elementary SchoolGrades: PK-5Distance: 0.6 mi
- 8/10Cele MiddleGrades: 6-8Distance: 0.9 mi
- 6/10Weiss High SchoolGrades: 9-12Distance: 2.1 mi
Schools provided by the listing agent
- Elementary: Riojas
- Middle: Cele
- High: Weiss
- District: Pflugerville ISD
Source: Unlock MLS. This data may not be complete. We recommend contacting the local school district to confirm school assignments for this home.
- $599,1004 bd6 ba3.2k sqft19401 Brusk, Pflugerville, TX 78660Off Market
- $429,7003 bd3 ba2.6k sqft19316 Brusk Ln, Pflugerville, TX 78660Off Market

- $453,3003 bd2 ba2.3k sqft19404 Brusk Ln, Pflugerville, TX 78660Off Market
- $504,2004 bd3 ba3k sqft19312 Brusk Ln, Pflugerville, TX 78660Off Market
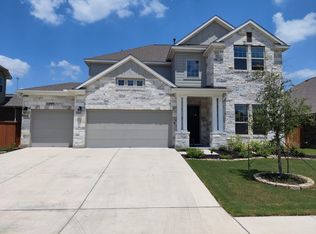
- $425,6003 bd2 ba2.3k sqft19401 Polden Hills Way, Pflugerville, TX 78660Off Market
- $464,2003 bd2 ba2.6k sqft19408 Brusk Ln, Pflugerville, TX 78660Off Market
- $445,8004 bd3 ba2.5k sqft19317 Polden Hills Way, Pflugerville, TX 78660Off Market
- $657,6005 bd5 ba3.3k sqft19401 Brusk Ln, Pflugerville, TX 78660Off Market
A local agent can set up tours, give advice and negotiate with sellers.
Similar homes
- $525,0004 bd3 ba2.1k sqft19312 Melwas Way, Pflugerville, TX 78660Active

 MLS ID #6026346, Dillar Schwartz, eXp Realty, LLC. Unlock MLS
 - $549,9004 bd3 ba3k sqft19509 Kolsti Way, Pflugerville, TX 78660Active
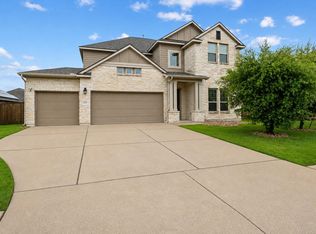 MLS ID #2080553, Adelina Rotar, Keller Williams Realty. Unlock MLS
 - $549,9984 bd4 ba3.6k sqft19520 Morgana Dr, Pflugerville, TX 78660Active
 MLS ID #3816435, Shannon Peterson, All City Real Estate Ltd. Co. Unlock MLS
 - $575,0005 bd3 ba3.1k sqft18201 Winnow Way, Pflugerville, TX 78660Active
 MLS ID #5949339, Ellen Troxclair, Compass RE Texas, LLC. Unlock MLS
 - $595,0004 bd4 ba2.9k sqft3016 Burcott Mill Rd, Pflugerville, TX 78660ActiveMLS ID #4792001, Debra Rivera, Spyglass Realty. Unlock MLS
- $595,0003 bd2 ba2.6k sqft19405 Polden Hills Way, Pflugerville, TX 78660ActiveMLS ID #2070922, Rafael Ortega, Full Circle RE. Unlock MLS
- $589,0004 bd4 ba3.8k sqft19612 Moorlynch Ave, Pflugerville, TX 78660ActiveMLS ID #6558008, Jeremy Fisher, Compass RE Texas, LLC. Unlock MLS
- $585,0004 bd4 ba2.8k sqft20110 Garganey Dr, Pflugerville, TX 78660ActiveMLS ID #4775900, Bradley Baker, Christies Intl Real Estate Lone Star. Unlock MLS
- $600,0005 bd5 ba3k sqft3904 Brean Down Rd, Pflugerville, TX 78660ActiveMLS ID #9703603, Gabe Recio, Redfin Corporation. Unlock MLS
- $699,9004 bd4 ba3.4k sqft4209 Brean Down Rd, Pflugerville, TX 78660ActiveMLS ID #4357088, Leslie Odom, Propertysmith Realty. Unlock MLS
- $558,9004 bd3 ba3.1k sqft3817 Heron Roost Pass, Pflugerville, TX 78660ActiveMLS ID #1314676, Memo Guerra, Sprout Realty. Unlock MLS
- $610,0005 bd4 ba3.4k sqft18412 Wind Valley Way, Pflugerville, TX 78660ActiveMLS ID #4727225, Rakesh Shah, Team West Real Estate LLC. Unlock MLS
- $556,9005 bd3 ba3.1k sqft19909 Harrier Flight Trl, Pflugerville, TX 78660ActiveMLS ID #6175519, Adriana Salazar, Weichert, Realtors- Infinity. Unlock MLS
- $595,0005 bd4 ba3k sqft18216 Agrarian Trl, Pflugerville, TX 78660ActiveMLS ID #2417925, Tommy Nguyen, Dash Realty. Unlock MLS
- $450,0004 bd3 ba2.8k sqft21013 Abigail Way, Pflugerville, TX 78660ActiveMLS ID #5210702, Courtney Meza, All City Real Estate Ltd. Co. Unlock MLS
- $628,0005 bd3 ba2.9k sqft19816 Harrier Flight Trl, Pflugerville, TX 78660ActiveMLS ID #6953456, Rod Mora, Third Coast Properties. Unlock MLS
- $535,0004 bd3 ba2.8k sqft20016 Abigail Way, Pflugerville, TX 78660ActiveMLS ID #6024639, Bobby Baylor, RealAgent. Unlock MLS
- $535,0003 bd3 ba3k sqft19413 Melwas Way, Pflugerville, TX 78660ActiveMLS ID #2126943, Rafael Jaimes, Texas Premier Realty. Unlock MLS
- $520,0004 bd3 ba3.1k sqft3304 Mendips Ln, Pflugerville, TX 78660ActiveMLS ID #1163127, Philip Myers, Bramlett Partners. Unlock MLS
- $549,9004 bd3 ba2.7k sqft3832 Raven Caw Pass, Pflugerville, TX 78660ActiveMLS ID #1385477, Amy Chaudhari, All City Real Estate Ltd. Co. Unlock MLS
