Welcome to Avalon, one of Pflugerville's premier master planned communities. This beautifully maintained 4 bedroom, 3 bathroom home offers 2,822 square feet with a highly desirable floor plan featuring the primary suite and a dedicated home office on the main level, creating comfortable everyday living with plenty of space to spread out. Upstairs you'll find a spacious game room, three additional bedrooms, and a full bathroom, offering flexibility for family, guests, or hobbies. The open concept kitchen overlooks the living area and features granite countertops, stainless steel appliances, abundant cabinet space, a large island, and generous storage. The sellers have updated select lighting fixtures and replaced the flooring with tile throughout the main living areas on both levels, leaving carpet only on the stairs for added comfort. Step outside to enjoy the covered back patio and private backyard, perfect for relaxing, entertaining, or enjoying a quiet Texas evening. Avalon offers exceptional community amenities including a resort style pool, splash pad, clubhouse, basketball court, volleyball court, walking trails, green spaces, and multiple playgrounds, including shaded play areas for added comfort during the Texas summers. Conveniently located near SH 130, SH 45, shopping, dining, major employers, and Lake Pflugerville. Thoughtful updates, a functional layout, and outstanding neighborhood amenities make this home an exceptional opportunity in one of Pflugerville's most sought after master planned communities. I think this is strong enough to compete with some of the top Austin-area listings because it sells both the floor plan and the lifestyle, which is exactly what buyers shopping in Avalon are looking for.
Active
Price increase: $49K (8/6)
$499,000
21013 Abigail Way, Pflugerville, TX 78660
4beds
2,822sqft
Single Family Residence
Built in 2017
7,392 Square Feet Lot
$-- Zestimate®
$177/sqft
$40/mo HOA
What's special
Private backyardStainless steel appliancesGranite countertopsCovered back patioGenerous storageLarge islandOpen concept kitchen
- 73 days
- 114
- 3
Zillow last checked:
Listing updated:
Listed by:
Courtney Meza (866)277-6005,
All City Real Estate Ltd. Co,
Grace Sanchez 254-702-6172,
All City Real Estate Ltd. Co
Source: Central Texas MLS,MLS#: 620408 Originating MLS: Fort Hood Area Association of REALTORS
Originating MLS: Fort Hood Area Association of REALTORSFacts & features
Interior
Bedrooms & bathrooms
- Bedrooms: 4
- Bathrooms: 3
- Full bathrooms: 2
- 1/2 bathrooms: 1
Primary bedroom
- Level: Main
Heating
- Central
Cooling
- Central Air
Appliances
- Included: Dishwasher, Gas Cooktop, Disposal, Gas Range, Oven, Some Gas Appliances, Built-In Oven, Cooktop, Microwave
- Laundry: Washer Hookup, Electric Dryer Hookup, Laundry Room
Features
- Breakfast Bar, Ceiling Fan(s), Chandelier, Double Vanity, Entrance Foyer, Eat-in Kitchen, Garden Tub/Roman Tub, High Ceilings, Home Office, Kitchen/Dining Combo, Primary Downstairs, Living/Dining Room, Multiple Living Areas, Main Level Primary, Open Floorplan, Other, Recessed Lighting, See Remarks, Separate Shower, Walk-In Closet(s), Granite Counters
- Attic: Access Only
- Has fireplace: No
- Fireplace features: None
Interior area
- Total interior livable area: 2,822 sqft
Video & virtual tour
Property
Parking
- Total spaces: 2
- Parking features: Attached, Door-Single, Garage Faces Front, Garage
- Attached garage spaces: 2
Features
- Levels: Two
- Stories: 2
- Patio & porch: Covered, Porch
- Exterior features: Porch
- Pool features: None
- Fencing: Back Yard,Full,Privacy
- View description: None
- Body of water: None
Lot
- Size: 7,392 Square Feet
Details
- Parcel number: 874494
Construction
Type & style
- Home type: SingleFamily
- Architectural style: Traditional
- Property subtype: Single Family Residence
Materials
- Masonry
- Foundation: Slab
- Roof: Composition,Shingle
Condition
- Resale
- Year built: 2017
Details
- Builder name: Gehan Homes
Utilities & green energy
- Sewer: Public Sewer
- Water: Public
- Utilities for property: Electricity Available, Natural Gas Available
Community & HOA
Community
- Features: None, Curbs, Street Lights, Sidewalks
- Subdivision: Avalon PHS 12A
HOA
- Has HOA: Yes
- HOA fee: $120 quarterly
Location
- Region: Pflugerville
Financial & listing details
- Price per square foot: $177/sqft
- Tax assessed value: $523,617
- Annual tax amount: $7,664
- Date on market: 7/28/2026
- Cumulative days on market: 74 days
- Listing agreement: Exclusive Right To Sell
- Listing terms: Cash,Conventional,FHA,Texas Vet,VA Loan
- Electric utility on property: Yes
- Road surface type: Asphalt, Concrete, Paved
Estimated market value
Not available
Estimated sales range
Not available
Not available
Price history
| Date | Event | Price |
|---|---|---|
| 8/6/2026 | Price change | $499,000+10.9%$177/sqft |
Source:  Central Texas MLS #620408 Report a problem Central Texas MLS #620408 Report a problem | ||
| 7/25/2026 | Listed for sale | $450,000$159/sqft |
Source:  Unlock MLS #5210702 Report a problem Unlock MLS #5210702 Report a problem | ||
Public tax history
| Year | Property taxes | Tax assessment |
|---|---|---|
| 2025 | $7,664 -20.6% | $523,617 +8.2% |
| 2024 | $9,650 +13.3% | $483,967 +10% |
| 2023 | $8,519 -3.3% | $439,970 -27.6% |
| 2022 | $8,810 | $607,772 +60.7% |
| 2021 | -- | $378,264 +14.4% |
| 2020 | $9,312 -2% | $330,556 |
| 2019 | $9,503 +1046.3% | $330,556 +3.2% |
| 2018 | $829 | $320,199 |
Find assessor info on the county website
Monthly payment
Est. payment
Payment breakdown
Explore the cost of this home by adjusting the details. Changes won't be saved.Climate risks
Neighborhood: 78660
Nearby schools
Schools provided by the listing agent
- Elementary: Riojas Elementary School
- Middle: Cele Middle School
- High: Hendrickson High School
- District: Pflugerville ISD
Source: Central Texas MLS. This data may not be complete. We recommend contacting the local school district to confirm school assignments for this home.
- $382,1003 bd3 ba2k sqft21017 Abigail Way, Pflugerville, TX 78660Off Market
- $412,6004 bd3 ba2.1k sqft21009 Abigail Way, Pflugerville, TX 78660Off Market
- $424,8004 bd2 ba2.2k sqft21021 Abigail Way, Pflugerville, TX 78660Off Market

- $395,6003 bd2 ba1.8k sqft21005 Abigail Way, Pflugerville, TX 78660Off Market
Similar homes
- $510,0005 bd4 ba2.7k sqft4129 Godwit Dr, Pflugerville, TX 78660Active
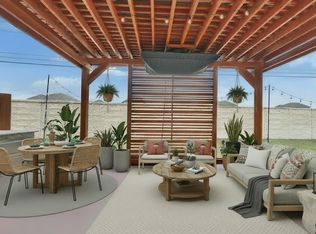
 MLS ID #8670333, Michelle Keller, Phillips & Associates Realty. Unlock MLS
 - $469,0004 bd3 ba2.5k sqft18008 Nepi Dr, Pflugerville, TX 78660Active
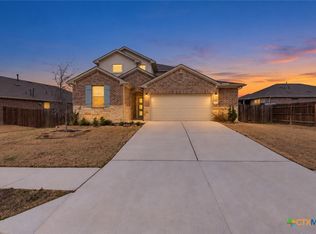
 MLS ID #606843, Esther Talley, Olive Fox Properties Group LLC. Central Texas MLS
 - $575,0005 bd3 ba2.8k sqft1901 Meandering Meadows Dr, Pflugerville, TX 78660Active
 MLS ID #6381037, Sherry Hindmarsh, REALTY CAPITAL CITY. Unlock MLS
 - $360,0004 bd3 ba2.3k sqft620 Catumet Dr, Pflugerville, TX 78660Active
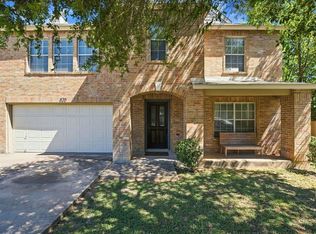 MLS ID #7405881, Johan Vasquez, J Brandon Realty. Unlock MLS
 - $420,0005 bd3 ba2.8k sqft17108 Lathrop Ave, Pflugerville, TX 78660ActiveMLS ID #621114, Kandi Botello, Realty Texas LLC. Central Texas MLS
- $425,0004 bd3 ba2.5k sqft17409 Palo Corona Ln, Pflugerville, TX 78660ActiveMLS ID #9887626, Jessica Larson, eXp Realty, LLC. Unlock MLS
- $495,0004 bd4 ba3.1k sqft5851 Parma St, Round Rock, TX 78665ActiveMLS ID #3343693, Giby Parackal, PSG Real Estate Services LLC. Unlock MLS
- $367,9004 bd2 ba1.9k sqft3804 Hidden Lake Xing, Pflugerville, TX 78660ActiveMLS ID #2841247, Dan Fitzgerald, Real Broker, LLC. Unlock MLS
- $419,0004 bd2 ba2k sqft1509 Quail Run Rd, Pflugerville, TX 78660ActiveMLS ID #623963, Jennifer Raine, Juniper Real Estate. Central Texas MLS
- $499,0004 bd3 ba2.4k sqft3164 Hidalgo Loop, Round Rock, TX 78665ActiveMLS ID #4819810, Rachel Pulliam, Bramlett Partners. Unlock MLS
- $449,9905 bd4 ba3.2k sqft104 Turvey Cv, Hutto, TX 78634ActiveMLS ID #5494245, Kim Dale, Realty Texas LLC. Unlock MLS
- $495,0004 bd3 ba3.3k sqft2474 Santa Barbara Loop, Round Rock, TX 78665ActiveMLS ID #6005005, Becky Ode, Moreland Properties. Unlock MLS
- $450,0004 bd3 ba2.9k sqft6008 Genova Pl, Round Rock, TX 78665ActiveMLS ID #1152305, JESSEE Seo, JBGoodwin REALTORS WC. Unlock MLS
- $475,0003 bd2 ba2.3k sqft1002 W Noton St, Pflugerville, TX 78660ActiveMLS ID #618088, Tara S. Knight, Keller Williams Realty Lone St. Central Texas MLS
- $530,0004 bd3 ba2.3k sqft4030 Mason Cv, Round Rock, TX 78681ActiveMLS ID #9445143, Di Crotchett, Tula Properties. Unlock MLS
- $449,9904 bd3 ba2.9k sqft105 Greenspire Downs Dr, Hutto, TX 78634ActiveMLS ID #613889, Georgina Chen, All City Real Estate. Central Texas MLS
- $399,9004 bd2 ba2.3k sqft5801 Parma St, Round Rock, TX 78665ActiveMLS ID #625464, Loretta Thomason, Keller Williams Realty. Central Texas MLS
- $325,0004 bd2 ba1.6k sqft1121 Black Locust Dr, Pflugerville, TX 78660ActiveMLS ID #619230, Lori Knapp, All City Real Estate Ltd. Co. Central Texas MLS
- $469,0004 bd4 ba2.7k sqft4630 Teverola Dr, Round Rock, TX 78665ActiveMLS ID #617676, Gregory L. James, Redfin Corporation. Central Texas MLS
- $475,0004 bd3 ba2.9k sqft808 Bent Wood Pl, Round Rock, TX 78665ActiveMLS ID #2718358, Archie Montemayor, Compass RE Texas, LLC. Unlock MLS
