Welcome to this exceptional two-story home that perfectly blends modern comfort, energy efficiency, and thoughtful design. Featuring 4 spacious bedrooms, 3.5 baths, two living areas, and two dining spaces, this beautifully maintained residence offers an open-concept floor plan ideal for both everyday living and entertaining. The gourmet kitchen serves as the heart of the home, showcasing premium cabinetry, upgraded countertops, gas cooking, a combination microwave and oven, upgraded dishwasher, touchless sensor faucet, and an extended breakfast bar that seamlessly connects to the living and dining areas. The private primary suite is conveniently located on the main floor and features a spacious bedroom and luxurious ensuite bath. Upstairs, a versatile loft or game room creates the perfect space for movie nights, playtime, or relaxing, accompanied by three additional bedrooms and two full baths. Designed with comfort and convenience in mind, the home includes custom blinds throughout, ceiling fans in every bedroom and gathering space, dual-zone HVAC with separate thermostats for each level, enhanced lighting and electrical upgrades, pre-wiring for ceiling-mounted surround sound speakers, and a custom-built storage room beneath the staircase. Upgraded bathroom cabinetry adds style and functionality throughout the home. Outside, professionally landscaped front flower beds and raised garden beds create inviting outdoor spaces to enjoy year-round. The fully paid solar panel system, capable of generating substantial energy during peak months, pairs perfectly with the EV charging station to help reduce utility costs. Additional features include a whole-home Aquasure water softener system and reverse osmosis drinking water purification system. Located in a thriving Round Rock community with convenient access to shopping, dining, schools, major employers, and commuter routes, this move-in-ready home offers the perfect combination of efficiency, luxury, and location.
Active
$479,000
4630 Teverola Dr, Round Rock, TX 78665
4beds
2,724sqft
:
Get pre-qualified$3,391/mo
Single Family Residence
Built in 2023
6,838 Square Feet Lot
$-- Zestimate®
$176/sqft
$-- HOA
What's special
Gas cookingOpen-concept floor planCustom blinds throughoutSpacious bedroomTwo dining spacesRaised garden bedsUpgraded dishwasher
- 36 days |
- 218 |
- 10 |
Zillow last checked:
Listing updated:
Listed by:
Gregory L. James 817-783-4605,
Redfin Corporation
Source: Central Texas MLS,MLS#: 617676 Originating MLS: Williamson County Association of REALTORS
Originating MLS: Williamson County Association of REALTORSFacts & features
Interior
Bedrooms & bathrooms
- Bedrooms: 4
- Bathrooms: 4
- Full bathrooms: 3
- 1/2 bathrooms: 1
Primary bedroom
- Level: Main
Heating
- Central
Cooling
- Central Air
Appliances
- Included: Dishwasher, Electric Water Heater, Gas Cooktop, Disposal, Oven, Range Hood, Some Gas Appliances, Built-In Oven, Cooktop, Microwave
- Laundry: Washer Hookup, Electric Dryer Hookup, Laundry Room
Features
- Breakfast Bar, Ceiling Fan(s), Double Vanity, Primary Downstairs, Multiple Living Areas, Main Level Primary, Open Floorplan, Recessed Lighting, Tub Shower, Walk-In Closet(s), Granite Counters, Kitchen/Family Room Combo, Kitchen/Dining Combo, Pantry
- Flooring: Carpet, Vinyl
- Attic: Access Only
- Has fireplace: No
- Fireplace features: None
Interior area
- Total interior livable area: 2,724 sqft
Video & virtual tour
Property
Parking
- Total spaces: 2
- Parking features: Attached, Garage
- Attached garage spaces: 2
Features
- Levels: Two
- Stories: 2
- Patio & porch: Covered, Patio
- Exterior features: Covered Patio, In-Wall Pest Control System, Private Yard
- Pool features: Community, In Ground
- Fencing: Privacy,Wood
- Has view: Yes
- View description: None
- Body of water: None
Lot
- Size: 6,838 Square Feet
Details
- Parcel number: R633438
Construction
Type & style
- Home type: SingleFamily
- Architectural style: Traditional
- Property subtype: Single Family Residence
Materials
- Brick, Stone Veneer
- Foundation: Slab
- Roof: Composition,Shingle
Condition
- Resale
- Year built: 2023
Utilities & green energy
- Sewer: Public Sewer
- Water: Public
- Utilities for property: Electricity Available, Natural Gas Available
Community & HOA
Community
- Features: Other, See Remarks, Community Pool
- Subdivision: Salerno Ph 8
HOA
- Has HOA: Yes
- Services included: Maintenance Structure
- HOA name: Salerno HOA
Location
- Region: Round Rock
Financial & listing details
- Price per square foot: $176/sqft
- Tax assessed value: $445,780
- Annual tax amount: $10,393
- Date on market: 6/23/2026
- Listing agreement: Exclusive Right To Sell
- Listing terms: Cash,Conventional,FHA,VA Loan
- Electric utility on property: Yes
Estimated market value
Not available
Estimated sales range
Not available
Not available
Price history
| Date | Event | Price |
|---|---|---|
| 6/11/2026 | Listed for sale | $479,000$176/sqft |
Source:  Unlock MLS #8499341 Report a problem Unlock MLS #8499341 Report a problem | ||
Public tax history
| Year | Property taxes | Tax assessment |
|---|---|---|
| 2025 | $10,393 +1.7% | $445,780 +4.7% |
| 2024 | $10,215 | $425,642 |
Find assessor info on the county website
Monthly payment
Est. payment
Payment breakdown
Explore the cost of this home by adjusting the details. Changes won't be saved.Climate risks
Neighborhood: 78665
Nearby schools
GreatSchools rating
- 7/10Veterans Hill Elementary SchoolGrades: PK-5Distance: 0.8 mi
- 6/10Hutto High School 9th Grade CenterGrades: 9Distance: 3.5 mi
- 5/10Hutto High SchoolGrades: 9-12Distance: 3.7 mi
Schools provided by the listing agent
- Elementary: Veteran's Hill Elementary School
- Middle: Hutto Middle School
- High: Hutto High School
- District: Hutto ISD
Source: Central Texas MLS. This data may not be complete. We recommend contacting the local school district to confirm school assignments for this home.
- $456,2004 bd4 ba3.1k sqft4626 Teverola Dr, Round Rock, TX 78665Off Market
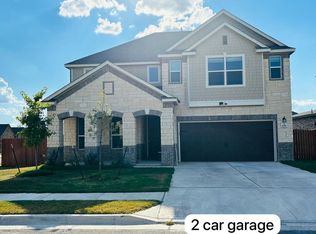
- $464,2005 bd3 ba3.5k sqft4634 Teverola Dr, Round Rock, TX 78665Off Market

- $419,3133 bd2 ba2.3k sqft4629 Teverola Dr, Round Rock, TX 78665Off Market

- $470,1005 bd3 ba3.4k sqft4638 Teverola Dr, Round Rock, TX 78665Off Market

- $462,1004 bd-- ba3.7k sqft3631 Sorriso Ln, Round Rock, TX 78665Off Market
- $417,7004 bd3 ba2.7k sqft3623 Sorriso Ln, Round Rock, TX 78665Off Market
- $413,2004 bd-- ba2.9k sqft3623 Sorriso Ln, Round Rock, TX 78665Off Market
- $327,8003 bd-- ba1.7k sqft4642 Teverola Dr, Round Rock, TX 78665Off Market
A local agent can set up tours, give advice and negotiate with sellers.
Similar homes
- $414,9004 bd2 ba2.2k sqft6633 Verona Pl, Round Rock, TX 78665Active
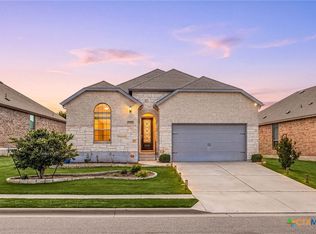
 MLS ID #614672, Gregory L. James, Redfin Corporation. Central Texas MLS
 - $385,0004 bd2 ba2.3k sqft8080 Gato Ln, Round Rock, TX 78665Active
 MLS ID #616822, J'Meia Williams, Keller Williams Realty Lone St. Central Texas MLS
 - $379,9003 bd2 ba2k sqft1441 Rainbow Parke Dr, Round Rock, TX 78665Active
 MLS ID #616180, Jack L. Stapleton Jr., Realty Texas LLC. Central Texas MLS
 - $485,0004 bd3 ba2.9k sqft276 Finstown St, Hutto, TX 78634Active
 MLS ID #603994, Tomas Natal Jr, Realty Capital City. Central Texas MLS
 - $449,9904 bd3 ba2.9k sqft105 Greenspire Downs Dr, Hutto, TX 78634ActiveMLS ID #613889, Georgina Chen, All City Real Estate. Central Texas MLS
- $499,9995 bd4 ba3k sqft217 Concho Brook Bnd, Georgetown, TX 78626ActiveMLS ID #606369, Robin Savage, Jason Mitchell Real Estate, LL. Central Texas MLS
- $429,0004 bd3 ba2.8k sqft21001 Haddington Cv, Hutto, TX 78634ActiveMLS ID #615436, Kimberly A. Dale, Realty Texas LLC. Central Texas MLS
- $370,0004 bd2 ba2.2k sqft152 Marienfeld Ln, Georgetown, TX 78626ActiveMLS ID #618736, Megan Turnipseed, Keller Williams Realty Lone St. Central Texas MLS
- $429,9003 bd3 ba2.1k sqft141 Falabella Trl, Georgetown, TX 78626ActiveMLS ID #615668, Aundrea Dudik, eXp Realty LLC. Central Texas MLS
- $415,0003 bd2 ba2k sqft101 Ozark Dr, Hutto, TX 78634ActiveMLS ID #618186, Kenneth Pearson, Realty Texas LLC. Central Texas MLS
- $465,0004 bd2 ba2.4k sqft20525 Jackies Ranch Blvd, Pflugerville, TX 78660ActiveMLS ID #608484, Donna J. McKay, Keller Williams Realty NW. Central Texas MLS
- $475,0004 bd3 ba2.5k sqft18008 Nepi Dr, Pflugerville, TX 78660ActiveMLS ID #606843, Esther Talley, Olive Fox Properties Group LLC. Central Texas MLS
- $474,9995 bd3 ba3.2k sqft1410 Katie Lynch Dr, Pflugerville, TX 78660ActiveMLS ID #600280, Rosenie S. Damus, Realty Texas LLC. Central Texas MLS
- $422,5003 bd3 ba2.6k sqft121 Passiflora Dr, Georgetown, TX 78626ActiveMLS ID #618064, Holly Bunting, CB&A Realtors. Central Texas MLS
- $509,9004 bd4 ba3.9k sqft707 House Wren Loop, Pflugerville, TX 78660ActiveMLS ID #613799, Gregory L. James, Redfin Corporation. Central Texas MLS
- $385,0004 bd2 ba1.9k sqft1616 Fairhaven Gtwy, Georgetown, TX 78626ActiveMLS ID #619160, Megan Turnipseed, Keller Williams Realty Lone St. Central Texas MLS
- $385,0004 bd3 ba2.5k sqft125 Danablu Dr, Hutto, TX 78634ActiveMLS ID #606051, Kimberly A. Dale, Realty Texas LLC. Central Texas MLS
- $439,9004 bd3 ba2.4k sqft1524 Uhland Dr, Leander, TX 78641Active
 MLS ID #3196108, Teresa Wallace, JBGoodwin REALTORS NW. Unlock MLS
 - $398,9003 bd2 ba1.8k sqft1824 Red Rock Dr, Round Rock, TX 78664ActiveMLS ID #614577, Regina Yockey, JPAR - New Braunfels. Central Texas MLS
- $474,0002 bd2 ba2.2k sqft107 Rockport St, Georgetown, TX 78633ActiveMLS ID #617453, Rita B. Smith, Redfin Corporation. Central Texas MLS
