Discover a harmonious blend of comfort and style in this charming Leander residence, meticulously designed for modern living. This beautiful two-story home offers a spacious layout, perfect for both relaxed family life and entertaining guests. With four well-appointed bedrooms and two and a half bathrooms, there is ample space for everyone to unwind. The generous living area spans 2,402 square feet, providing versatile spaces for all your needs. Situated on a sizable lot of 0.19 acres, the property offers a wonderful sense of openness and potential for outdoor enjoyment. The thoughtfully designed interiors create an inviting atmosphere, fostering a true sense of belonging. Experience the tranquility of a desirable neighborhood, offering convenient access to local amenities and the vibrant community spirit of Leander. This home presents an exceptional opportunity to embrace a lifestyle of comfort and convenience. Enjoy the private large backyard with an extended covered patio. Located just minutes from the community amenities which include a pool, playground, walking trails, and basketball courts. Close to shopping, dining, and entertainment. Zoned for the highly acclaimed Leander ISD.
Active
Price cut: $60K (7/1)
$439,900
1524 Uhland Dr, Leander, TX 78641
4beds
2,402sqft
:
Get pre-qualified$3,174/mo
Single Family Residence
Built in 2015
8,450 Square Feet Lot
$-- Zestimate®
$183/sqft
$60/mo HOA
What's special
Private large backyardExtended covered patioFour well-appointed bedroomsWonderful sense of opennessSpacious layout
- 41 days |
- 350 |
- 29 |
Zillow last checked:
Listing updated:
Listed by:
Teresa Wallace (512) 554-2611,
JBGoodwin REALTORS NW (512) 502-7800
Source: Unlock MLS,MLS#: 3196108
Facts & features
Interior
Bedrooms & bathrooms
- Bedrooms: 4
- Bathrooms: 3
- Full bathrooms: 2
- 1/2 bathrooms: 1
Heating
- Central
Cooling
- Central Air
Appliances
- Included: Built-In Oven(s), Cooktop, Dishwasher, Disposal, Microwave, Gas Oven, Double Oven
Features
- Granite Counters, Gas Dryer Hookup, Kitchen Island, Open Floorplan, Recessed Lighting, Smart Thermostat, Sound System, Washer Hookup, Wired for Sound, See Remarks
- Flooring: Laminate
- Windows: Blinds
Interior area
- Total interior livable area: 2,402 sqft
Property
Parking
- Total spaces: 2
- Parking features: Attached, Garage
- Attached garage spaces: 2
Accessibility
- Accessibility features: None
Features
- Levels: Two
- Stories: 2
- Patio & porch: Front Porch, Patio, Porch, Rear Porch
- Exterior features: Private Yard
- Pool features: None
- Fencing: Back Yard, Fenced, Wood
- Has view: Yes
- View description: Trees/Woods
- Waterfront features: None
Lot
- Size: 8,450 Square Feet
- Features: Back Yard, Few Trees, Sprinkler - Automatic, Trees-Large (Over 40 Ft)
Details
- Additional structures: None
- Parcel number: 17W3133112H003
- Special conditions: Standard
Construction
Type & style
- Home type: SingleFamily
- Property subtype: Single Family Residence
Materials
- Foundation: Slab
- Roof: Composition, Shingle
Condition
- Resale
- New construction: No
- Year built: 2015
Utilities & green energy
- Sewer: Public Sewer
- Water: Municipal Utility District (MUD)
- Utilities for property: Electricity Connected, Natural Gas Connected, Water Connected
Community & HOA
Community
- Features: Park, Playground, Pool, Sidewalks, Sport Court(s)/Facility
- Subdivision: Mason Ranch Ph 1 Sec 2
HOA
- Has HOA: Yes
- Services included: Common Area Maintenance
- HOA fee: $180 quarterly
- HOA name: Mason Hills HOA
Location
- Region: Leander
Financial & listing details
- Price per square foot: $183/sqft
- Tax assessed value: $440,739
- Annual tax amount: $8,984
- Date on market: 6/26/2026
- Listing terms: Cash,Conventional,FHA
- Electric utility on property: Yes
Estimated market value
Not available
Estimated sales range
Not available
Not available
Price history
| Date | Event | Price |
|---|---|---|
| 7/1/2026 | Price change | $439,900-12%$183/sqft |
Source:  Unlock MLS #3196108 Report a problem Unlock MLS #3196108 Report a problem | ||
| 6/26/2026 | Listed for sale | $499,900+17.6%$208/sqft |
Source: Unlock MLS #3196108 Report a problem | ||
| 3/15/2022 | Listing removed | -- |
Source: Zillow Rental Manager Report a problem | ||
| 2/28/2022 | Price change | $2,595-23.7%$1/sqft |
Source: Zillow Rental Manager Report a problem | ||
| 2/24/2022 | Listed for rent | $3,400$1/sqft |
Source: Zillow Rental Manager Report a problem | ||
| 6/1/2021 | Listing removed | -- |
Source:  Realty Austin Report a problem Realty Austin Report a problem | ||
| 5/23/2021 | Listed for rent | $3,400$1/sqft |
Source: Realty Austin #4139861 Report a problem | ||
| 2/26/2021 | Sold | -- |
Source: Realty Austin solds #2504683_78641 Report a problem | ||
| 2/5/2021 | Listed for sale | $425,000+49.1%$177/sqft |
Source: Unlock MLS #2504683 Report a problem | ||
| 1/1/2020 | Sold | -- |
Source: Agent Provided Report a problem | ||
| 8/1/2019 | Price change | $285,000-3.4%$119/sqft |
Source: Keller Williams Realty Southwest Market Center #6586534 Report a problem | ||
| 6/28/2019 | Price change | $295,000-1.6%$123/sqft |
Source: Keller Williams Realty Southwest Market Center #6586534 Report a problem | ||
| 5/10/2019 | Listed for sale | $299,900+0.3%$125/sqft |
Source: Keller Williams Realty #6586534 Report a problem | ||
| 1/11/2019 | Listing removed | $299,000$124/sqft |
Source: Redfin Corporation #5795038 Report a problem | ||
| 12/20/2018 | Pending sale | $299,000$124/sqft |
Source: Redfin Corporation #5795038 Report a problem | ||
| 7/29/2018 | Price change | $299,000-2%$124/sqft |
Source: Redfin Corporation #5795038 Report a problem | ||
| 7/15/2018 | Price change | $305,000-2.9%$127/sqft |
Source: Redfin Corporation #5795038 Report a problem | ||
| 7/4/2018 | Listed for sale | $314,000$131/sqft |
Source: Redfin Corporation #5795038 Report a problem | ||
Public tax history
| Year | Property taxes | Tax assessment |
|---|---|---|
| 2025 | $8,984 -3.5% | $440,739 -4.2% |
| 2024 | $9,306 -3.3% | $460,149 -3.5% |
| 2023 | $9,627 -21.8% | $476,804 -14.8% |
| 2022 | $12,308 | $559,759 +63% |
| 2021 | -- | $343,344 +14.6% |
| 2020 | $7,608 +2.7% | $299,565 -1.2% |
| 2019 | $7,407 -3.2% | $303,313 +8.6% |
| 2018 | $7,656 +86.2% | $279,400 -7% |
| 2017 | $4,111 | $300,399 +98% |
| 2016 | -- | $151,729 |
Find assessor info on the county website
Monthly payment
Est. payment
Payment breakdown
Explore the cost of this home by adjusting the details. Changes won't be saved.Climate risks
Neighborhood: 78641
Nearby schools
GreatSchools rating
- 6/10Whitestone Elementary SchoolGrades: PK-5Distance: 0.4 mi
- 8/10Leander Middle SchoolGrades: 6-8Distance: 1.7 mi
- 6/10Leander High SchoolGrades: 9-12Distance: 1.3 mi
Schools provided by the listing agent
- Elementary: Whitestone
- Middle: Leander Middle
- High: Leander High
- District: Leander ISD
Source: Unlock MLS. This data may not be complete. We recommend contacting the local school district to confirm school assignments for this home.
- $451,100-- bd2 ba2.4k sqft1528 Uhland Dr, Leander, TX 78641Off Market
- $382,7004 bd2 ba2k sqft1516 Uhland Dr, Leander, TX 78641Off Market

- $484,9905 bd4 ba3.1k sqft1601 Bovina Dr, Leander, TX 78641For Sale

- $372,9003 bd2 ba1.8k sqft1508 Uhland Dr, Leander, TX 78641Off Market
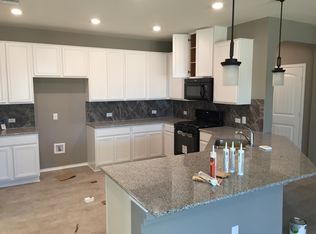
- $384,300-- bd2 ba1.8k sqft1509 Reklaw Ln, Leander, TX 78641Off Market
- $378,2003 bd2 ba2.8k sqft1513 Reklaw Ln, Leander, TX 78641Off Market
- $441,7003 bd2 ba2.4k sqft1505 Reklaw Ln, Leander, TX 78641Off Market
- $499,9004 bd3 ba3.2k sqft1517 Uhland Dr, Leander, TX 78641Off Market
A local agent can set up tours, give advice and negotiate with sellers.
A local lender can help you make sure your offer is ready when you are.
Similar homes
- $495,0004 bd3 ba2.8k sqft1116 Wigwam, Leander, TX 78641Active

 MLS ID #611812, Don Hemingway, Crystal Falls Realty. Central Texas MLS
 - $505,0005 bd3 ba2.9k sqft1831 Baranco Way, Leander, TX 78641Active
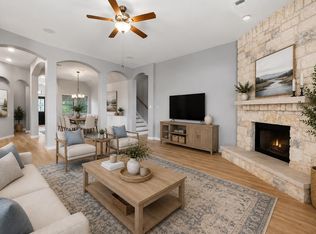
 MLS ID #2732901, Jennifer Graham, Compass RE Texas, LLC. Unlock MLS
 - $499,9004 bd3 ba2.8k sqft1101 Feather Reed Dr, Leander, TX 78641Active
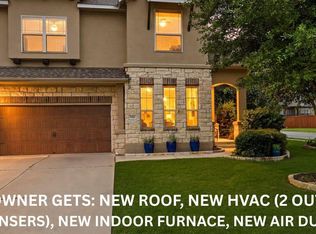 MLS ID #4940752, Vivian Plein, Spyglass Realty. Unlock MLS
 - $475,0003 bd2 ba2.6k sqft416 Mistflower Springs Dr, Leander, TX 78641Active
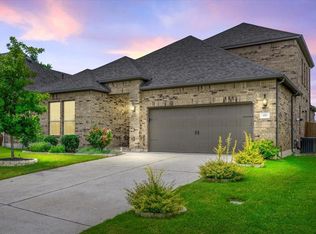 MLS ID #4749119, Shelly Hall, Compass RE Texas, LLC. Unlock MLS
 - $499,0004 bd2 ba2.3k sqft103 County Road 180 Unit 17, Cedar Park, TX 78641ActiveMLS ID #5982103, Nick Nikolopoulos, Austin Luxury Realty. Unlock MLS
- $454,9993 bd2 ba2.4k sqft3009 Sage Ranch Dr, Leander, TX 78641ActiveMLS ID #604838, Gerald Mempin, Keller Williams Realty, Waco. Central Texas MLS
- $499,9995 bd3 ba2.4k sqft1721 Walnut Grove Bnd, Leander, TX 78641ActiveMLS ID #614388, Vicki Ortego, Texas Bound Real Estate, LLC. Central Texas MLS
- $454,9004 bd3 ba2.6k sqft1705 Ascot Ln, Cedar Park, TX 78613ActiveMLS ID #617858, Rebecca Judkins, RE/MAX Temple-Belton. Central Texas MLS
- $429,9994 bd3 ba2.6k sqft229 Bonnet Blvd, Georgetown, TX 78628ActiveMLS ID #1253332, Julia Marasco, Real Broker, LLC. Unlock MLS
- $648,0004 bd3 ba2.9k sqft821 Richardson Ln, Leander, TX 78641ActiveMLS ID #5471077, Jacki Duncan, Starlit Properties. Unlock MLS
- $519,0003 bd2 ba2.1k sqft1820 Ficuzza Way, Leander, TX 78641ActiveMLS ID #9923756, Meleah Wehman, Compass RE Texas, LLC. Unlock MLS
- $559,9953 bd3 ba2.7k sqft1012 Quarry Point Pass, Leander, TX 78641ActiveMLS ID #5774885, Jeff Patterson, Team West Real Estate LLC. Unlock MLS
- $604,9994 bd3 ba2.9k sqft3401 Venezia Vw, Leander, TX 78641ActiveMLS ID #4192805, Jesse Gomez, Texus Realty. Unlock MLS
- $550,0004 bd3 ba2.2k sqft1424 Castalo Ln, Leander, TX 78641ActiveMLS ID #8265005, Victor Nino, Realty of America, LLC. Unlock MLS
- $469,6003 bd3 ba2.3k sqft2341 Gabriels Horn Rd, Leander, TX 78641ActiveMLS ID #4705424, Danny Chen, Austin ONE Realty. Unlock MLS
- $575,0005 bd4 ba3.5k sqft2509 Etta May Ln, Leander, TX 78641ActiveMLS ID #620600, Gregory L. James, Redfin Corporation. Central Texas MLS
- $459,9904 bd3 ba2.5k sqft808 Bonnet Blvd, Georgetown, TX 78628ActiveMLS ID #5603964, Connie Hentosh, Connie Hentosh, Broker. Unlock MLS
- $334,9003 bd2 ba1.7k sqft1209 Natchez Trl, Leander, TX 78641ActiveMLS ID #614851, Kari Christ, Keller Williams Realty Lone St. Central Texas MLS
- $475,0003 bd2 ba1.9k sqft610 Palo Alto Ln, Cedar Park, TX 78613ActiveMLS ID #3997990, Michelle Adams, AIR Property Group. Unlock MLS
- $485,0004 bd3 ba2.3k sqft2440 Madeline Loop, Cedar Park, TX 78613ActiveMLS ID #4573997, Gabe Recio, Redfin Corporation. Unlock MLS
