2.25% ASSUMABLE!
Welcome to 1705 Ascot Lane in Cedar Park! This spacious two-story home offers 2,636 square feet of comfortable living space with 4 bedrooms, 3 bathrooms, 2 living areas, and 2 dining areas, providing plenty of room for both everyday living and entertaining. Built in 1998, this well-designed home features granite countertops, a whole house filtration system, a cozy fireplace, and a versatile media room with projector and screen perfect for movie nights, gaming, or a home office. The functional floor plan offers flexibility for families of all sizes, with generous living spaces and abundant natural light throughout. Step outside to enjoy the spacious backyard, ideal for outdoor gatherings, pets, gardening, or simply relaxing. Located in an established neighborhood, residents enjoy convenient access to community amenities including a pool, splash pad, dog park, and recreational areas. With its desirable location, ample living space, and fantastic neighborhood amenities, this Cedar Park gem is ready to welcome you home. Don’t miss your opportunity to own this exceptional property!
2.25% assumable VA
Active
Price cut: $10K (10/12)
$430,000
1705 Ascot Ln, Cedar Park, TX 78613
4beds
2,636sqft
Single Family Residence
Built in 1998
6,089 Square Feet Lot
$424,500 Zestimate®
$163/sqft
$-- HOA
What's special
Cozy fireplaceSpacious backyardSpacious two-story homeWhole house filtration systemAbundant natural light throughoutGenerous living spacesFunctional floor plan
- 122 days
- 984
- 59
Zillow last checked:
Listing updated:
Listed by:
Rebecca Judkins 254-338-0692,
RE/MAX Temple-Belton
Source: Central Texas MLS,MLS#: 617858 Originating MLS: Temple Belton Board of REALTORS
Originating MLS: Temple Belton Board of REALTORSFacts & features
Interior
Bedrooms & bathrooms
- Bedrooms: 4
- Bathrooms: 3
- Full bathrooms: 3
Primary bedroom
- Level: Upper
Bedroom 2
- Level: Main
Bedroom 3
- Level: Upper
Bedroom 4
- Level: Upper
Breakfast room nook
- Level: Main
Dining room
- Level: Main
Entry foyer
- Level: Main
Kitchen
- Level: Main
Laundry
- Level: Upper
Living room
- Level: Main
Media room
- Level: Upper
Heating
- Central, Fireplace(s)
Cooling
- Central Air, 1 Unit
Appliances
- Included: Dishwasher, Disposal, Gas Range, Gas Water Heater, Water Heater, Some Gas Appliances, Microwave, Range
- Laundry: Upper Level
Features
- Ceiling Fan(s), Chandelier, Dining Area, Separate/Formal Dining Room, Double Vanity, Entrance Foyer, Granite Counters, Garden Tub/Roman Tub, High Ceilings, Multiple Living Areas, MultipleDining Areas, Open Floorplan, Split Bedrooms, Separate Shower, Tub Shower, Upper Level Primary, Walk-In Closet(s), Window Treatments, Breakfast Area, Kitchen Island, Kitchen/Family Room Combo
- Flooring: Carpet, Laminate, Tile
- Windows: Window Treatments
- Attic: Access Only
- Has fireplace: Yes
- Fireplace features: Gas Starter, Living Room, Wood Burning
Interior area
- Total interior livable area: 2,636 sqft
Video & virtual tour
Property
Parking
- Total spaces: 2
- Parking features: Garage
- Garage spaces: 2
Features
- Levels: Two
- Stories: 2
- Patio & porch: Patio
- Exterior features: Patio
- Pool features: Community, None
- Fencing: Back Yard,Privacy,Wood
- View description: None
- Body of water: None
Lot
- Size: 6,089 Square Feet
Details
- Parcel number: R370846
Construction
Type & style
- Home type: SingleFamily
- Architectural style: Traditional
- Property subtype: Single Family Residence
Materials
- Brick, HardiPlank Type
- Foundation: Slab
- Roof: Composition,Shingle
Condition
- Resale
- Year built: 1998
Utilities & green energy
- Sewer: Public Sewer
- Water: Public
- Utilities for property: Natural Gas Available, High Speed Internet Available, Trash Collection Public
Community & HOA
Community
- Features: Clubhouse, Dog Park, Fitness Center, Playground, Trails/Paths, Community Pool, Curbs
- Subdivision: Woods At Carriage Hills Sec 2
HOA
- Has HOA: Yes
Location
- Region: Cedar Park
Financial & listing details
- Price per square foot: $163/sqft
- Tax assessed value: $413,612
- Annual tax amount: $6,571
- Date on market: 6/25/2026
- Cumulative days on market: 123 days
- Listing agreement: Exclusive Right To Sell
- Listing terms: Cash,Conventional,FHA,VA Loan
- Road surface type: Paved
Estimated market value
$424,500
$403,000 - $446,000
$2,364/mo
Price history
| Date | Event | Price |
|---|---|---|
| 10/12/2026 | Price change | $430,000-2.3%$163/sqft |
Source:  Central Texas MLS #617858 Report a problem Central Texas MLS #617858 Report a problem | ||
| 8/22/2026 | Price change | $440,000-3.3%$167/sqft |
Source: Central Texas MLS #617858 Report a problem | ||
| 8/6/2026 | Price change | $454,900-3.2%$173/sqft |
Source: Central Texas MLS #617858 Report a problem | ||
| 7/17/2026 | Price change | $469,900-2.1%$178/sqft |
Source: Central Texas MLS #617858 Report a problem | ||
| 6/25/2026 | Listed for sale | $480,000+33.7%$182/sqft |
Source:  Unlock MLS #7558120 Report a problem Unlock MLS #7558120 Report a problem | ||
| 3/24/2021 | Listing removed | -- |
Source: Owner Report a problem | ||
| 10/9/2020 | Sold | -- |
Source: Agent Provided Report a problem | ||
| 9/21/2020 | Pending sale | $359,000$136/sqft |
Source: Owner Report a problem | ||
| 9/16/2020 | Listed for sale | $359,000$136/sqft |
Source: Owner Report a problem | ||
Public tax history
| Year | Property taxes | Tax assessment |
|---|---|---|
| 2025 | $6,571 -4.5% | $413,612 +1% |
| 2024 | $6,878 +6% | $409,670 +5% |
| 2023 | $6,491 -34.9% | $390,030 -20.6% |
| 2022 | $9,978 +32.2% | $491,441 +51.8% |
| 2021 | $7,550 +20.5% | $323,734 +19.2% |
| 2020 | $6,268 -1.1% | $271,532 -0.3% |
| 2019 | $6,335 +3.9% | $272,440 +3.3% |
| 2018 | $6,096 | $263,849 +4.1% |
| 2017 | $6,096 +8.2% | $253,521 +8.7% |
| 2016 | $5,633 +17.7% | $233,202 +9.7% |
| 2015 | $4,788 | $212,596 +10% |
| 2014 | $4,788 | $193,269 +8% |
| 2013 | -- | $178,932 +2.3% |
| 2012 | -- | $174,916 +0.6% |
| 2011 | -- | $173,927 +2.2% |
| 2010 | -- | $170,174 -2.3% |
| 2009 | -- | $174,140 +4.8% |
| 2007 | -- | $166,178 +8.2% |
| 2006 | -- | $153,553 -0.1% |
| 2005 | -- | $153,772 +2.1% |
| 2004 | -- | $150,648 -4.6% |
| 2003 | -- | $157,842 -2.3% |
| 2002 | -- | $161,600 +0.4% |
| 2001 | -- | $160,942 |
Find assessor info on the county website
Monthly payment
Est. payment
Payment breakdown
Explore the cost of this home by adjusting the details. Changes won't be saved.Climate risks
Neighborhood: 78613
Nearby schools
Schools provided by the listing agent
- District: Leander ISD
Source: Central Texas MLS. This data may not be complete. We recommend contacting the local school district to confirm school assignments for this home.
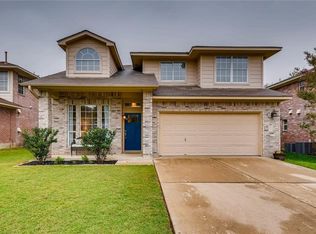
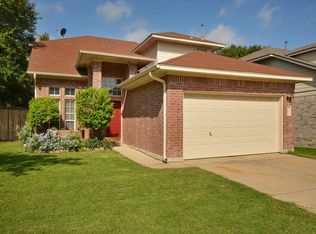
Similar homes
- $350,0003 bd3 ba2.3k sqft1901 Carriage Hills Trl, Cedar Park, TX 78613Active

 MLS ID #623661, Mary C. Patterson, Keller Williams Realty Lone St. Central Texas MLS
 - $455,0004 bd3 ba2.1k sqft2207 Clover Ridge Dr, Cedar Park, TX 78613Active

 MLS ID #9839907, Bryan Anderson, RE/MAX River City. Unlock MLS
 - $370,0003 bd2 ba1.7k sqft606 Prize Oaks Dr, Cedar Park, TX 78613Active
 MLS ID #620068, Amy K. Kobza, CB&A, Realtors. Central Texas MLS
 - $335,0003 bd2 ba1.4k sqft1327 Rosie Ln, Cedar Park, TX 78613Active
 MLS ID #6042815, Greg Cooper, Kuper Sotheby's Int'l Realty. Unlock MLS
 - $645,0004 bd3 ba3.1k sqft1806 Nicholas Zane Dr, Cedar Park, TX 78613ActiveMLS ID #625197, Jessica Lloyd, The Real Estate Home Team Llc. Central Texas MLS
- $479,0004 bd3 ba2.8k sqft1116 Wigwam, Leander, TX 78641ActiveMLS ID #6393522, Don Hemingway, Crystal Falls Realty. Unlock MLS
- $390,0004 bd3 ba2.2k sqft1612 Rossport Bnd, Leander, TX 78641ActiveMLS ID #9830326, Chelsea Giovanelli, T J Lewis Real Estate. Unlock MLS
- $424,9904 bd4 ba2.5k sqft1700 Fort Grant Dr, Round Rock, TX 78665ActiveMLS ID #1925009, David Leon Hernandez, Real Broker, LLC. Unlock MLS
- $440,0003 bd2 ba1.8k sqft14316 Marathon Road, Austin, TX 78717For Sale
 MLS ID #179454, Megan Parkovich, eXp Realty, LLC. HLMLS as distributed by MLS GRID
 - $425,0004 bd2 ba1.9k sqft4017 Darryl St, Round Rock, TX 78681ActiveMLS ID #3485555, Ryan Dowell, Pure Realty. Unlock MLS
- $425,0002 bd2 ba2k sqft117 Dandelion Dr, Georgetown, TX 78633ActiveMLS ID #7202438, Reggie Mitchell, Keller Williams Realty Lone St. Unlock MLS
- $410,0003 bd2 ba2.1k sqft101 San Miniato St, Georgetown, TX 78628ActiveMLS ID #622870, Jennifer Goldin-Weeks, Realty Texas LLC. Central Texas MLS
- $495,0004 bd3 ba3.2k sqft1117 Arbor Acres Loop, Leander, TX 78641ActiveMLS ID #624418, Lior Harbi, Realty Texas LLC. Central Texas MLS
- $429,0003 bd2 ba1.7k sqft12515 Deer Falls Dr, Austin, TX 78729ActiveMLS ID #616161, Christina E. Roberto, Realty Texas LLC. Central Texas MLS
- $405,0004 bd3 ba2.6k sqft229 Bonnet Blvd, Georgetown, TX 78628ActiveMLS ID #1253332, Julia Marasco, Real Broker, LLC. Unlock MLS
- $419,9994 bd2 ba2.3k sqft812 Dover Castle Ln, Pflugerville, TX 78660ActiveMLS ID #1052535, Alicia Kelley Leschber, Compass RE Texas, LLC. Unlock MLS
- $429,0005 bd3 ba2.4k sqft10936 Short Springs Dr, Austin, TX 78754ActiveMLS ID #625139, Jose Muñoz, Texas Ally Real Estate Group. Central Texas MLS
- $489,0004 bd3 ba2.1k sqft21405 Cherry Hollow Cv, Leander, TX 78641ActiveMLS ID #602364, Debbie L. Kobe, Realty Texas LLC. Central Texas MLS
- $516,0004 bd3 ba2.3k sqft4030 Mason Cv, Round Rock, TX 78681ActiveMLS ID #9445143, Di Crotchett, Tula Properties. Unlock MLS
- $399,9004 bd2 ba2.3k sqft5801 Parma St, Round Rock, TX 78665ActiveMLS ID #625464, Loretta Thomason, Keller Williams Realty. Central Texas MLS
