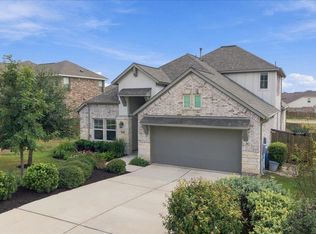
Situated in Leander’s master-planned Deerbrooke community, this 5-bedroom open-concept residence combines flexible living with significant financial advantages, including a low 2.02% tax rate and a fully paid-off PID assessment. The functional interior features a primary suite, laundry room, and understairs storage on the main level, accented by quartz countertops, thoughtful tile flooring, new carpet, recessed lighting, and multiple walk-in closets. Outdoor spaces offer a shaded covered front porch and a large back porch with a swing that overlooks a Leander ISD open space buffer with no rear neighbors. Complete with an oversized 2+ car garage with a bump-out extension, natural gas, and in-wall pest control tubes, the property provides easy access to US-183 Toll, Leander ISD schools, Lakewood Park, and Deerbrooke’s community pool and fitness center.
Active
$450,000
1216 Low Branch Ln, Leander, TX 78641
5beds
2,385sqft
Single Family Residence
Built in 2019
6,926 Square Feet Lot
$-- Zestimate®
$189/sqft
$60/mo HOA
What's special
Recessed lightingQuartz countertopsNew carpetThoughtful tile flooringMultiple walk-in closetsShaded covered front porchLaundry room
- 13 days
- 178
- 8
Zillow last checked:
Listing updated:
Listed by:
Joseph P. Towns 737-228-3962,
Keller Williams Realty Lone St,
Andrea Alford 512-635-8917,
Keller Williams Realty Lone St
Source: Central Texas MLS,MLS#: 628934 Originating MLS: Williamson County Association of REALTORS
Facts & features
Interior
Bedrooms & bathrooms
- Bedrooms: 5
- Bathrooms: 3
- Full bathrooms: 2
- 1/2 bathrooms: 1
Heating
- Central
Cooling
- Central Air
Appliances
- Included: Dishwasher, Gas Cooktop, Disposal, Gas Water Heater, Oven, Some Gas Appliances, Microwave
- Laundry: Lower Level, Laundry Room
Features
- Ceiling Fan(s), Coffered Ceiling(s), Double Vanity, Primary Downstairs, Multiple Living Areas, Main Level Primary, Open Floorplan, Quartz Counters, Recessed Lighting, Storage, Solid Surface Counters, Tub Shower, Walk-In Closet(s), Kitchen Island, Kitchen/Family Room Combo, Kitchen/Dining Combo, Pantry
- Flooring: Carpet, Tile
- Attic: Access Only
- Has fireplace: No
- Fireplace features: None
Interior area
- Total interior livable area: 2,385 sqft
Video & virtual tour
Property
Parking
- Total spaces: 2
- Parking features: Garage
- Garage spaces: 2
Features
- Levels: Two
- Stories: 2
- Exterior features: In-Wall Pest Control System, Rain Gutters, Storage
- Pool features: Community, In Ground
- Fencing: Back Yard,Wood
- View description: None
- Body of water: None
Lot
- Size: 6,926 Square Feet
Details
- Additional structures: Storage
- Parcel number: R556726
Construction
Type & style
- Home type: SingleFamily
- Architectural style: Traditional
- Property subtype: Single Family Residence
Materials
- Stone Veneer, Stucco
- Foundation: Slab
- Roof: Composition,Shingle
Condition
- Resale
- Year built: 2019
Utilities & green energy
- Sewer: Public Sewer
- Water: Public
- Utilities for property: Electricity Available, Natural Gas Available
Community & HOA
Community
- Features: Clubhouse, Fitness Center, Other, Playground, See Remarks, Trails/Paths, Community Pool, Sidewalks
- Security: Controlled Access
- Subdivision: Deerbrooke Ph 1
HOA
- Has HOA: Yes
- HOA fee: $180 quarterly
- HOA name: Deerbrooke Community, Inc.
Location
- Region: Leander
Financial & listing details
- Price per square foot: $189/sqft
- Tax assessed value: $514,922
- Annual tax amount: $8,201
- Date on market: 10/30/2026
- Cumulative days on market: 14 days
- Listing agreement: Exclusive Right To Sell
- Listing terms: Cash,Conventional,FHA,VA Loan
- Electric utility on property: Yes
Estimated market value
Not available
Estimated sales range
Not available
Not available
Price history
| Date | Event | Price |
|---|---|---|
| 10/30/2026 | Listed for sale | $450,000$189/sqft |
Source:  Unlock MLS #4876664 Report a problem | ||
Public tax history
| Year | Property taxes | Tax assessment |
|---|---|---|
| 2025 | $8,201 +6.8% | $486,779 +10% |
| 2024 | $7,682 +12.1% | $442,526 +10% |
| 2023 | $6,851 -7.1% | $402,296 +10% |
| 2022 | $7,378 -1.2% | $365,724 +10% |
| 2021 | $7,470 +3% | $332,476 +10% |
| 2020 | $7,255 +495.9% | $302,251 +379.8% |
| 2019 | $1,218 | $63,000 -11.1% |
| 2018 | -- | $70,850 |
Find assessor info on the county website
Monthly payment
Est. payment
Payment breakdown
Explore the cost of this home by adjusting the details. Changes won't be saved.Climate risks
Neighborhood: 78641
Nearby schools
Schools provided by the listing agent
- District: Leander ISD
Source: Central Texas MLS. This data may not be complete. We recommend contacting the local school district to confirm school assignments for this home.

Similar homes
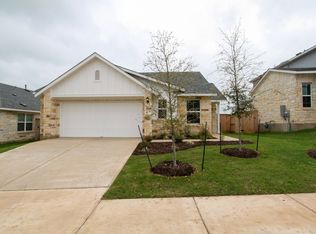
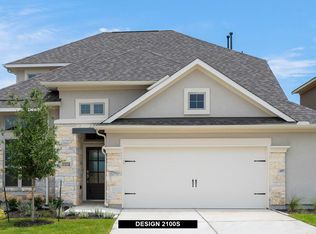
- $470,0004 bd3 ba3.2k sqft1117 Arbor Acres Loop, Leander, TX 78641Active

 MLS ID #624418, Lior Harbi, Realty Texas LLC. Central Texas MLS
- $430,0004 bd3 ba2.5k sqft1208 Sweetspire St, Leander, TX 78641Active
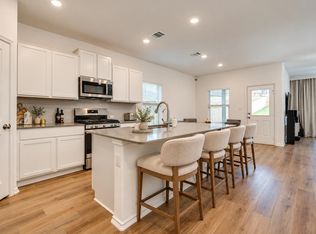
 MLS ID #8779030, Matthew Lodge, Christies Intl Real Estate Lone Star. Unlock MLS
- $495,0004 bd3 ba2.7k sqft916 Isaias Dr, Leander, TX 78641Active
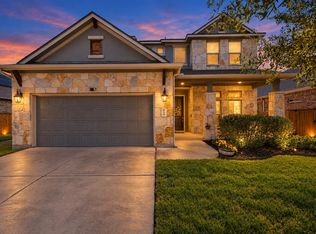 MLS ID #9661465, Lauren Schoenduby, Mallach and Company. Unlock MLS
- $499,0004 bd4 ba2.5k sqft2020 Palmera Ridge Blvd, Leander, TX 78641Active
 MLS ID #5595296, Helena Kelly, Team Price Real Estate. Unlock MLS
- $389,9005 bd3 ba3.3k sqft513 Friendship Cv, Leander, TX 78641ActiveMLS ID #5559833, Tammy Davison, Compass RE Texas, LLC. Unlock MLS
- $499,9004 bd4 ba3k sqft213 Munk Ln, Leander, TX 78641ActiveMLS ID #7511391, Shivraj Grewal, Compass RE Texas, LLC. Unlock MLS
- $520,0003 bd3 ba2.3k sqft2824 Rio Verde Dr, Leander, TX 78641ActiveMLS ID #628812, Aaron S. Mullens, The Mullens Group. Central Texas MLS
- $349,0004 bd3 ba2.4k sqft128 Dunlin Ln, Leander, TX 78641ActiveMLS ID #4042485, Jaime Aguilar, Century 21 Stribling Properties. Unlock MLS
- $525,0004 bd3 ba2.2k sqft1424 Castalo Ln, Leander, TX 78641ActiveMLS ID #8265005, Victor Nino, Realty of America, LLC. Unlock MLS
- $344,0004 bd3 ba2.3k sqft172 Brady Creek Way, Leander, TX 78641ActiveMLS ID #604435, Melissa Claus, JLA Realty. Central Texas MLS
- $669,9004 bd3 ba3.1k sqft601 Judge Fisk Dr, Leander, TX 78641ActiveMLS ID #624743, Lisa James, Realty Of America, LLC. Central Texas MLS
- $360,0003 bd2 ba1.6k sqft234 Freeman Ranch St, Leander, TX 78641ActiveMLS ID #624842, Gregory L. James, Redfin Corporation. Central Texas MLS
- $499,9993 bd2 ba2.1k sqft1820 Ficuzza Way, Leander, TX 78641ActiveMLS ID #9923756, Meleah Wehman, Compass RE Texas, LLC. Unlock MLS
- $499,9906 bd6 ba3k sqft605 W South St #41, Leander, TX 78641ActiveMLS ID #1925406, Jie Luo, REAL INTERNATIONAL BROKERAGE LLC. Unlock MLS
- $472,9975 bd4 ba2.8k sqft113 Bell Chime Dr, Liberty Hill, TX 78642ActiveMLS ID #629068, Jennifer C. Haines, Keller Williams Realty Lone St. Central Texas MLS
- $410,0003 bd2 ba2.1k sqft101 San Miniato St, Georgetown, TX 78628ActiveMLS ID #622870, Jennifer Goldin-Weeks, Realty Texas LLC. Central Texas MLS
- $405,0004 bd3 ba2.6k sqft229 Bonnet Blvd, Georgetown, TX 78628ActiveMLS ID #1253332, Julia Marasco, Real Broker, LLC. Unlock MLS
- $449,9994 bd3 ba3.2k sqft1410 Katie Lynch Dr, Pflugerville, TX 78660ActiveMLS ID #629154, Rosenie S. Damus, Realty Texas LLC. Central Texas MLS
- $294,0003 bd2 ba1.9k sqft124 Thrasher Cv, Leander, TX 78641ActiveMLS ID #7059131, Jay Voss, Voss Properties. Unlock MLS
- $597,9994 bd3 ba2.9k sqft3401 Venezia Vw, Leander, TX 78641ActiveMLS ID #4192805, Jesse Gomez, Texus Realty. Unlock MLS
