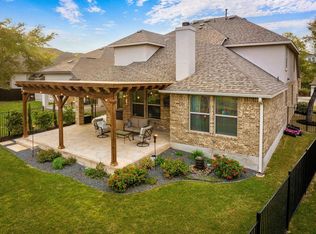
Located in the highly desirable Travisso community, this spacious 2,920 sq ft Highland Home offers a versatile floor plan with 4 bedrooms, 3 full baths, a dedicated office, media room, and large upstairs game room. The main floor features the primary suite plus a secondary bedroom and full bath, providing an ideal setup for guests or multigenerational living. The open-concept kitchen is designed for both everyday living and entertaining, showcasing granite countertops, a large center island, built-in oven and microwave, 5-burner gas cooktop, abundant cabinetry, and seamless flow into the dining and living areas. The dining area is enhanced by a beautiful built-in hutch, adding both character and functional storage. The living room features soaring ceilings, a gas fireplace, and plenty of natural light. The private primary suite offers a spa-like bath with dual granite vanities, soaking tub, separate shower, and a spacious walk-in closet. Upstairs you'll find two additional bedrooms, a full bath, an oversized loft/game room, and a dedicated media room. Step outside to enjoy the beautifully landscaped backyard featuring a large covered patio with custom pergola, outdoor lighting, level yard, and playset—perfect for relaxing, entertaining, or family gatherings. Additional highlights include an oversized office with French doors, elegant 8-foot doors throughout the first level, and a 2-car garage. This exceptional home combines space, functionality, and thoughtful upgrades in one of Leander's most sought-after communities
Active
Price cut: $5K (9/10)
$599,999
3401 Venezia Vw, Leander, TX 78641
4beds
2,920sqft
Single Family Residence
Built in 2016
8,319 Square Feet Lot
$-- Zestimate®
$205/sqft
$67/mo HOA
What's special
Gas fireplaceBeautifully landscaped backyardDedicated officeOutdoor lightingLevel yardGranite countertopsVersatile floor plan
- 132 days
- 228
- 17
Zillow last checked:
Listing updated:
Listed by:
Jesse Gomez (512) 846-9332,
Texus Realty (512) 846-9332
Source: Unlock MLS,MLS#: 4192805
Facts & features
Interior
Bedrooms & bathrooms
- Bedrooms: 4
- Bathrooms: 3
- Full bathrooms: 3
- Main level bedrooms: 2
Heating
- Central
Cooling
- Central Air
Appliances
- Included: Built-In Oven(s), Dishwasher, Disposal, Gas Cooktop, Microwave, Stainless Steel Appliance(s)
Features
- Vaulted Ceiling(s), High Ceilings, Primary Bedroom on Main, Walk-In Closet(s), Interior Steps, Multiple Living Areas, Study/Home Office
- Flooring: Carpet, Tile
- Windows: Window Treatments
- Number of fireplaces: 1
- Fireplace features: Living Room
Interior area
- Total interior livable area: 2,920 sqft
Property
Parking
- Total spaces: 2
- Parking features: None
- Garage spaces: 2
Accessibility
- Accessibility features: None
Features
- Levels: Two
- Stories: 2
- Patio & porch: Covered, Patio, Porch
- Exterior features: Gutters Full
- Pool features: None
- Spa features: None
- Fencing: None
- View description: None
- Waterfront features: None
Lot
- Size: 8,319 Square Feet
- Features: Curbs, Interior Lot, Level, Sprinkler - Automatic, Trees-Medium (20 Ft - 40 Ft)
Details
- Additional structures: Pergola
- Parcel number: 05045003360000
- Special conditions: Standard
Construction
Type & style
- Home type: SingleFamily
- Property subtype: Single Family Residence
Materials
- Foundation: Slab
- Roof: Composition
Condition
- Resale
- New construction: No
- Year built: 2016
Details
- Builder name: Highland Homes
Utilities & green energy
- Sewer: Public Sewer
- Water: Public
- Utilities for property: Electricity Available, Natural Gas Available, Underground Utilities
Community & HOA
Community
- Features: Clubhouse, Cluster Mailbox, Curbs, Fitness Center, Kitchen Facilities, Park, Picnic Area, Playground, Pool, Sidewalks
- Subdivision: Travisso
HOA
- Has HOA: Yes
- Services included: Common Area Maintenance
- HOA fee: $400 semi-annually
- HOA name: Travisso
Location
- Region: Leander
Financial & listing details
- Price per square foot: $205/sqft
- Tax assessed value: $563,116
- Annual tax amount: $11,153
- Date on market: 6/9/2026
- Listing terms: Cash,Conventional,FHA,VA Loan
- Electric utility on property: Yes
Estimated market value
Not available
Estimated sales range
Not available
Not available
Price history
| Date | Event | Price |
|---|---|---|
| 9/10/2026 | Price change | $599,999-0.8%$205/sqft |
Source:  Unlock MLS #4192805 Report a problem Unlock MLS #4192805 Report a problem | ||
| 7/28/2026 | Price change | $604,999-0.8%$207/sqft |
Source: Unlock MLS #4192805 Report a problem | ||
| 7/13/2026 | Price change | $609,999-0.8%$209/sqft |
Source: Unlock MLS #4192805 Report a problem | ||
| 6/9/2026 | Listed for sale | $615,000-23%$211/sqft |
Source: Unlock MLS #4192805 Report a problem | ||
| 6/9/2023 | Listing removed | -- |
Source: Unlock MLS #1717044 Report a problem | ||
| 5/25/2023 | Price change | $799,000-3.2%$274/sqft |
Source: Unlock MLS #1717044 Report a problem | ||
| 5/10/2023 | Price change | $825,000-5.7%$283/sqft |
Source: Unlock MLS #1717044 Report a problem | ||
| 4/28/2023 | Price change | $875,000-2.7%$300/sqft |
Source: Unlock MLS #1717044 Report a problem | ||
| 3/31/2023 | Listed for sale | $899,000$308/sqft |
Source: Unlock MLS #1717044 Report a problem | ||
Public tax history
| Year | Property taxes | Tax assessment |
|---|---|---|
| 2025 | $11,838 -8.1% | $563,116 -6.2% |
| 2024 | $12,883 +12.1% | $600,281 +10% |
| 2023 | $11,490 -3.3% | $545,710 +10% |
| 2022 | $11,887 | $496,100 +10% |
| 2021 | -- | $451,000 +10% |
| 2020 | $11,177 +0.2% | $410,000 |
| 2019 | $11,153 -7.1% | $410,000 +1.5% |
| 2018 | $12,002 | $403,868 -5.9% |
| 2017 | $12,002 | $429,414 |
Find assessor info on the county website
Monthly payment
Est. payment
Payment breakdown
Explore the cost of this home by adjusting the details. Changes won't be saved.Climate risks
Neighborhood: 78641
Nearby schools
Schools provided by the listing agent
- Elementary: CC Mason
- Middle: Running Brushy
- High: Leander High
- District: Leander ISD
Source: Unlock MLS. This data may not be complete. We recommend contacting the local school district to confirm school assignments for this home.

Similar homes

- $635,0004 bd3 ba3.2k sqft1928 Bold Sundown Dr, Leander, TX 78641Active

 MLS ID #3370490, Holly Loff, Mallach and Company. Unlock MLS
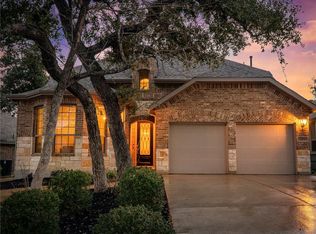
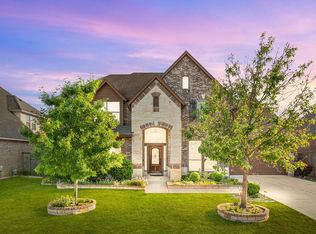
 - $649,9005 bd4 ba3.6k sqft2525 Quick Fort Dr, Leander, TX 78641Active
 MLS ID #9993978, Anne Lee, SELATX LLC. Unlock MLS
 - $469,0003 bd2 ba1.9k sqft4001 Good Night Trl, Leander, TX 78641Active
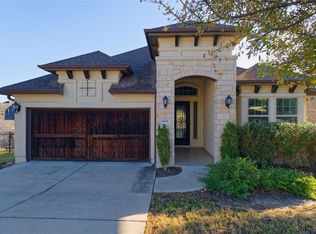 MLS ID #8183288, Tammy Gardner, JBGoodwin REALTORS WL. Unlock MLS
 - $510,0004 bd4 ba2.9k sqft2610 Raindance, Leander, TX 78641Active
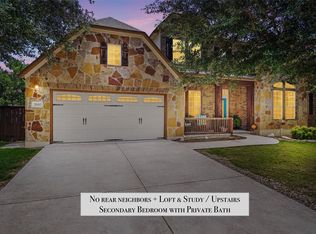 MLS ID #5354899, Marriah Oshana, Pure Realty. Unlock MLS
 - $495,0004 bd3 ba3.2k sqft1117 Arbor Acres Loop, Leander, TX 78641Active
 MLS ID #624418, Lior Harbi, Realty Texas LLC. Central Texas MLS
 - $684,9004 bd3 ba3.1k sqft601 Judge Fisk Dr, Leander, TX 78641ActiveMLS ID #624743, Lisa James, Realty Of America, LLC. Central Texas MLS
- $635,0005 bd4 ba3.4k sqft816 Heartleaf Dr, Leander, TX 78641ActiveMLS ID #6863191, Marriah Oshana, Pure Realty. Unlock MLS
- $685,0005 bd4 ba4.2k sqft428 Landing Ln, Leander, TX 78641ActiveMLS ID #623532, Reganne Queen, Real Broker, LLC. Central Texas MLS
- $825,0005 bd5 ba3.9k sqft3417 Flat Iron Ct, Leander, TX 78641ActiveMLS ID #7069172, Ashley Darnell, Christies Intl Real Estate Lone Star. Unlock MLS
- $520,0004 bd2 ba2.3k sqft1721 Erie Dr, Leander, TX 78641ActiveMLS ID #4388969, Jason Dishongh, Compass RE Texas, LLC. Unlock MLS
- $619,0004 bd4 ba3.1k sqft793 Faith Dr, Liberty Hill, TX 78642ActiveMLS ID #4862324, Keith Duble, eXp Realty, LLC. Unlock MLS
- $815,0005 bd4 ba3.7k sqft2512 Thunder Horse, Leander, TX 78641ActiveMLS ID #4183985, Jonny Wells, eXp Realty, LLC. Unlock MLS
- $649,9994 bd3 ba2.9k sqft212 Christine Ln, Liberty Hill, TX 78642ActiveMLS ID #615120, Joseph P. Towns, Keller Williams Realty Lone St. Central Texas MLS
- $600,0006 bd4 ba3.2k sqft3040 Sachen St, Georgetown, TX 78626ActiveMLS ID #2579781, Mike Iqbal, eXp Realty LLC. Unlock MLS
- $638,0004 bd4 ba3.2k sqft152 Florenz Ln, Georgetown, TX 78628ActiveMLS ID #7881423, Mary Merrell, Keller Williams Realty. Unlock MLS
- $455,0003 bd2 ba2.6k sqft416 Mistflower Springs Dr, Leander, TX 78641ActiveMLS ID #4749119, Shelly Hall, Compass RE Texas, LLC. Unlock MLS
- $680,0004 bd4 ba3.1k sqft109 San Michelle Cv, Georgetown, TX 78628ActiveMLS ID #9156677, Veronica Galvan, Pure Realty. Unlock MLS
- $655,0004 bd4 ba3.3k sqft125 Mindy Way, Liberty Hill, TX 78642ActiveMLS ID #1685924, Nestor Gonzalez, Keller Williams Realty. Unlock MLS
- $595,0003 bd2 ba1.9k sqft5206 Cree Ln, Austin, TX 78734ActiveMLS ID #3733604, Nicole Marburger, Compass RE Texas, LLC. Unlock MLS
- $690,0004 bd4 ba2.5k sqft116 Sarahs Ln, Liberty Hill, TX 78642ActiveMLS ID #3894797, Michelle Cearley, Uncharted Realty. Unlock MLS
