A lifestyle of relaxation awaits you at 416 Mistflower Springs Drive! This stunning home backs to a tranquil wooded green space, creating the perfect zen retreat. It's a nature lover's dream, featuring a wrought iron backyard fence that offers unobstructed views of the wooded areas, with native plants attracting birds, butterflies, and rabbits. Enjoy the spacious back patio, protected by a roll-down sun shade enclosure, or take a morning stroll on the scenic walking trail behind the home that rivals Central Park. This trail crosses North Brushy Creek and enters Benbrook Ranch park where you can enjoy a frisby disk course, playground, skate park, basketball and soccer fields. The home's interior offers an open-concept living, dining, and kitchen area, with large windows that frame the breathtaking backyard views. The owner’s suite is tucked at the rear of the home for ideal privacy with an envious spa-like bath. Relaxation abounds in the ensuite, featuring two vanities separated by a deep soaking tub. The oversized walk-in shower is enclosed by custom black framed glass with a bench seat, and the walk-in closet offers abundant storage. The main level includes two secondary bedrooms, while the second level offers a large bonus room, perfect for a secondary living area, game room, office, or playroom. To complete the home’s amazing outdoor spaces, the garage is also equipped with a pull down shade, ideal for those who enjoy working on vehicles, DIY projects, or evening hangouts with friends and neighbors. The friendly community provides residents access to outdoor fun for all ages, including a relaxing pool, splash pad, playground, and walking trails. Located in a prime area with quick access to 183, numerous restaurants, and HEB just a short drive away within the neighborhood (no need to get on any road with heavy traffic or highway!) Come experience the serenity of 416 Mistflower Springs Drive today!
Active
Price cut: $5K (6/27)
$475,000
416 Mistflower Springs Dr, Leander, TX 78641
3beds
2,607sqft
:
Get pre-qualified$3,419/mo
Single Family Residence
Built in 2018
6,316 Square Feet Lot
$-- Zestimate®
$182/sqft
$58/mo HOA
What's special
Wrought iron backyard fenceSpacious back patioRoll-down sun shade enclosureEnvious spa-like bath
- 170 days |
- 164 |
- 10 |
Zillow last checked:
Listing updated:
Listed by:
Shelly Hall (512) 575-3644,
Compass RE Texas, LLC (512) 575-3644
Source: Unlock MLS,MLS#: 4749119
Facts & features
Interior
Bedrooms & bathrooms
- Bedrooms: 3
- Bathrooms: 2
- Full bathrooms: 2
- Main level bedrooms: 3
Heating
- Central, Fireplace(s)
Cooling
- Ceiling Fan(s), Central Air
Appliances
- Included: Dishwasher, Disposal, Gas Cooktop, Microwave, Oven, Stainless Steel Appliance(s)
Features
- Breakfast Bar, Built-in Features, Ceiling Fan(s), Chandelier, Granite Counters, Double Vanity, Electric Dryer Hookup, Interior Steps, Kitchen Island, Multiple Living Areas, Open Floorplan, Pantry, Primary Bedroom on Main, Recessed Lighting, Soaking Tub, Walk-In Closet(s), Washer Hookup
- Flooring: Carpet, Laminate, Tile
- Windows: Blinds
- Number of fireplaces: 1
- Fireplace features: Living Room
Interior area
- Total interior livable area: 2,607 sqft
Property
Parking
- Total spaces: 2
- Parking features: Attached, Door-Single, Driveway, Enclosed, Garage, Garage Faces Front, Side By Side, See Remarks
- Attached garage spaces: 2
Accessibility
- Accessibility features: None
Features
- Levels: One
- Stories: 1
- Patio & porch: Covered, Patio, Screened
- Exterior features: Gutters Full, Lighting, Private Yard
- Pool features: None
- Spa features: None
- Fencing: Back Yard, Privacy, Wood, Wrought Iron
- Has view: Yes
- View description: Park/Greenbelt, See Remarks
- Waterfront features: None
Lot
- Size: 6,316 Square Feet
- Features: Back to Park/Greenbelt, Back Yard, Curbs, Interior Lot, Landscaped, Native Plants, Trees-Moderate, Trees-Small (Under 20 Ft), Views
Details
- Additional structures: None
- Parcel number: 17W338150P0043
- Special conditions: Standard
Construction
Type & style
- Home type: SingleFamily
- Property subtype: Single Family Residence
Materials
- Foundation: Slab
- Roof: Composition, Shingle
Condition
- Resale
- New construction: No
- Year built: 2018
Utilities & green energy
- Sewer: Public Sewer
- Water: Public
- Utilities for property: Electricity Connected, Natural Gas Connected, Sewer Connected, Water Connected
Community & HOA
Community
- Features: Cluster Mailbox, Common Grounds, Curbs, Park, Playground, Pool, Sidewalks, Street Lights
- Subdivision: Oak Creek Ph 5
HOA
- Has HOA: Yes
- Services included: Common Area Maintenance
- HOA fee: $58 monthly
- HOA name: Oak Creek Community HOA
Location
- Region: Leander
Financial & listing details
- Price per square foot: $182/sqft
- Tax assessed value: $504,771
- Annual tax amount: $9,427
- Date on market: 2/5/2026
- Listing terms: Cash,Conventional,FHA,VA Loan
- Electric utility on property: Yes
Estimated market value
Not available
Estimated sales range
Not available
Not available
Price history
| Date | Event | Price |
|---|---|---|
| 6/27/2026 | Price change | $475,000-1%$182/sqft |
Source:  Unlock MLS #4749119 Report a problem Unlock MLS #4749119 Report a problem | ||
| 6/12/2026 | Price change | $480,000-1%$184/sqft |
Source: Unlock MLS #4749119 Report a problem | ||
| 5/21/2026 | Price change | $485,000-2%$186/sqft |
Source: Unlock MLS #4749119 Report a problem | ||
| 2/5/2026 | Price change | $495,000-1%$190/sqft |
Source: Unlock MLS #4749119 Report a problem | ||
| 9/2/2025 | Price change | $500,000-1%$192/sqft |
Source: Unlock MLS #2002609 Report a problem | ||
| 6/12/2025 | Price change | $505,000-1.9%$194/sqft |
Source: Unlock MLS #2002609 Report a problem | ||
| 3/14/2025 | Price change | $515,000-2.8%$198/sqft |
Source: Unlock MLS #2002609 Report a problem | ||
| 7/26/2024 | Price change | $530,000-1.9%$203/sqft |
Source: Unlock MLS #9910052 Report a problem | ||
| 6/28/2024 | Listed for sale | $540,000$207/sqft |
Source: Unlock MLS #9910052 Report a problem | ||
Public tax history
| Year | Property taxes | Tax assessment |
|---|---|---|
| 2025 | $9,266 +4.3% | $504,771 +8.1% |
| 2024 | $8,882 +10.9% | $466,910 +10% |
| 2023 | $8,008 -5.6% | $424,464 +10% |
| 2022 | $8,488 -1.1% | $385,876 +10% |
| 2021 | $8,585 +2.6% | $350,796 +10% |
| 2020 | $8,370 +6.4% | $318,905 -5.2% |
| 2019 | $7,868 +397.3% | $336,403 +671.6% |
| 2018 | $1,582 -1% | $43,600 +43.4% |
| 2017 | $1,599 | $30,400 |
| 2016 | -- | $30,400 |
Find assessor info on the county website
Monthly payment
Est. payment
Payment breakdown
Explore the cost of this home by adjusting the details. Changes won't be saved.Climate risks
Neighborhood: 78641
Nearby schools
GreatSchools rating
- 5/10Jim Plain Elementary SchoolGrades: PK-5Distance: 0.4 mi
- 8/10Leander Middle SchoolGrades: 6-8Distance: 1.5 mi
- 6/10Glenn High SchoolGrades: 9-12Distance: 1.3 mi
Schools provided by the listing agent
- Elementary: Pauline Naumann
- Middle: Leander Middle
- High: Glenn
- District: Leander ISD
Source: Unlock MLS. This data may not be complete. We recommend contacting the local school district to confirm school assignments for this home.
- $399,1004 bd2 ba2.1k sqft420 Mistflower Springs Dr, Leander, TX 78641Off Market

- $489,5004 bd3 ba3.1k sqft424 Mistflower Springs Dr, Leander, TX 78641Off Market

- $442,5003 bd2 ba2.5k sqft428 Mistflower Springs Dr, Leander, TX 78641Off Market
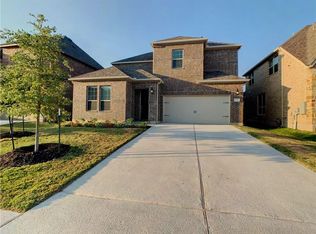
- $472,7004 bd2 ba2.2k sqft412 Mistflower Springs Dr, Leander, TX 78641Off Market
- $449,000-- bd3 ba2.8k sqft432 Mistflower Springs Dr, Leander, TX 78641Off Market
- $489,200-- bd-- ba3.2k sqft408 Mistflower Springs Dr, Leander, TX 78641Off Market
- $449,800-- bd2 ba2.1k sqft436 Mistflower Springs Dr, Leander, TX 78641Off Market
- $466,6004 bd3 ba2.9k sqft421 Mistflower Springs Dr, Leander, TX 78641Off Market
A local agent can set up tours, give advice and negotiate with sellers.
A local lender can help you make sure your offer is ready when you are.
Similar homes
- $435,0004 bd3 ba2.2k sqft1313 Mustang Brook Ln, Leander, TX 78641Active
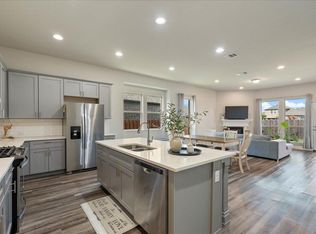
 MLS ID #4475195, Agustina Rios Yacoub, Realty of America, LLC. Unlock MLS
 - $485,0005 bd4 ba2.8k sqft504 Chaparral Dr, Leander, TX 78641Active
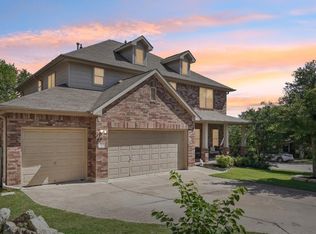 MLS ID #6698915, Michelle McGuire, Spyglass Realty. Unlock MLS
 - $440,0003 bd2 ba2.2k sqft2416 Burberry Ln, Leander, TX 78641Active
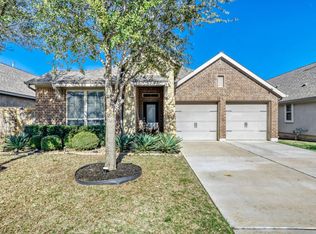 MLS ID #6311666, James Bowman, Bowman Realty Partners, LLC. Unlock MLS
 - $500,0004 bd3 ba2.7k sqft916 Isaias Dr, Leander, TX 78641Active
 MLS ID #5603834, Jennifer Tucker, Amazing Realty LLC. Unlock MLS
 - $424,9005 bd3 ba3.3k sqft513 Friendship Cv, Leander, TX 78641ActiveMLS ID #5559833, Tammy Davison, Compass RE Texas, LLC. Unlock MLS
- $530,0004 bd3 ba3k sqft920 Arvada Dr, Leander, TX 78641ActiveMLS ID #1504120, Rhoda Sween, Crystal Falls Realty. Unlock MLS
- $465,0003 bd2 ba2k sqft3428 Charade Dr, Leander, TX 78641ActiveMLS ID #2695681, Laura Exum, Coldwell Banker Realty. Unlock MLS
- $499,9004 bd4 ba3k sqft213 Munk Ln, Leander, TX 78641ActiveMLS ID #7511391, Shivraj Grewal, Compass RE Texas, LLC. Unlock MLS
- $525,0004 bd3 ba2.8k sqft1101 Feather Reed Dr, Leander, TX 78641ActiveMLS ID #4940752, Vivian Plein, Spyglass Realty. Unlock MLS
- $524,0003 bd3 ba2.1k sqft3400 Venezia Vw, Leander, TX 78641ActiveMLS ID #5577777, Tabitha LeJeune, Kuper Sotheby's Int'l Realty. Unlock MLS
- $480,0003 bd2 ba1.9k sqft4001 Good Night Trl, Leander, TX 78641ActiveMLS ID #8183288, Tammy Gardner, JBGoodwin REALTORS WL. Unlock MLS
- $599,9003 bd2 ba2.2k sqft1300 Deering Creek Dr, Leander, TX 78641ActiveMLS ID #8914509, Tammy Davison, Compass RE Texas, LLC. Unlock MLS
- $519,0003 bd2 ba2.1k sqft1820 Ficuzza Way, Leander, TX 78641ActiveMLS ID #9923756, Meleah Wehman, Compass RE Texas, LLC. Unlock MLS
- $375,0004 bd2 ba2.1k sqft536 Rancho Verde Dr, Leander, TX 78641ActiveMLS ID #7533179, Ivy Huang, All City Real Estate Ltd. Co. Unlock MLS
- $599,0004 bd3 ba2.6k sqft808 Craven Hill Ln, Leander, TX 78641ActiveMLS ID #7228233, Joelle Bach, LPT Realty, LLC. Unlock MLS
- $649,5004 bd3 ba3k sqft713 Judge Fisk Dr, Leander, TX 78641ActiveMLS ID #4827859, Laurie Flood, Keller Williams Realty. Unlock MLS
- $515,0003 bd3 ba2.7k sqft404 Grosseto Ln, Georgetown, TX 78628ActiveMLS ID #3905914, Callum Sinclair, Compass RE Texas, LLC. Unlock MLS
- $475,0004 bd3 ba2.5k sqft424 Millard St, Georgetown, TX 78628ActiveMLS ID #6071135, Taylor Loter, Magnolia Realty Round Rock. Unlock MLS
- $425,0003 bd2 ba1.9k sqft14105 Ronald Reagan Blvd #74, Leander, TX 78641ActiveMLS ID #5946902, Jaymes Willoughby, Keller Williams Realty. Unlock MLS
- $450,0003 bd2 ba1.8k sqft304 Morning Ridge Ct, Georgetown, TX 78628ActiveMLS ID #6203745, Oscar Draguicevich, Compass RE Texas, LLC. Unlock MLS
