Welcome to this 4-bedroom, 3-bath two-story home in Savanna Ranch featuring an open layout designed for everyday living and entertaining. The main level offers a primary bedroom, additional bedroom, a formal dining area, and an inviting kitchen with abundant cabinetry and a breakfast bar. Upstairs features a generous loft/game room, media room, and two additional bedrooms. A 3-car garage and covered backyard patio add to the home's functionality. Located near shopping, dining, schools and major roadways, with outdoor recreation nearby including Benbrook Ranch Park, Robin Bledsoe Park and Southwest Williamson County Regional Park, offering trails, sports fields, playgrounds and other recreational amenities.
Foreclosure
$435,000
920 Arvada Dr, Leander, TX 78641
4beds
3,034sqft
Single Family Residence
Built in 2015
7,191 Square Feet Lot
$427,100 Zestimate®
$143/sqft
$22/mo HOA
What's special
Covered backyard patioFormal dining areaBreakfast bar
- 37 days
- 681
- 41
Likely to sell faster than
Zillow last checked:
Listing updated:
Listed by:
Chris Lawrence TREC #0487898 832-455-3550,
Trillionaire Realty,
Alma Spaulding TREC #0587877 512-961-9722,
Trillionaire Realty
Source: HAR,MLS#: 70534472
Facts & features
Interior
Bedrooms & bathrooms
- Bedrooms: 4
- Bathrooms: 3
- Full bathrooms: 3
Rooms
- Room types: Utility Room
Primary bedroom
- Level: First
- Area: 192
- Dimensions: 12x16
Bedroom
- Level: Second
- Area: 120
- Dimensions: 10x12
Bedroom
- Level: First
- Area: 120
- Dimensions: 10x12
Bedroom
- Level: Second
- Area: 120
- Dimensions: 10x12
Kitchen
- Level: First
- Area: 90
- Dimensions: 10x9
Living room
- Level: First
- Area: 143
- Dimensions: 11x13
Media room
- Level: Second
Heating
- Other
Cooling
- Ceiling Fan(s), Electric
Appliances
- Included: Electric Range, Dishwasher
Features
- Formal Entry/Foyer, High Ceilings, 2 Bedrooms Down
- Flooring: Carpet, Laminate, Tile
- Windows: Window Coverings
Interior area
- Total structure area: 3,034
- Total interior livable area: 3,034 sqft
Property
Parking
- Total spaces: 3
- Parking features: Attached
- Attached garage spaces: 3
Features
- Stories: 2
- Patio & porch: Covered, Porch
- Fencing: Back Yard
Lot
- Size: 7,191 Square Feet
- Features: Subdivided, 0 Up To 1/4 Acre
Details
- Parcel number: R528872
- Special conditions: Real Estate Owned
Construction
Type & style
- Home type: SingleFamily
- Architectural style: Traditional
- Property subtype: Single Family Residence
Materials
- Brick, Other, Stone
- Foundation: Slab
- Roof: Composition
Condition
- New construction: No
- Year built: 2015
Utilities & green energy
- Water: Water District
Community & HOA
Community
- Subdivision: Savanna Ranch Sec 2
HOA
- Has HOA: Yes
- Amenities included: Playground
- HOA fee: $22 monthly
Location
- Region: Leander
Financial & listing details
- Price per square foot: $143/sqft
- Tax assessed value: $489,837
- Annual tax amount: $9,716
- Date on market: 9/16/2026
- Listing terms: Cash,Conventional,FHA,VA Loan
- Road surface type: Asphalt
Foreclosure details
Estimated market value
$427,100
$406,000 - $448,000
$2,706/mo
Price history
| Date | Event | Price |
|---|---|---|
| 8/28/2026 | Sold | -- |
Source: Public Record Report a problem | ||
| 6/3/2026 | Price change | $530,000-3.6%$175/sqft |
Source:  Unlock MLS #1504120 Report a problem Unlock MLS #1504120 Report a problem | ||
| 3/31/2026 | Price change | $550,000-5.2%$181/sqft |
Source: Unlock MLS #1504120 Report a problem | ||
| 3/2/2026 | Price change | $580,000+5.5%$191/sqft |
Source: Unlock MLS #1504120 Report a problem | ||
| 3/2/2026 | Listing removed | $3,200$1/sqft |
Source: Unlock MLS #2529353 Report a problem | ||
| 2/27/2026 | Listed for sale | $550,000+10%$181/sqft |
Source: Unlock MLS #1504120 Report a problem | ||
| 2/24/2026 | Price change | $3,200-8.6%$1/sqft |
Source: Unlock MLS #2529353 Report a problem | ||
| 2/18/2026 | Listed for rent | $3,500-27.1%$1/sqft |
Source: Unlock MLS #2529353 Report a problem | ||
| 2/16/2026 | Listing removed | $4,800$2/sqft |
Source: Zillow Rentals Report a problem | ||
| 12/8/2025 | Listed for rent | $4,800$2/sqft |
Source: Zillow Rentals Report a problem | ||
| 8/9/2025 | Listing removed | $4,800$2/sqft |
Source: Zillow Rentals Report a problem | ||
| 7/12/2025 | Listed for rent | $4,800$2/sqft |
Source: Zillow Rentals Report a problem | ||
| 11/18/2024 | Listing removed | $4,800$2/sqft |
Source: Zillow Rentals Report a problem | ||
| 10/23/2024 | Listed for rent | $4,800$2/sqft |
Source: Zillow Rentals Report a problem | ||
| 9/28/2024 | Listing removed | $4,800$2/sqft |
Source: Zillow Rentals Report a problem | ||
| 8/29/2024 | Listed for rent | $4,800$2/sqft |
Source: Zillow Rentals Report a problem | ||
| 12/22/2022 | Sold | -- |
Source: Agent Provided Report a problem | ||
| 11/20/2022 | Pending sale | $499,900$165/sqft |
Source: Unlock MLS #1336130 Report a problem | ||
| 10/28/2022 | Listed for sale | $499,900-9%$165/sqft |
Source: Unlock MLS #1336130 Report a problem | ||
| 10/20/2022 | Listing removed | -- |
Source: Unlock MLS #9548930 Report a problem | ||
| 10/17/2022 | Price change | $549,400-0.1%$181/sqft |
Source: Unlock MLS #9548930 Report a problem | ||
| 9/29/2022 | Price change | $549,900-4.2%$181/sqft |
Source: Unlock MLS #9548930 Report a problem | ||
| 9/14/2022 | Price change | $573,900-0.9%$189/sqft |
Source: Unlock MLS #9548930 Report a problem | ||
| 9/2/2022 | Price change | $578,900-0.2%$191/sqft |
Source: Unlock MLS #9548930 Report a problem | ||
| 8/19/2022 | Listed for sale | $579,900$191/sqft |
Source: Unlock MLS #9548930 Report a problem | ||
Public tax history
| Year | Property taxes | Tax assessment |
|---|---|---|
| 2025 | $7,031 -30% | $489,837 -1.3% |
| 2024 | $10,041 -0.4% | $496,485 -0.5% |
| 2023 | $10,078 +20.2% | $499,146 +22.1% |
| 2022 | $8,383 -0.9% | $408,878 +10% |
| 2021 | $8,458 +2.9% | $371,707 +10% |
| 2020 | $8,220 +2.2% | $337,915 +3% |
| 2019 | $8,046 -5.1% | $328,226 +1.6% |
| 2018 | $8,476 | $322,914 -2.5% |
| 2017 | $8,476 +9.1% | $331,045 +10% |
| 2016 | $7,769 | $300,950 +1062% |
| 2015 | -- | $25,900 |
Find assessor info on the county website
Monthly payment
Climate risks
Neighborhood: 78641
Nearby schools
Schools provided by the listing agent
- Elementary: Plain Elementary School
- Middle: Danielson Middle School
- High: Glenn High School
Source: HAR. This data may not be complete. We recommend contacting the local school district to confirm school assignments for this home.
Similar homes
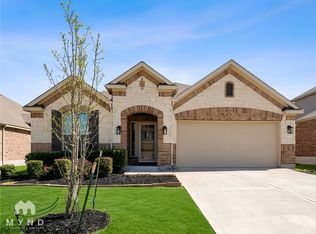
- $559,0004 bd3 ba2.9k sqft2225 Lucky Cv, Leander, TX 78641Active

 MLS ID #1727189, John Boozer, BOOZER TEAM REALTY. Unlock MLS
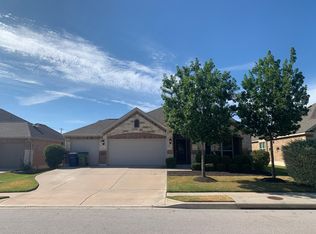
 - $449,0004 bd3 ba3k sqft2404 Clear Pond Vw, Leander, TX 78641For Sale
 MLS ID #69595586, Cody Scurlock, Keller Williams Summit. HAR
 - $415,0003 bd2 ba1.8k sqft2224 Bonavista Way, Leander, TX 78641Active
 MLS ID #1864735, Leilani Cardinoza, Keller Williams Realty. Unlock MLS
 - $399,9005 bd3 ba2.8k sqft429 Rusk Bluff Ave, Leander, TX 78641Active
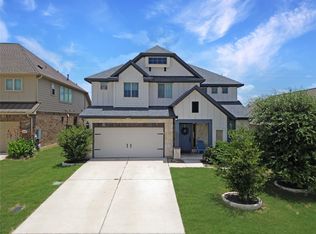 MLS ID #5237803, Patrick Jbeili, Agent Realty. Unlock MLS
 - $459,9004 bd3 ba2.7k sqft1749 Cactus Mound Dr, Leander, TX 78641ActiveMLS ID #7114785, L.C. Nino, Realty of America, LLC. Unlock MLS
- $399,9004 bd3 ba2.3k sqft212 Yoakum St, Leander, TX 78641ActiveMLS ID #8194091, Lisa Brooks, Smart Source Realty. Unlock MLS
- $445,9004 bd4 ba2.2k sqft2100 Magnolia Hill Dr, Leander, TX 78641ActiveMLS ID #9461384, Ana Brown, Central Metro Realty. Unlock MLS
- $449,9904 bd4 ba2.5k sqft804 Corvallis Dr, Leander, TX 78641ActiveUnlock MLS
- $439,9904 bd3 ba2.2k sqft937 Corvallis Dr, Leander, TX 78641ActiveUnlock MLS
- $330,0004 bd3 ba2.5k sqft313 Olmos Dr, Leander, TX 78641ActiveMLS ID #6637252, Kristine Smith, New Hope Realty Group. Unlock MLS
- $399,7004 bd3 ba1.9k sqft2113 Rosin Jaw Walk, Leander, TX 78641For Sale
 MLS ID #1969556, Maria Navarro TREC #509706, 3Sixty Real Estate Group. LERA MLS
 - $309,0003 bd3 ba2k sqft710 Encanto Dr, Leander, TX 78641ActiveMLS ID #2461544, Amber Broadway, Opendoor Brokerage, LLC. Unlock MLS
- $349,0003 bd2 ba1.6k sqft2108 Maplewood Dr, Leander, TX 78641ActiveMLS ID #7181870, Candyce Morgan, M&M PROPERTIES REALTY, LLC. Unlock MLS
- $289,9003 bd2 ba1.9k sqft713 Ranchero Rd, Leander, TX 78641ActiveMLS ID #9664640, George Johnson, All City Real Estate Ltd. Co. Unlock MLS
- $325,0003 bd2 ba1.7k sqft610 Riverway Ln, Leander, TX 78641ActiveMLS ID #9832739, Jeanette Chacon, JMB Group. Unlock MLS
- $370,0004 bd3 ba2.5k sqft756 Bonnet Blvd, Georgetown, TX 78628ActiveMLS ID #1274227, Annette Patterson, Bramlett Partners. Unlock MLS
- $379,0004 bd3 ba2.5k sqft121 Mountain Sage Loop, Liberty Hill, TX 78642ActiveMLS ID #5563492, Laura Stofle, Keller Williams Realty Lone St. Unlock MLS
- $410,0004 bd3 ba2.6k sqft104 Kavanaugh St, Georgetown, TX 78628ActiveMLS ID #6293797, Cassie Clemons, Christies Intl Real Estate Lone Star. Unlock MLS
- $348,0003 bd3 ba1.9k sqft305 Tequilana Pass, Leander, TX 78641ActiveMLS ID #5957719, Odalis Suarez, Odalis C. Suarez, Broker. Unlock MLS
