INCREDIBLE BUYER INCENTIVES: $5,000 MORTGAGE CONCESSION. Opendoor Home Loans will contribute up to $5,000 towards a permanent interest rate buy-down if you finance with Opendoor Home Loans LLC. 710 Encanto Dr is a two-story Leander single-family home built in 2005. The kitchen features stone countertops, stainless steel appliances, and a peninsula that adds prep and serving space. The main living area provides open room for everyday use and gathering. The primary bedroom includes a walk-in closet for convenient storage and organization, while the primary bathroom has double sinks, a separate tub, and a shower. A fully fenced backyard and a covered patio extend the usable space outdoors for relaxing and dining. A two-car attached garage adds parking and storage, completing this well-maintained residence with practical amenities throughout every room.. Included 100-Day Home Warranty with buyer activation
Active
Price cut: $6K (9/24)
$309,000
710 Encanto Dr, Leander, TX 78641
3beds
2,062sqft
Single Family Residence
Built in 2005
7,143 Square Feet Lot
$-- Zestimate®
$150/sqft
$-- HOA
What's special
Stainless steel appliancesFully fenced backyardKitchen features stone countertops
- 66 days
- 398
- 33
Zillow last checked:
Listing updated:
Listed by:
Amber Broadway (480) 462-5392,
Opendoor Brokerage, LLC (480) 462-5392
Source: Unlock MLS,MLS#: 2461544
Facts & features
Interior
Bedrooms & bathrooms
- Bedrooms: 3
- Bathrooms: 3
- Full bathrooms: 2
- 1/2 bathrooms: 1
Primary bedroom
- Level: Second
Heating
- Central, Natural Gas
Cooling
- Central Air, Electric
Appliances
- Included: Dishwasher, Microwave, Range
Features
- None
- Flooring: Carpet, Vinyl
- Windows: None
- Fireplace features: None
Interior area
- Total interior livable area: 2,062 sqft
Property
Parking
- Total spaces: 2
- Parking features: Attached
- Attached garage spaces: 2
Accessibility
- Accessibility features: None
Features
- Levels: Two
- Stories: 2
- Patio & porch: Patio, Porch
- Exterior features: None
- Pool features: None
- Fencing: Back Yard, Wood
- View description: None
- Waterfront features: None
Lot
- Size: 7,143 Square Feet
- Features: None
Details
- Additional structures: None
- Parcel number: 17W325404C00070002
- Special conditions: Standard
Construction
Type & style
- Home type: SingleFamily
- Property subtype: Single Family Residence
Materials
- Foundation: Slab
- Roof: Asphalt
Condition
- Resale
- New construction: No
- Year built: 2005
Utilities & green energy
- Sewer: Public Sewer
- Water: Public
- Utilities for property: Electricity Available
Community & HOA
Community
- Features: None
- Subdivision: ESTATES OF NORTH CREEK RANCH SEC 4
HOA
- Has HOA: No
Location
- Region: Leander
Financial & listing details
- Price per square foot: $150/sqft
- Tax assessed value: $351,363
- Annual tax amount: $6,813
- Date on market: 8/5/2026
- Listing terms: Cash,Conventional,FHA,VA Loan
- Electric utility on property: Yes
Estimated market value
Not available
Estimated sales range
Not available
Not available
Price history
| Date | Event | Price |
|---|---|---|
| 9/24/2026 | Price change | $309,000-1.9%$150/sqft |
Source:  Unlock MLS #2461544 Report a problem Unlock MLS #2461544 Report a problem | ||
| 9/3/2026 | Price change | $315,000-1.6%$153/sqft |
Source: Unlock MLS #2461544 Report a problem | ||
| 8/20/2026 | Price change | $320,000-3%$155/sqft |
Source: Unlock MLS #2461544 Report a problem | ||
| 8/5/2026 | Listed for sale | $330,000$160/sqft |
Source: Unlock MLS #2461544 Report a problem | ||
Public tax history
| Year | Property taxes | Tax assessment |
|---|---|---|
| 2025 | $7,162 +11% | $351,363 +10.1% |
| 2024 | $6,453 -5.9% | $319,056 -6% |
| 2023 | $6,856 -21.6% | $339,582 -14.7% |
| 2022 | $8,750 +38% | $397,961 +49.4% |
| 2021 | $6,339 +11.3% | $266,349 +18.8% |
| 2020 | $5,695 -1.2% | $224,218 -0.3% |
| 2019 | $5,766 +3.4% | $224,989 +1.7% |
| 2018 | $5,578 | $221,181 +6.1% |
| 2017 | $5,578 +13.4% | $208,377 +14.8% |
| 2016 | $4,918 +10.2% | $181,531 +4.5% |
| 2015 | $4,462 | $173,732 +7.7% |
| 2014 | $4,462 | $161,357 +21.3% |
| 2013 | -- | $132,972 -2.6% |
| 2012 | -- | $136,466 -6.5% |
| 2011 | -- | $145,986 -2.8% |
| 2010 | -- | $150,138 +2.5% |
| 2009 | -- | $146,411 -8.3% |
| 2007 | -- | $159,640 +156.3% |
| 2006 | -- | $62,294 |
Find assessor info on the county website
Monthly payment
Est. payment
Payment breakdown
Explore the cost of this home by adjusting the details. Changes won't be saved.Climate risks
Neighborhood: 78641
Nearby schools
Schools provided by the listing agent
- Elementary: Knowles
- Middle: Leander Middle
- High: Glenn
- District: Leander ISD
Source: Unlock MLS. This data may not be complete. We recommend contacting the local school district to confirm school assignments for this home.
Similar homes
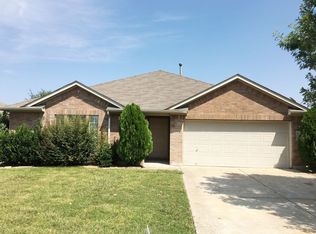
- $299,0004 bd3 ba1.9k sqft607 Sparkling Brook Ln, Leander, TX 78641Active

 MLS ID #5812214, Laurie Flood, Keller Williams Realty. Unlock MLS
 - $299,9003 bd2 ba1.9k sqft713 Ranchero Rd, Leander, TX 78641Active
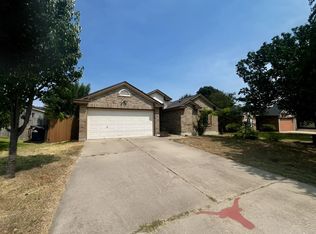 MLS ID #9664640, George Johnson, All City Real Estate Ltd. Co. Unlock MLS
 - $313,5003 bd2 ba1.5k sqft701 Los Robles Rd, Leander, TX 78641Active
 MLS ID #1785479, Bill Friedrich, Heart of Texas REALTORS®. Unlock MLS
 - $325,0003 bd2 ba1.7k sqft610 Riverway Ln, Leander, TX 78641Active
 MLS ID #9832739, Jeanette Chacon, JMB Group. Unlock MLS
 - $271,0003 bd2 ba1.4k sqft1107 Burgess Dr, Leander, TX 78641ActiveMLS ID #3949079, Amber Broadway, Opendoor Brokerage, LLC. Unlock MLS
- $330,0004 bd3 ba2.5k sqft313 Olmos Dr, Leander, TX 78641ActiveMLS ID #6637252, Kristine Smith, New Hope Realty Group. Unlock MLS
- $320,0004 bd3 ba1.8k sqft1517 River Oak Dr, Leander, TX 78641ActiveMLS ID #6813085, Amber Broadway, Opendoor Brokerage, LLC. Unlock MLS
- $299,9003 bd2 ba1.3k sqft1507 Catalina Dr, Leander, TX 78641ActiveMLS ID #6358000, Sonya Kelly, Four22 Realty Group, Limited L. Unlock MLS
- $274,9003 bd3 ba1.5k sqft902 Moser River Dr, Leander, TX 78641ActiveMLS ID #5508435, Chi-Mo Dai, Kimo PLLC. Unlock MLS
- $275,0003 bd2 ba1.3k sqft110 Brentwood Dr, Leander, TX 78641ActiveMLS ID #4333772, Nick Nowak, Jason Mitchell Real Estate Texas. Unlock MLS
- $369,0003 bd2 ba2.3k sqft16201 Mones Ln, Leander, TX 78641ActiveMLS ID #6919058, Aaron Hickman, Keller Williams Realty C. P.. Unlock MLS
- $250,0003 bd2 ba1.2k sqft105 Syrah Ct, Leander, TX 78641ActiveMLS ID #7820758, Amber Broadway, Opendoor Brokerage, LLC. Unlock MLS
- $240,0003 bd3 ba1.8k sqft40 Verde Ranch Loop, Leander, TX 78641ActiveMLS ID #4691419, Amber Broadway, Opendoor Brokerage, LLC. Unlock MLS
- $415,0003 bd3 ba2.4k sqft909 Lily Pad Ln, Leander, TX 78641ActiveMLS ID #1255629, Hugh Nguyen, Capital Realty. Unlock MLS
- $360,0004 bd2 ba2k sqft204 Florenz Ln, Georgetown, TX 78628ActiveMLS ID #7382182, Amber Broadway, Opendoor Brokerage, LLC. Unlock MLS
- $265,0003 bd2 ba1.2k sqft217 La Dera Dr, Liberty Hill, TX 78642ActiveMLS ID #2203280, Norman Adams, All City Real Estate Ltd. Co. Unlock MLS
- $316,0003 bd2 ba1.5k sqft605 Hawthorne Ln, Round Rock, TX 78664ActiveMLS ID #1644459, Michael Condrey, Redfin Corporation. Unlock MLS
- $308,2224 bd3 ba1.9k sqft324 Avalanche Ave, Georgetown, TX 78626ActiveMLS ID #3242811, Jeremy Bartlett, KW-Austin Portfolio Real Estate. Unlock MLS
- $314,0004 bd3 ba2.1k sqft1508 Ferryman Dr, Georgetown, TX 78626ActiveMLS ID #2964147, Amber Broadway, Opendoor Brokerage, LLC. Unlock MLS
- $329,5003 bd2 ba2k sqft3625 Eagles Nest St, Round Rock, TX 78665ActiveMLS ID #1741600, Andrew Bernick, CDI Properties. Unlock MLS
