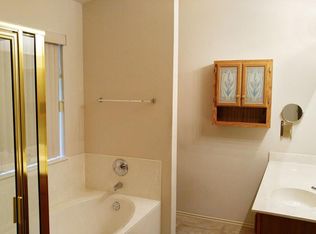
Discover an exceptional lifestyle opportunity in this meticulously maintained single-story residence nestled in Leander, TX. This charming home offers a harmonious blend of comfort and elegance, perfectly situated to enjoy the vibrant community while providing a peaceful retreat. The thoughtful design and generous living spaces create an inviting atmosphere for both relaxation and entertaining, promising a serene and fulfilling living experience. This beautiful property features three spacious bedrooms and two full bathrooms, offering ample room for everyone. The expansive 2,343 square feet of living space is intelligently laid out across one level, ensuring ease of access and a seamless flow throughout the home. Situated on a generous 0.2-acre lot, the outdoor areas provide a wonderful extension of the indoor living, perfect for enjoying the Texas sunshine. The property's location in Leander offers convenient access to local amenities, recreational opportunities, and a welcoming neighborhood environment. Embrace the unique appeal of this Leander gem, where every detail contributes to a comfortable and engaging lifestyle. The well-appointed interiors are complemented by a desirable exterior, creating a true haven for its residents. This home provides an ideal setting for creating lasting memories, making it a perfect choice for those seeking a balance of tranquility and community engagement.
Active
Price cut: $10K (9/9)
$369,000
16201 Mones Ln, Leander, TX 78641
3beds
2,343sqft
Single Family Residence
Built in 1999
8,755 Square Feet Lot
$-- Zestimate®
$157/sqft
$30/mo HOA
What's special
Three spacious bedroomsMeticulously maintained single-story residenceWell-appointed interiorsDesirable exterior
- 83 days
- 241
- 8
Zillow last checked:
Listing updated:
Listed by:
Aaron Hickman (512) 616-4000,
Keller Williams Realty C. P. (512) 616-4000
Source: Unlock MLS,MLS#: 6919058
Facts & features
Interior
Bedrooms & bathrooms
- Bedrooms: 3
- Bathrooms: 2
- Full bathrooms: 2
- Main level bedrooms: 3
Primary bedroom
- Features: Ceiling Fan(s)
- Level: Main
Primary bathroom
- Features: Double Vanity
- Level: Main
Kitchen
- Features: Gourmet Kitchen
- Level: Main
Laundry
- Features: Gas Dryer Hookup, Washer Hookup
- Level: Main
Heating
- Natural Gas
Cooling
- Central Air
Appliances
- Included: Dishwasher, Disposal, Gas Range, Microwave, Self Cleaning Oven
Features
- Breakfast Bar, Ceiling Fan(s), French Doors, High Ceilings, Primary Bedroom on Main, Pantry, Multiple Living Areas, Washer Hookup, Study/Home Office
- Flooring: Carpet, Tile
- Windows: Aluminum Frames
- Number of fireplaces: 1
- Fireplace features: Living Room
Interior area
- Total interior livable area: 2,343 sqft
Property
Parking
- Total spaces: 2
- Parking features: None
- Garage spaces: 2
Accessibility
- Accessibility features: Grip-Accessible Features, See Remarks
Features
- Levels: One
- Stories: 1
- Patio & porch: Covered, Patio
- Exterior features: None
- Pool features: None
- Spa features: None
- Fencing: Fenced, Wood
- View description: None
- Waterfront features: None
Lot
- Size: 8,755 Square Feet
- Features: Corner Lot, Landscaped, Trees-Large (Over 40 Ft), Trees-Small (Under 20 Ft)
Details
- Additional structures: None
- Parcel number: 17W3098E502C130006
- Special conditions: Standard
Construction
Type & style
- Home type: SingleFamily
- Property subtype: Single Family Residence
Materials
- Foundation: Slab
- Roof: Composition
Condition
- Resale
- New construction: No
- Year built: 1999
Utilities & green energy
- Sewer: Public Sewer
- Water: Public
- Utilities for property: Natural Gas Available
Community & HOA
Community
- Features: None
- Subdivision: Block House Creek Sec 502
HOA
- Has HOA: Yes
- Services included: Common Area Maintenance
- HOA fee: $30 monthly
- HOA name: BHC Owners
Location
- Region: Leander
Financial & listing details
- Price per square foot: $157/sqft
- Tax assessed value: $408,890
- Annual tax amount: $8,857
- Date on market: 7/20/2026
- Listing terms: Cash,Conventional,1031 Exchange,FHA,Texas Vet,USDA Loan,VA Loan,Zero Down
Estimated market value
Not available
Estimated sales range
Not available
Not available
Price history
| Date | Event | Price |
|---|---|---|
| 9/9/2026 | Price change | $369,000-2.6%$157/sqft |
Source:  Unlock MLS #6919058 Report a problem Unlock MLS #6919058 Report a problem | ||
| 7/20/2026 | Listed for sale | $379,000+22.7%$162/sqft |
Source: Unlock MLS #6919058 Report a problem | ||
| 9/27/2025 | Listing removed | $2,195$1/sqft |
Source: Zillow Rentals Report a problem | ||
| 8/9/2025 | Price change | $2,195-0.2%$1/sqft |
Source: Zillow Rentals Report a problem | ||
| 7/18/2025 | Price change | $2,200-4.3%$1/sqft |
Source: Zillow Rentals Report a problem | ||
| 6/20/2025 | Listed for rent | $2,300$1/sqft |
Source: Zillow Rentals Report a problem | ||
| 11/18/2020 | Sold | -- |
Source: Agent Provided Report a problem | ||
| 10/21/2020 | Pending sale | $309,000$132/sqft |
Source: Central Metro Realty #6312532 Report a problem | ||
| 9/29/2020 | Price change | $309,000-3.1%$132/sqft |
Source: Central Metro Realty #6312532 Report a problem | ||
| 9/22/2020 | Price change | $319,000-1.5%$136/sqft |
Source: Central Metro Realty #6312532 Report a problem | ||
| 9/12/2020 | Listed for sale | $324,000$138/sqft |
Source: Central Metro Realty #6312532 Report a problem | ||
Public tax history
| Year | Property taxes | Tax assessment |
|---|---|---|
| 2025 | $8,857 +1% | $408,890 +0.5% |
| 2024 | $8,769 -3.2% | $406,782 -1.5% |
| 2023 | $9,057 -23.4% | $413,141 -15.2% |
| 2022 | $11,823 +45.2% | $487,380 +55.6% |
| 2021 | $8,145 +311.2% | $313,237 +22.6% |
| 2020 | $1,981 | $255,427 -1.2% |
| 2019 | -- | $258,458 +2% |
| 2018 | -- | $253,483 +4.1% |
| 2017 | -- | $243,486 +9.1% |
| 2016 | -- | $223,140 +8.3% |
| 2015 | -- | $206,011 +8.4% |
| 2014 | -- | $190,128 +10% |
| 2013 | -- | $172,844 +5.9% |
| 2012 | -- | $163,204 +0.7% |
| 2011 | -- | $162,084 -0.7% |
| 2010 | -- | $163,303 -3.9% |
| 2009 | -- | $169,887 +5.2% |
| 2007 | -- | $161,430 +7.6% |
| 2006 | -- | $150,077 +8.9% |
| 2005 | -- | $137,865 -4.5% |
| 2004 | -- | $144,329 +1.4% |
| 2003 | -- | $142,324 -10.2% |
| 2002 | -- | $158,509 +11.4% |
| 2001 | -- | $142,339 |
Find assessor info on the county website
Monthly payment
Est. payment
Payment breakdown
Explore the cost of this home by adjusting the details. Changes won't be saved.Climate risks
Neighborhood: 78641
Nearby schools
Schools provided by the listing agent
- Elementary: Block House
- Middle: Knox Wiley
- High: Rouse
- District: Leander ISD
Source: Unlock MLS. This data may not be complete. We recommend contacting the local school district to confirm school assignments for this home.


Similar homes
- $299,9003 bd2 ba1.3k sqft1507 Catalina Dr, Leander, TX 78641Active
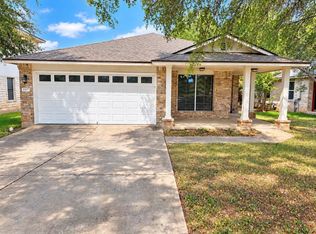
 MLS ID #6358000, Sonya Kelly, Four22 Realty Group, Limited L. Unlock MLS
 - $299,0004 bd3 ba1.9k sqft607 Sparkling Brook Ln, Leander, TX 78641Active
 MLS ID #5812214, Laurie Flood, Keller Williams Realty. Unlock MLS
 - $330,0004 bd3 ba2.5k sqft313 Olmos Dr, Leander, TX 78641Active
 MLS ID #6637252, Kristine Smith, New Hope Realty Group. Unlock MLS
 - $299,9003 bd2 ba1.9k sqft713 Ranchero Rd, Leander, TX 78641Active
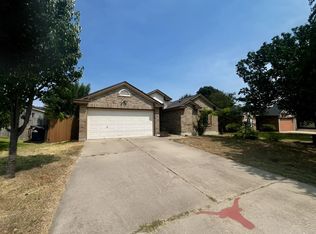 MLS ID #9664640, George Johnson, All City Real Estate Ltd. Co. Unlock MLS
 - $309,0003 bd3 ba2k sqft710 Encanto Dr, Leander, TX 78641ActiveMLS ID #2461544, Amber Broadway, Opendoor Brokerage, LLC. Unlock MLS
- $298,0003 bd3 ba1.8k sqft800 Rubles Ct, Leander, TX 78641ActiveMLS ID #1213831, Paula Gold, Stanberry REALTORS. Unlock MLS
- $415,0003 bd3 ba2.9k sqft1712 Uhland Dr, Leander, TX 78641ActiveMLS ID #4135666, Mitchell Powers, Dash Realty. Unlock MLS
- $317,0004 bd3 ba2k sqft100 Magpie Goose Ln, Leander, TX 78641ActiveMLS ID #9864777, George Johnson, All City Real Estate Ltd. Co. Unlock MLS
- $250,0006 bd2 ba1.6k sqft1111 Burgess Dr, Leander, TX 78641ActiveMLS ID #7869449, Max Son, Real Broker, LLC. Unlock MLS
- $395,0003 bd3 ba2.3k sqft1524 Emperor Ct, Round Rock, TX 78664ActiveMLS ID #3874523, Kelly Reed, Classic Realty. Unlock MLS
- $310,0004 bd3 ba1.6k sqft245 E Broade St, Leander, TX 78641ActiveMLS ID #7492911, Jeff McElroy, Real Broker, LLC. Unlock MLS
- $499,0004 bd3 ba2.5k sqft2429 Leonards Pass, Leander, TX 78641ActiveMLS ID #2562469, Alka Shah, JBGoodwin REALTORS WL. Unlock MLS
- $271,0003 bd2 ba1.4k sqft1107 Burgess Dr, Leander, TX 78641ActiveMLS ID #3949079, Amber Broadway, Opendoor Brokerage, LLC. Unlock MLS
- $410,0003 bd3 ba1.7k sqft803 Brook Meadow Trl, Cedar Park, TX 78613ActiveMLS ID #5791735, Jill Leberknight, eXp Realty, LLC. Unlock MLS
- $335,0003 bd3 ba2k sqft3816 Top Rock Ln, Round Rock, TX 78681ActiveMLS ID #8977375, Yan Zhou, Allegiant Realty. Unlock MLS
- $375,0004 bd2 ba1.8k sqft1501 Bedouin Ct, Round Rock, TX 78664ActiveMLS ID #3828924, Devan Dorsett, Dorsett Dye & Associates Real Estate. Unlock MLS
- $240,0003 bd3 ba1.8k sqft40 Verde Ranch Loop, Leander, TX 78641ActiveMLS ID #4691419, Amber Broadway, Opendoor Brokerage, LLC. Unlock MLS
- $335,0003 bd3 ba1.5k sqft1404 Piney Creek Ln, Cedar Park, TX 78613ActiveMLS ID #6052541, Cathy Henry, JBGoodwin REALTORS NW. Unlock MLS
- $359,0004 bd3 ba2.3k sqft1601 Lantana Dr, Round Rock, TX 78664ActiveMLS ID #5139347, Sally Decelis, Peridot Realty Group. Unlock MLS
- $334,9004 bd3 ba2.3k sqft1402 Gulf Way, Round Rock, TX 78665ActiveMLS ID #9576501, Shaun Duffenbach, Berkshire Hathaway Premier. Unlock MLS
