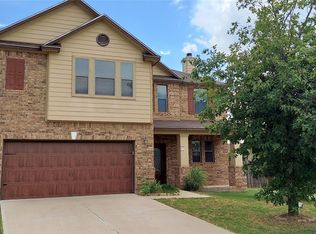
Welcome to this beautifully maintained KB Home, designed with both comfort and efficiency in mind. This 3-bedroomresidence also includes a versatile downstairs study, perfect for a home office or guest space. The open-concept layoutseamlessly connects the kitchen, dining, and living areas, creating an inviting space for everyday living andentertaining. The kitchen is a true centerpiece, featuring a large island that provides ample counter space, whilemultiple windows flood the home with natural light. The living room offers a cozy wood-burning fireplace, addingwarmth and charm to the heart of the home. Step outside to enjoy the extended patio with a built-in fire pit perfect forgatherings under the stars. A storage shed provides extra convenience for outdoor essentials. Built by KB Homes, thisproperty also boasts excellent energy efficiency, helping you enjoy modern living while saving on utilities. With itsthoughtful design, bright and open spaces, and outdoor amenities, this home is ready for you to make it your own!
Active
Price cut: $20K (7/22)
$420,000
1712 Uhland Dr, Leander, TX 78641
3beds
2,922sqft
:
Get pre-qualified$3,064/mo
Single Family Residence
Built in 2016
6,621 Square Feet Lot
$-- Zestimate®
$144/sqft
$60/mo HOA
What's special
Bright and open spacesVersatile downstairs studyOpen-concept layout
- 188 days |
- 220 |
- 4 |
Zillow last checked:
Listing updated:
Listed by:
Mitchell Powers (512) 222-3406,
Dash Realty (512) 222-3406
Source: Unlock MLS,MLS#: 4135666
Facts & features
Interior
Bedrooms & bathrooms
- Bedrooms: 3
- Bathrooms: 3
- Full bathrooms: 2
- 1/2 bathrooms: 1
Heating
- Central
Cooling
- Ceiling Fan(s), Central Air
Appliances
- Included: Built-In Gas Oven, Cooktop, Dishwasher, Disposal, ENERGY STAR Qualified Appliances, Microwave
Features
- Ceiling Fan(s), Granite Counters, Double Vanity, Eat-in Kitchen, Kitchen Island, Multiple Living Areas, Open Floorplan, Pantry, Recessed Lighting, Smart Thermostat, Walk-In Closet(s)
- Flooring: Carpet, Tile
- Windows: Blinds, Double Pane Windows, ENERGY STAR Qualified Windows, Screens
- Number of fireplaces: 1
- Fireplace features: Living Room, Masonry, Wood Burning
Interior area
- Total interior livable area: 2,922 sqft
Property
Parking
- Total spaces: 2
- Parking features: Garage Faces Front
- Garage spaces: 2
Accessibility
- Accessibility features: None
Features
- Levels: Two
- Stories: 2
- Patio & porch: Covered, Patio, Porch
- Exterior features: Gutters Full
- Pool features: None
- Fencing: Wood
- Has view: Yes
- View description: None
- Waterfront features: None
Lot
- Size: 6,621 Square Feet
- Features: Back Yard, Curbs, Few Trees, Front Yard, Level, Sprinklers In Front
Details
- Additional structures: Shed(s), Storage
- Parcel number: 17W3133130U009
- Special conditions: Standard
Construction
Type & style
- Home type: SingleFamily
- Property subtype: Single Family Residence
Materials
- Foundation: Slab
- Roof: Shingle
Condition
- Resale
- New construction: No
- Year built: 2016
Utilities & green energy
- Sewer: Public Sewer
- Water: Public
- Utilities for property: Electricity Connected, Natural Gas Connected, Sewer Connected, Water Connected
Community & HOA
Community
- Features: Common Grounds, Curbs, Park, Picnic Area, Playground, Pool, Sidewalks, Sport Court(s)/Facility, Street Lights
- Subdivision: Mason Ranch Ph 1 Sec 3
HOA
- Has HOA: Yes
- Services included: See Remarks
- HOA fee: $180 quarterly
- HOA name: Mason Hills HOA
Location
- Region: Leander
Financial & listing details
- Price per square foot: $144/sqft
- Tax assessed value: $551,799
- Annual tax amount: $10,851
- Date on market: 2/5/2026
- Listing terms: Cash,Conventional,FHA,VA Loan
- Electric utility on property: Yes
Estimated market value
Not available
Estimated sales range
Not available
Not available
Price history
| Date | Event | Price |
|---|---|---|
| 7/22/2026 | Price change | $420,000-4.5%$144/sqft |
Source:  Unlock MLS #4135666 Report a problem Unlock MLS #4135666 Report a problem | ||
| 5/20/2026 | Price change | $440,000-1.1%$151/sqft |
Source: Unlock MLS #4135666 Report a problem | ||
| 4/30/2026 | Price change | $445,000-1%$152/sqft |
Source: Unlock MLS #4135666 Report a problem | ||
| 4/8/2026 | Price change | $449,7000%$154/sqft |
Source: Unlock MLS #4135666 Report a problem | ||
| 3/5/2026 | Price change | $449,8000%$154/sqft |
Source: Unlock MLS #4135666 Report a problem | ||
| 2/5/2026 | Listed for sale | $449,900$154/sqft |
Source: Unlock MLS #4135666 Report a problem | ||
| 12/1/2025 | Listing removed | $449,900$154/sqft |
Source: Unlock MLS #5596021 Report a problem | ||
| 10/22/2025 | Price change | $449,9000%$154/sqft |
Source: Unlock MLS #5596021 Report a problem | ||
| 9/25/2025 | Listed for sale | $450,000+0%$154/sqft |
Source: Unlock MLS #5596021 Report a problem | ||
| 8/27/2025 | Listing removed | $449,900$154/sqft |
Source: Unlock MLS #4056031 Report a problem | ||
| 6/20/2025 | Price change | $449,900-9.1%$154/sqft |
Source: Unlock MLS #4056031 Report a problem | ||
| 5/19/2025 | Price change | $495,000-3.9%$169/sqft |
Source: Unlock MLS #4056031 Report a problem | ||
| 2/14/2025 | Price change | $515,000-5.5%$176/sqft |
Source: Unlock MLS #4056031 Report a problem | ||
| 1/25/2025 | Listed for sale | $545,000-0.9%$187/sqft |
Source: Unlock MLS #4056031 Report a problem | ||
| 10/11/2022 | Listing removed | -- |
Source: Unlock MLS #2411731 Report a problem | ||
| 9/24/2022 | Listed for sale | $550,000$188/sqft |
Source: Unlock MLS #2411731 Report a problem | ||
Public tax history
| Year | Property taxes | Tax assessment |
|---|---|---|
| 2025 | -- | $532,348 +10% |
| 2024 | -- | $483,953 +10% |
| 2023 | -- | $439,957 +10% |
| 2022 | -- | $399,961 +10% |
| 2021 | -- | $363,601 +10% |
| 2020 | $7,728 -2.3% | $330,546 -1.3% |
| 2019 | $7,908 +95.3% | $334,862 +6.5% |
| 2018 | $4,049 | $314,309 +107.8% |
| 2017 | -- | $151,242 |
Find assessor info on the county website
Monthly payment
Est. payment
Payment breakdown
Explore the cost of this home by adjusting the details. Changes won't be saved.Climate risks
Neighborhood: 78641
Nearby schools
GreatSchools rating
- 6/10Whitestone Elementary SchoolGrades: PK-5Distance: 0.6 mi
- 8/10Leander Middle SchoolGrades: 6-8Distance: 1.6 mi
- 6/10Leander High SchoolGrades: 9-12Distance: 1.3 mi
Schools provided by the listing agent
- Elementary: Whitestone
- Middle: Leander Middle
- High: Leander High
- District: Leander ISD
Source: Unlock MLS. This data may not be complete. We recommend contacting the local school district to confirm school assignments for this home.
- $459,900-- bd2 ba2.9k sqft1716 Uhland Dr, Leander, TX 78641Off Market
- $413,4004 bd2 ba2.6k sqft1708 Uhland Dr, Leander, TX 78641Off Market

- $389,400-- bd2 ba2k sqft1720 Uhland Dr, Leander, TX 78641Off Market
- $372,400-- bd2 ba2k sqft1704 Uhland Dr, Leander, TX 78641Off Market
- $404,300-- bd2 ba2.3k sqft1228 Follett Ct, Leander, TX 78641Off Market
- $500,2004 bd3 ba3.3k sqft1232 Follett Ct, Leander, TX 78641Off Market
- $471,5003 bd3 ba2.9k sqft1224 Follett Ct, Leander, TX 78641Off Market
- $476,400-- bd2 ba3.2k sqft1713 Uhland Dr, Leander, TX 78641Off Market
A local agent can set up tours, give advice and negotiate with sellers.
A local lender can help you make sure your offer is ready when you are.
Similar homes
- $435,0004 bd3 ba2.6k sqft1201 Drake Cv, Leander, TX 78641Active

 MLS ID #5684559, Michael Eckert, Keller Williams Realty. Unlock MLS
 - $429,0005 bd4 ba3.2k sqft1436 Lindo Dr, Leander, TX 78641Active
 MLS ID #5849999, Flora Huang, Evergreen Properties. Unlock MLS
 - $414,9005 bd3 ba3.3k sqft124 Dove Song Dr, Leander, TX 78641Active
 MLS ID #2425851, Melissa Grant, Spencer Properties. Unlock MLS
 - $430,0003 bd3 ba2.4k sqft909 Lily Pad Ln, Leander, TX 78641Active
 MLS ID #1255629, Hugh Nguyen, Capital Realty. Unlock MLS
 - $450,0004 bd3 ba2.7k sqft1114 Calistoga Dr, Leander, TX 78641ActiveMLS ID #4645938, Sheryl Vicenik, Schaible Realty. Unlock MLS
- $360,0004 bd3 ba2.5k sqft313 Olmos Dr, Leander, TX 78641ActiveMLS ID #6637252, Kristine Smith, New Hope Realty Group. Unlock MLS
- $449,9004 bd2 ba2.2k sqft605 Palmilla St, Leander, TX 78641ActiveMLS ID #6483754, Anne Cobern, Austin 512 Realty. Unlock MLS
- $489,0004 bd3 ba2.6k sqft1814 Paseo Verde Dr, Leander, TX 78641ActiveMLS ID #1526565, Marcus Leigh, Pure Realty. Unlock MLS
- $379,0003 bd2 ba2.3k sqft16201 Mones Ln, Leander, TX 78641ActiveMLS ID #6919058, Aaron Hickman, Keller Williams Realty C. P.. Unlock MLS
- $399,9005 bd3 ba2.8k sqft429 Rusk Bluff Ave, Leander, TX 78641ActiveMLS ID #5237803, Patrick Jbeili, Agent Realty. Unlock MLS
- $379,0004 bd3 ba2.1k sqft661 Cinnamon Teal Ln, Leander, TX 78641ActiveMLS ID #9778234, Andrea Taylor-Morton, UCAN LLC. Unlock MLS
- $399,9004 bd3 ba2.3k sqft212 Yoakum St, Leander, TX 78641ActiveMLS ID #8194091, Lisa Brooks, Smart Source Realty. Unlock MLS
- $563,0004 bd4 ba2.9k sqft2610 Raindance, Leander, TX 78641ActiveMLS ID #5354899, Marriah Oshana, Pure Realty. Unlock MLS
- $529,9504 bd2 ba2.7k sqft2718 Sun Mountain Dr, Leander, TX 78641ActiveMLS ID #9648318, Debbie Luzzo, Carlene Bond, Broker. Unlock MLS
- $329,9993 bd2 ba1.6k sqft1408 Ridgewood Dr, Leander, TX 78641ActiveMLS ID #3720253, Danielle Babin, Keller Williams Realty Lone St. Unlock MLS
- $338,0003 bd3 ba1.9k sqft1104 Henderson Dr, Leander, TX 78641ActiveMLS ID #6933403, Heather Ballesteros, Sarah Smith, Broker. Unlock MLS
- $350,0003 bd3 ba1.9k sqft16901 Stockton Dr, Leander, TX 78641ActiveMLS ID #3062588, Matt Sein, All City Real Estate Ltd. Co. Unlock MLS
- $409,1004 bd2 ba2.8k sqft1809 Vanderhill Cv, Cedar Park, TX 78613Off Market
- $520,0004 bd2 ba2.3k sqft1721 Erie Dr, Leander, TX 78641ActiveMLS ID #4388969, Jason Dishongh, Compass RE Texas, LLC. Unlock MLS
- $425,0004 bd3 ba2.4k sqft212 Russet Trl, Georgetown, TX 78628ActiveMLS ID #9480221, Murtadha Almayahi, HomeSmart Stars. Unlock MLS
