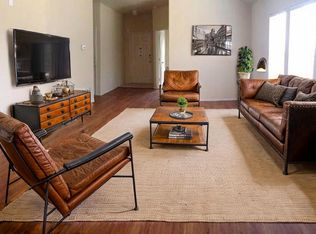
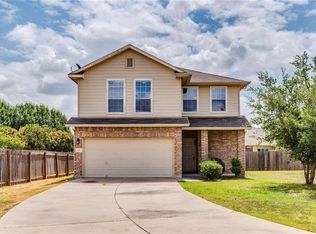
WONDERFUL 2-story 5 bed/2.5 bath home boasts 3,380 sf of living space on a GENEROUS 11,230 sf (0.26 acres) CORNER LOT. Home is located in the well established and sought after Old Town Village subdivision. SPACIOUS CORNER LOT lends to HUGE front, side and back yards. 2-car GARAGE and LONG DRIVEWAY are set back to accommodate multiple cars. *OPEN FLOOR PLAN has LIVING SPACE perfect for entertaining or quiet enjoyment. LEVELOR BLINDS, custom window furnishings, ceramic tile and carpet throughout the home. Dine or ENTERTAIN guests in the FORMAL DINING area. Spacious GREAT ROOM highlights the added VALUE and AMBIANCE of the WOOD BURNING FIREPLACE. *SPACIOUS eat-in KITCHEN has an island, stainless steel appliances and GENEROUS cabinet storage. Off the kitchen is a MULTI-PURPOSE UTILITY ROOM that houses a WALK-IN PANTRY, LAUNDRY AREA and STORAGE. *First level bedroom can be used for a Mother-in-law plan or office. The 4 additional Bedrooms are located on the 2nd level which also includes a SECLUDED and SPACIOUS PRIMARY SUITE. PRIVATE Primary Suite boasts 2 Walk-in Closets, an ensuite bathroom with AMPLE STORAGE, Walk-in shower and a garden tub. *2nd level has a BONUS FLEX SPACE perfect for a home office, gym, playroom, gaming, music/media entertainment area, library, hobby studio or guest room. This home has room to accommodate all your housing needs! *SPACIOUS FRONT YARD increases CURB APPEAL for PRIVACY and significant LANDSCAPE FLEXIBILITY. HUGE BACKYARD has a COVERED PATIO and can be a PRIVATE OASIS for relaxing and gardening as well as entertaining or sports. Backyard houses a BONUS outdoor multi-purpose STORAGE SHED. *CENTRALLY LOCATED HOME is in close proximity to area schools (GreatSchools.com), shopping, restaurants, parks, Capital Metro Train Station, commuter routes 183 & Toll Road 183A. Don't miss out on this rare jewel of a find!
Active
Price cut: $10K (7/25)
$414,900
124 Dove Song Dr, Leander, TX 78641
5beds
3,380sqft
:
Get pre-qualified$2,991/mo
Single Family Residence
Built in 2005
0.26 Acres Lot
$-- Zestimate®
$123/sqft
$25/mo HOA
What's special
- 73 days |
- 297 |
- 8 |
Zillow last checked:
Listing updated:
Listed by:
Melissa Grant (512) 577-7220,
Spencer Properties (512) 577-7220
Source: Unlock MLS,MLS#: 2425851
Facts & features
Interior
Bedrooms & bathrooms
- Bedrooms: 5
- Bathrooms: 3
- Full bathrooms: 2
- 1/2 bathrooms: 1
- Main level bedrooms: 1
Primary bedroom
- Description: PRIMARY SUITE - BEDROOM #1
- Level: Second
Bedroom
- Description: BEDROOM #5
- Level: Main
Bedroom
- Description: BEDROOM #3
- Level: Second
Bedroom
- Description: BEDROOM #4
- Level: Second
Bedroom
- Description: BEDROOM #2
- Level: Second
Primary bathroom
- Description: PRIMARY ENSUITE - FULL BATHROOM #1
- Level: Second
Bathroom
- Description: FULL BATH #2
- Level: Second
Bathroom
- Description: HALF BATHROOM
- Level: Main
Dining room
- Description: FORMAL DINING AREA
- Level: Main
Great room
- Level: Main
Kitchen
- Description: KITCHEN
- Level: Main
Laundry
- Description: LAUNDRY ROOM
- Level: Main
Living room
- Description: LIVING ROOM
- Level: Main
Heating
- Central, Hot Water, Natural Gas
Cooling
- Ceiling Fan(s), Central Air
Appliances
- Included: Cooktop, Dishwasher, Dryer, Gas Cooktop, Gas Range, Microwave, Refrigerator
Features
- Breakfast Bar, Ceiling Fan(s), Granite Counters, Double Vanity, Eat-in Kitchen, Interior Steps, Kitchen Island, Multiple Dining Areas, Multiple Living Areas, Open Floorplan, Pantry, Soaking Tub, Storage, Walk-In Closet(s), Washer Hookup
- Flooring: Carpet, Tile
- Windows: Blinds, Window Coverings, Window Treatments
- Number of fireplaces: 1
- Fireplace features: Family Room, Living Room
Interior area
- Total interior livable area: 3,380 sqft
Video & virtual tour
Property
Parking
- Total spaces: 2
- Parking features: Driveway, Garage, Garage Door Opener, Garage Faces Front, Off Street, Side By Side
- Garage spaces: 2
Accessibility
- Accessibility features: None
Features
- Levels: Two
- Stories: 2
- Patio & porch: Front Porch, Patio
- Exterior features: Gutters Full
- Pool features: None
- Fencing: Back Yard, Full, Privacy, Wood
- Has view: Yes
- View description: Neighborhood
- Waterfront features: None
Lot
- Size: 0.26 Acres
- Features: Back Yard, Cleared, Corner Lot, Few Trees, Front Yard, Private
Details
- Additional structures: Storage
- Parcel number: 17W339383F00070004
- Special conditions: Standard
Construction
Type & style
- Home type: SingleFamily
- Property subtype: Single Family Residence
Materials
- Foundation: Slab
- Roof: Composition, Shingle
Condition
- Resale
- New construction: No
- Year built: 2005
Details
- Builder name: Armadillo Homes
Utilities & green energy
- Sewer: Public Sewer
- Water: Public
- Utilities for property: Natural Gas Available, Phone Available, Phone Not Available, Sewer Available, Water Available
Community & HOA
Community
- Features: Cluster Mailbox, Sidewalks, Street Lights, Suburban
- Subdivision: Old Town Village Sec 03
HOA
- Has HOA: Yes
- Services included: Common Area Maintenance
- HOA fee: $25 monthly
- HOA name: Old Town HOA
Location
- Region: Leander
Financial & listing details
- Price per square foot: $123/sqft
- Tax assessed value: $433,852
- Annual tax amount: $8,749
- Date on market: 5/17/2026
- Listing terms: Cash,Conventional,FHA,USDA Loan,VA Loan
Estimated market value
Not available
Estimated sales range
Not available
Not available
Price history
| Date | Event | Price |
|---|---|---|
| 7/25/2026 | Price change | $414,900-2.4%$123/sqft |
Source:  Unlock MLS #2425851 Report a problem Unlock MLS #2425851 Report a problem | ||
| 6/20/2026 | Price change | $424,900-5.6%$126/sqft |
Source: Unlock MLS #2425851 Report a problem | ||
| 5/30/2026 | Price change | $449,900-3.2%$133/sqft |
Source: Unlock MLS #2425851 Report a problem | ||
| 5/17/2026 | Listed for sale | $465,000$138/sqft |
Source: Unlock MLS #2425851 Report a problem | ||
Public tax history
| Year | Property taxes | Tax assessment |
|---|---|---|
| 2025 | $2,307 -27.2% | $432,609 +10% |
| 2024 | $3,167 +2.8% | $393,281 +10% |
| 2023 | $3,079 -34.2% | $357,528 +10% |
| 2022 | $4,676 -4.8% | $325,025 +10% |
| 2021 | $4,914 +0.1% | $295,477 +10% |
| 2020 | $4,909 -0.1% | $268,615 -0.5% |
| 2019 | $4,914 +0.5% | $269,922 +2.7% |
| 2018 | $4,887 | $262,778 +7.6% |
| 2017 | $4,887 +0.1% | $244,139 +6.8% |
| 2016 | $4,880 -2.3% | $228,626 +10% |
| 2015 | $4,993 | $207,842 +10% |
| 2014 | $4,993 | $188,947 +10% |
| 2013 | -- | $171,770 -1.4% |
| 2012 | -- | $174,220 -4% |
| 2011 | -- | $181,446 +3.8% |
| 2010 | -- | $174,749 -10.3% |
| 2009 | -- | $194,889 -2.7% |
| 2007 | -- | $200,360 +8.2% |
| 2006 | -- | $185,157 |
Find assessor info on the county website
Monthly payment
Est. payment
Payment breakdown
Explore the cost of this home by adjusting the details. Changes won't be saved.Climate risks
Neighborhood: 78641
Nearby schools
GreatSchools rating
- 4/10Christine Camacho Elementary SchoolGrades: PK-5Distance: 0.3 mi
- 8/10Leander Middle SchoolGrades: 6-8Distance: 0.5 mi
- 6/10Leander High SchoolGrades: 9-12Distance: 2.8 mi
Schools provided by the listing agent
- Elementary: Camacho
- Middle: Leander Middle
- High: Glenn
- District: Leander ISD
Source: Unlock MLS. This data may not be complete. We recommend contacting the local school district to confirm school assignments for this home.
- $291,0003 bd2 ba1.6k sqft130 Dove Song Dr, Leander, TX 78641Off Market

- $317,400-- bd2 ba1.6k sqft116 Dove Song Dr, Leander, TX 78641Off Market
- $300,6003 bd2 ba1.6k sqft132 Dove Song Dr, Leander, TX 78641Off Market
- $321,3003 bd3 ba2k sqft104 Oakland Cv, Leander, TX 78641Off Market
- $340,6003 bd3 ba2.2k sqft107 Oakland Cv, Leander, TX 78641Off Market
- $405,7004 bd3 ba3.2k sqft127 Dove Song Dr, Leander, TX 78641Off Market
- $314,800-- bd2 ba1.7k sqft125 Dove Song Dr, Leander, TX 78641Off Market
- $308,0004 bd2 ba1.7k sqft112 Dove Song Dr, Leander, TX 78641Off Market
A local agent can set up tours, give advice and negotiate with sellers.
A local lender can help you make sure your offer is ready when you are.
Similar homes
- $435,0004 bd3 ba2.6k sqft1201 Drake Cv, Leander, TX 78641Active

 MLS ID #5684559, Michael Eckert, Keller Williams Realty. Unlock MLS
 - $459,9955 bd4 ba3.2k sqft1436 Lindo Dr, Leander, TX 78641Active
 MLS ID #5849999, Flora Huang, Evergreen Properties. Unlock MLS
 - $420,0003 bd3 ba2.9k sqft1712 Uhland Dr, Leander, TX 78641Active
 MLS ID #4135666, Mitchell Powers, Dash Realty. Unlock MLS
 - $419,9004 bd3 ba2k sqft16704 Shipshaw River Cv, Leander, TX 78641Active
 MLS ID #1134699, Renee Livsey, JBGoodwin REALTORS NW. Unlock MLS
 - $464,0004 bd3 ba2.7k sqft1114 Calistoga Dr, Leander, TX 78641ActiveMLS ID #4645938, Sheryl Vicenik, Schaible Realty. Unlock MLS
- $399,9004 bd3 ba2.3k sqft212 Yoakum St, Leander, TX 78641ActiveMLS ID #8194091, Lisa Brooks, Smart Source Realty. Unlock MLS
- $379,0004 bd3 ba2.1k sqft661 Cinnamon Teal Ln, Leander, TX 78641ActiveMLS ID #9778234, Andrea Taylor-Morton, UCAN LLC. Unlock MLS
- $475,0004 bd2 ba1.9k sqft1428 Macfarland St, Leander, TX 78641ActiveMLS ID #6493687, Tarek Boulbol, Texas Premier Realty. Unlock MLS
- $469,9004 bd2 ba2.3k sqft1902 Overland Dr, Leander, TX 78641ActiveMLS ID #8372261, Robbie English, Uncommon Realty. Unlock MLS
- $325,0003 bd2 ba1.7k sqft610 Riverway Ln, Leander, TX 78641ActiveMLS ID #9832739, Jeanette Chacon, JMB Group. Unlock MLS
- $350,0003 bd3 ba1.9k sqft16901 Stockton Dr, Leander, TX 78641ActiveMLS ID #3062588, Matt Sein, All City Real Estate Ltd. Co. Unlock MLS
- $339,0004 bd2 ba1.7k sqft108 Blue Sage Dr, Leander, TX 78641ActiveMLS ID #2761585, Adriana Gonzales, JBGoodwin REALTORS WC. Unlock MLS
- $499,9003 bd2 ba2.2k sqft2004 Stirling St, Leander, TX 78641ActiveMLS ID #6576142, Bella Lile, Ignite Real Estate Group. Unlock MLS
- $269,9003 bd3 ba2.1k sqft1113 Middle Brook Dr, Leander, TX 78641ActiveMLS ID #3807645, Steve Simmons, Keller Williams Realty Lone St. Unlock MLS
- $349,0004 bd2 ba1.7k sqft305 Rusk Bluff Ave, Leander, TX 78641ActiveMLS ID #7605146, Barbara Lenhardt, JPAR Austin. Unlock MLS
- $340,0003 bd2 ba1.7k sqft1521 Hope Ranch Rd, Leander, TX 78641ActiveMLS ID #7963111, Jing Huang, Keller Williams Realty. Unlock MLS
- $438,9004 bd3 ba2.2k sqft500 Inspiration Dr, Liberty Hill, TX 78642ActiveMLS ID #4747900, Richard Parker, JPAR Round Rock. Unlock MLS
- $424,9004 bd2 ba2k sqft4328 Rockbrook Farms Ln, Georgetown, TX 78628ActiveMLS ID #1585919, Corky Barho, Avatar Properties. Unlock MLS
- $400,0004 bd3 ba2.2k sqft21201 Kiowa Cv, Lago Vista, TX 78645ActiveMLS ID #8807441, LJ John, Hart of Texas. Unlock MLS
- $320,0003 bd2 ba1.7k sqft113 Sierra Mar Loop, Leander, TX 78641ActiveMLS ID #8076281, Jeff Lee, White Rock Realty. Unlock MLS
