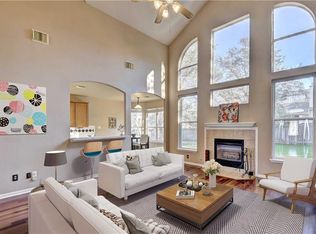
MOTIVATED SELLER!!! Come see this home and feel how from the moment I walk through the front door, this home feels thoughtfully designed for the way people live today. With 2,305 square feet, 4 bedrooms, 2 bathrooms, a private home office, vaulted ceilings, and no interior steps, it offers an open, comfortable layout that’s easy to enjoy. The kitchen immediately stands out. A large Velux skylight fills the space with natural light, while the complete remodel features updated cabinetry, solid quartz countertops, a full quartz backsplash, and updated appliances. The spacious eat in kitchen opens to the living room, making everyday living and entertaining effortless. The primary suite sits privately at the back of the home, away from the guest bedrooms. I love the peaceful backyard views, and the remodeled ensuite includes double vanities, a separate soaking tub and shower, beautiful tile finishes, a large walk in closet, and custom blackout shades. Outside, the backyard shines with a 5,000 gallon sports style saltwater swimming pool featuring a natural gas heater installed by Innovative in 2022, creating a space to enjoy much of the year. Located in the Woods at Crystal Falls, this home reflects exceptional care with more than $237,182.41 in improvements. Major updates include a Fortitude Lifetime shingle roof with a 50 year non prorated labor warranty, replacement windows with foam injected frames, HeatShield glass, tilt in cleaning, updated exterior and garage doors, refreshed flooring and paint, updated lighting, plantation blinds, a remodeled fireplace with a beautiful electric feature while retaining the original gas fireplace behind the wall, bedroom carpet replacement, a thoughtfully designed irrigation system, and a natural gas powered Generac whole house generator. If you’re looking for a move in ready home in Crystal Falls with outstanding upgrades, a functional floor plan, and highly regarded schools, this home deserves a closer look!
Pending
Price cut: $4K (8/21)
$455,000
1902 Overland Dr, Leander, TX 78641
4beds
2,305sqft
Single Family Residence
Built in 1996
9,496 Square Feet Lot
$-- Zestimate®
$197/sqft
$9/mo HOA
What's special
Beautiful tile finishesUpdated lightingBedroom carpet replacementRefreshed flooring and paintUpdated appliancesPeaceful backyard viewsFunctional floor plan
- 356 days
- 249
- 23
Zillow last checked:
Listing updated:
Listed by:
Robbie English (512) 400-3082,
Uncommon Realty (512) 764-9335
Source: Unlock MLS,MLS#: 8372261
Facts & features
Interior
Bedrooms & bathrooms
- Bedrooms: 4
- Bathrooms: 2
- Full bathrooms: 2
- Main level bedrooms: 4
Primary bedroom
- Level: Main
Bedroom
- Level: Main
Bedroom
- Level: Main
Bedroom
- Level: Main
Office
- Level: Main
Heating
- Central
Cooling
- Ceiling Fan(s), Central Air, Electric
Appliances
- Included: See Remarks, Dishwasher, Disposal, Exhaust Fan, Gas Range, Microwave, Refrigerator, Free-Standing Refrigerator, Stainless Steel Appliance(s)
Features
- Breakfast Bar, Ceiling Fan(s), Vaulted Ceiling(s), Double Vanity, Eat-in Kitchen, Entrance Foyer, High Speed Internet, Recessed Lighting, Primary Bedroom on Main, No Interior Steps, Open Floorplan, Pantry, Walk-In Closet(s), Soaking Tub, Electric Dryer Hookup, Multiple Living Areas, Multiple Dining Areas, Washer Hookup, Quartz Counters, Study/Home Office
- Flooring: Carpet, Tile
- Windows: Blinds, Double Pane Windows, Insulated Windows, Screens, Skylight(s)
- Number of fireplaces: 1
- Fireplace features: Electric, Gas, Living Room
Interior area
- Total interior livable area: 2,305 sqft
Video & virtual tour
Property
Parking
- Total spaces: 2
- Parking features: Attached
- Attached garage spaces: 2
Accessibility
- Accessibility features: None
Features
- Levels: One
- Stories: 1
- Patio & porch: Front Porch, Patio
- Exterior features: Exterior Steps, Private Yard, Restricted Access
- Has private pool: Yes
- Pool features: Gunite, Heated, In Ground
- Spa features: None
- Fencing: Privacy, Wood
- View description: None
- Waterfront features: None
Lot
- Size: 9,496 Square Feet
- Features: Back Yard, Front Yard, Interior Lot, Sprinkler - In-ground, Trees-Medium (20 Ft - 40 Ft)
Details
- Additional structures: Storage
- Parcel number: 17W363010D00070006
- Special conditions: Standard
Construction
Type & style
- Home type: SingleFamily
- Property subtype: Single Family Residence
Materials
- Foundation: Slab
- Roof: Composition
Condition
- Resale
- New construction: No
- Year built: 1996
Utilities & green energy
- Sewer: Public Sewer
- Water: Public
- Utilities for property: Cable Connected, Electricity Connected, Natural Gas Connected, Phone Connected, Sewer Connected, Water Connected
Community & HOA
Community
- Features: Golf, Sidewalks
- Subdivision: Woods At Crystal Falls Sec 01
HOA
- Has HOA: Yes
- Services included: Common Area Maintenance
- HOA fee: $109 annually
- HOA name: The Woods at Crystal Falls HOA
Location
- Region: Leander
Financial & listing details
- Price per square foot: $197/sqft
- Tax assessed value: $497,566
- Annual tax amount: $9,149
- Date on market: 10/23/2025
- Listing terms: Cash,Conventional,VA Loan
- Electric utility on property: Yes
Estimated market value
Not available
Estimated sales range
Not available
Not available
Price history
| Date | Event | Price |
|---|---|---|
| 9/25/2026 | Pending sale | $455,000$197/sqft |
Source:  Unlock MLS #8372261 Report a problem Unlock MLS #8372261 Report a problem | ||
| 9/21/2026 | Contingent | $455,000$197/sqft |
Source: Unlock MLS #8372261 Report a problem | ||
| 8/21/2026 | Price change | $455,000-0.9%$197/sqft |
Source: Unlock MLS #8372261 Report a problem | ||
| 8/1/2026 | Price change | $459,000-2.3%$199/sqft |
Source: Unlock MLS #8372261 Report a problem | ||
| 6/15/2026 | Price change | $469,900-1.1%$204/sqft |
Source: Unlock MLS #8372261 Report a problem | ||
| 5/18/2026 | Price change | $475,000-2.9%$206/sqft |
Source: Unlock MLS #8372261 Report a problem | ||
| 5/5/2026 | Price change | $489,000-2.2%$212/sqft |
Source: Unlock MLS #8372261 Report a problem | ||
| 2/19/2026 | Price change | $499,999-2.9%$217/sqft |
Source: Unlock MLS #8372261 Report a problem | ||
| 2/10/2026 | Price change | $514,7500%$223/sqft |
Source: Unlock MLS #8372261 Report a problem | ||
| 1/13/2026 | Price change | $515,000-1.9%$223/sqft |
Source: Unlock MLS #8372261 Report a problem | ||
| 12/7/2025 | Price change | $525,000-0.9%$228/sqft |
Source: Unlock MLS #8372261 Report a problem | ||
| 11/21/2025 | Price change | $530,000-0.9%$230/sqft |
Source: Unlock MLS #8372261 Report a problem | ||
| 10/23/2025 | Listed for sale | $535,000+183.1%$232/sqft |
Source: Unlock MLS #8372261 Report a problem | ||
| 4/3/2013 | Sold | -- |
Source: Agent Provided Report a problem | ||
| 2/26/2013 | Pending sale | $189,000$82/sqft |
Source: Keller Williams Cedar Park Leander Market Center LP #5772035 Report a problem | ||
| 2/1/2013 | Listed for sale | $189,000$82/sqft |
Source: Keller Williams Cedar Park Leander Market Center LP #5772035 Report a problem | ||
Public tax history
| Year | Property taxes | Tax assessment |
|---|---|---|
| 2025 | $6,300 -11.6% | $452,356 +10% |
| 2024 | $7,129 +12.3% | $411,233 +10% |
| 2023 | $6,349 +1.9% | $373,848 +20.5% |
| 2022 | $6,231 | $310,243 +10% |
| 2021 | -- | $282,039 +10% |
| 2020 | $6,150 -4.2% | $256,399 -3.2% |
| 2019 | $6,421 +3.1% | $264,835 +3.1% |
| 2018 | $6,227 | $256,945 +4% |
| 2017 | $6,227 +3.5% | $247,041 +4.5% |
| 2016 | $6,019 +13.6% | $236,367 +10% |
| 2015 | $5,297 | $214,879 +7.5% |
| 2014 | $5,297 | $199,959 +17.4% |
| 2013 | -- | $170,299 -2.3% |
| 2012 | -- | $174,270 +0.1% |
| 2011 | -- | $174,025 -0.2% |
| 2010 | -- | $174,314 -4.5% |
| 2009 | -- | $182,482 +6.1% |
| 2007 | -- | $171,963 +11% |
| 2006 | -- | $154,903 -1.4% |
| 2005 | -- | $157,128 +5.4% |
| 2004 | -- | $149,112 -2.5% |
| 2003 | -- | $152,872 -11.1% |
| 2002 | -- | $171,887 +12.1% |
| 2001 | -- | $153,337 |
Find assessor info on the county website
Monthly payment
Est. payment
Payment breakdown
Explore the cost of this home by adjusting the details. Changes won't be saved.Climate risks
Neighborhood: 78641
Nearby schools
Schools provided by the listing agent
- Elementary: Whitestone
- Middle: Leander Middle
- High: Leander High
- District: Leander ISD
Source: Unlock MLS. This data may not be complete. We recommend contacting the local school district to confirm school assignments for this home.
Similar homes
- $459,9004 bd3 ba2.7k sqft1749 Cactus Mound Dr, Leander, TX 78641Active
 MLS ID #7114785, L.C. Nino, Realty of America, LLC. Unlock MLS
 - $459,9904 bd4 ba2.2k sqft2100 Magnolia Hill Dr, Leander, TX 78641Active
 MLS ID #9461384, Ana Brown, Central Metro Realty. Unlock MLS
 - $323,9003 bd2 ba1.7k sqft1810 Parkwood Dr, Leander, TX 78641Active
 MLS ID #8264825, Kimberly Wolfman, Wolf Real Estate. Unlock MLS
 - $320,0004 bd3 ba1.8k sqft1517 River Oak Dr, Leander, TX 78641Active
 MLS ID #6813085, Amber Broadway, Opendoor Brokerage, LLC. Unlock MLS
 - $465,0004 bd3 ba2.1k sqft1309 Rambling Cv, Cedar Park, TX 78613ActiveMLS ID #7492786, Matthew Montsdeoca, Real Broker, LLC. Unlock MLS
- $359,9903 bd3 ba1.8k sqft703 Sparkling Brook Ln, Leander, TX 78641ActiveMLS ID #2503406, Patrick Roppolo, Pure Realty. Unlock MLS
- $299,9003 bd2 ba1.9k sqft713 Ranchero Rd, Leander, TX 78641ActiveMLS ID #9664640, George Johnson, All City Real Estate Ltd. Co. Unlock MLS
- $312,0003 bd3 ba1.4k sqft1402 Molson Lake Dr, Leander, TX 78641ActiveMLS ID #8877079, Julie Reistrup, Keller Williams - Lake Travis. Unlock MLS
- $310,0004 bd3 ba2k sqft100 Magpie Goose Ln, Leander, TX 78641ActiveMLS ID #9864777, George Johnson, All City Real Estate Ltd. Co. Unlock MLS
- $450,0004 bd3 ba2.4k sqft8617 Columbia Falls Dr, Round Rock, TX 78681ActiveMLS ID #8664130, Nicholas Garza, Keller Williams Realty. Unlock MLS
- $480,0004 bd2 ba1.7k sqft3228 Arroyo Bluff Ln, Round Rock, TX 78681ActiveMLS ID #5979584, Therese Snider, RE/MAX Fine Properties. Unlock MLS
- $439,9904 bd3 ba2.4k sqft305 Lightcliff St, Hutto, TX 78634ActiveMLS ID #8253993, Mandi Jo Stine, Pure Realty. Unlock MLS
- $435,0004 bd4 ba2.5k sqft1700 Fort Grant Dr, Round Rock, TX 78665ActiveMLS ID #1925009, David Leon Hernandez, Real Broker, LLC. Unlock MLS
- $415,0004 bd3 ba2.5k sqft223 Volterra Cv, Georgetown, TX 78628ActiveMLS ID #2964739, Michelle Gomez, Magnolia Realty Round Rock. Unlock MLS
- $361,0004 bd3 ba2.1k sqft1519 Fenton Hill Dr, Leander, TX 78641ActiveMLS ID #9105521, Anusha Fonseka, All City Real Estate Ltd. Co. Unlock MLS
- $419,9984 bd3 ba2.2k sqft500 Inspiration Dr, Liberty Hill, TX 78642ActiveMLS ID #4747900, Richard Parker, JPAR Round Rock. Unlock MLS
- $650,0004 bd3 ba3.3k sqft728 Marbella Vista Way, Leander, TX 78641ActiveMLS ID #2528389, Sijo Vadakkan, Trinity Texas Realty INC. Unlock MLS
- $450,0004 bd2 ba2.4k sqft800 Portchester Castle Path, Pflugerville, TX 78660ActiveMLS ID #1991598, Erika Levack, Christies Intl Real Estate Lone Star. Unlock MLS
- $545,0004 bd3 ba2.1k sqft1311 Brighton Bend Ln, Cedar Park, TX 78613ActiveMLS ID #5052085, Brooke Mozersky, Kuper Sotheby's Int'l Realty. Unlock MLS
- $415,0003 bd3 ba1.9k sqft8116 Hawick Dr, Round Rock, TX 78681ActiveMLS ID #3039326, Natalie Felder, eXp Realty, LLC. Unlock MLS
