No HOA. Fully renovated. Cul-de-sac. Three things you rarely find together in Cedar Park. This 4-bedroom, 2.5-bath, 2,150 sq ft home sits on a quiet Buttercup Creek cul-de-sac and has been professionally remodeled throughout — not a cosmetic refresh. New windows, new insulation, newer roof and HVAC, fresh interior and exterior paint, and new flooring throughout. The kitchen is fully reimagined with custom quartz counters and stainless appliances. Both full baths completely remodeled. Vaulted ceilings, a gas fireplace, refinished stairs, and contemporary fixtures throughout. Outside: fully fenced yard, mature landscaping, and a 2-car garage. Zoned to Leander ISD — Cypress Elementary, Cedar Park Middle, Cedar Park High. And no HOA dues, ever. Seller offering up to $10,000 toward a rate buy down or closing costs. Move-in ready — nothing left to do but unpack.
Active
Price cut: $14K (9/22)
$475,000
1309 Rambling Cv, Cedar Park, TX 78613
4beds
2,150sqft
Single Family Residence
Built in 1993
7,827 Square Feet Lot
$-- Zestimate®
$221/sqft
$-- HOA
What's special
Gas fireplaceContemporary fixtures throughoutNew windowsFully fenced yardNew flooring throughoutRefinished stairsStainless appliances
- 69 days
- 604
- 73
Zillow last checked:
Listing updated:
Listed by:
Matthew Montsdeoca (512) 694-0435,
Real Broker, LLC (855) 450-0442
Source: Unlock MLS,MLS#: 7492786
Facts & features
Interior
Bedrooms & bathrooms
- Bedrooms: 4
- Bathrooms: 3
- Full bathrooms: 2
- 1/2 bathrooms: 1
Heating
- Central, Natural Gas
Cooling
- Ceiling Fan(s), Central Air
Appliances
- Included: Dishwasher, Disposal, Gas Range, Microwave, Gas Oven, Range, RNGHD, Refrigerator, Stainless Steel Appliance(s), Gas Water Heater
Features
- Ceiling Fan(s), High Ceilings, Vaulted Ceiling(s), Quartz Counters, Electric Dryer Hookup, Gas Dryer Hookup, Pantry
- Flooring: Vinyl, Wood
- Windows: Bay Window(s), Screens, Vinyl Windows
- Number of fireplaces: 1
- Fireplace features: Gas, Gas Log, Gas Starter, Wood Burning
Interior area
- Total interior livable area: 2,150 sqft
Video & virtual tour
Property
Parking
- Total spaces: 2
- Parking features: Garage, Private
- Garage spaces: 2
Accessibility
- Accessibility features: Hand Rails
Features
- Levels: Two
- Stories: 2
- Patio & porch: Deck
- Exterior features: Lighting, Private Yard
- Pool features: None
- Fencing: Back Yard, Gate
- Has view: Yes
- View description: Neighborhood
- Waterfront features: None
Lot
- Size: 7,827 Square Feet
- Features: Back Yard, Landscaped, Private, Trees-Medium (20 Ft - 40 Ft)
Details
- Additional structures: Gazebo
- Parcel number: 17W311602C00730008
- Special conditions: Standard
Construction
Type & style
- Home type: SingleFamily
- Property subtype: Single Family Residence
Materials
- Foundation: Slab
- Roof: Shingle
Condition
- Updated/Remodeled
- New construction: No
- Year built: 1993
Utilities & green energy
- Sewer: Public Sewer
- Water: Public
- Utilities for property: Cable Connected, Electricity Connected, Internet-Cable, Phone Connected, Water Connected
Community & HOA
Community
- Features: Google Fiber, High Speed Internet, Park, Playground
- Subdivision: Buttercup Creek Sec 03 Village 02
HOA
- Has HOA: No
Location
- Region: Cedar Park
Financial & listing details
- Price per square foot: $221/sqft
- Tax assessed value: $433,021
- Annual tax amount: $8,215
- Date on market: 7/17/2026
- Listing terms: Buyer Assistance Programs,Cash,Conventional,FHA,FMHA (Fannie Mae),Texas Vet,VA Loan,Zero Down
- Electric utility on property: Yes
Estimated market value
Not available
Estimated sales range
Not available
Not available
Price history
| Date | Event | Price |
|---|---|---|
| 9/22/2026 | Price change | $475,000-2.9%$221/sqft |
Source:  Unlock MLS #7492786 Report a problem Unlock MLS #7492786 Report a problem | ||
| 9/11/2026 | Price change | $489,000-2%$227/sqft |
Source: Unlock MLS #7492786 Report a problem | ||
| 8/26/2026 | Price change | $499,000-3.9%$232/sqft |
Source: Unlock MLS #7492786 Report a problem | ||
| 7/27/2026 | Price change | $519,000-1.9%$241/sqft |
Source: Unlock MLS #7492786 Report a problem | ||
| 7/17/2026 | Listed for sale | $529,000$246/sqft |
Source: Unlock MLS #7492786 Report a problem | ||
Public tax history
| Year | Property taxes | Tax assessment |
|---|---|---|
| 2025 | $5,172 -15.9% | $433,021 +4.9% |
| 2024 | $6,147 -0.9% | $412,801 +10% |
| 2023 | $6,203 -8.3% | $375,274 +10% |
| 2022 | $6,763 -11.5% | $341,158 +4.1% |
| 2021 | $7,644 +10.7% | $327,784 +16.3% |
| 2020 | $6,907 +1.8% | $281,949 +2.6% |
| 2019 | $6,783 +0% | $274,836 +0.2% |
| 2018 | $6,781 | $274,209 +3.4% |
| 2017 | $6,781 +8.9% | $265,213 +9.9% |
| 2016 | $6,229 +27.9% | $241,411 +13.5% |
| 2015 | $4,870 | $212,700 +8.3% |
| 2014 | $4,870 | $196,430 +10% |
| 2013 | -- | $178,573 -1.5% |
| 2012 | -- | $181,227 +7.7% |
| 2011 | -- | $168,291 -2.7% |
| 2010 | -- | $173,012 -2.3% |
| 2009 | -- | $177,002 +2.3% |
| 2007 | -- | $173,053 +6.9% |
| 2006 | -- | $161,817 +4.6% |
| 2005 | -- | $154,704 -0.2% |
| 2004 | -- | $154,948 +2.5% |
| 2003 | -- | $151,223 -5.7% |
| 2002 | -- | $160,444 +3.8% |
| 2001 | -- | $154,543 |
Find assessor info on the county website
Monthly payment
Est. payment
Payment breakdown
Explore the cost of this home by adjusting the details. Changes won't be saved.Climate risks
Neighborhood: 78613
Nearby schools
Schools provided by the listing agent
- Elementary: Cypress
- Middle: Cedar Park
- High: Cedar Park
- District: Leander ISD
Source: Unlock MLS. This data may not be complete. We recommend contacting the local school district to confirm school assignments for this home.
Similar homes
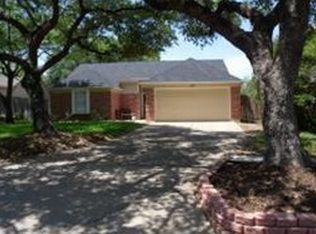
- $499,3004 bd3 ba2.2k sqft807 Russet Valley Dr, Cedar Park, TX 78613Active

 MLS ID #9781032, Kelsey Strandemo, Keller Williams Realty. Unlock MLS
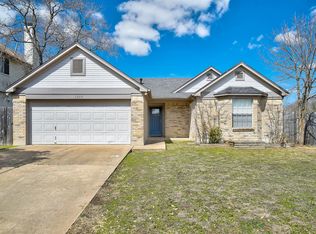
 - $489,0003 bd3 ba2.1k sqft2116 Milan Dr, Cedar Park, TX 78613Active
 MLS ID #4236452, Kacy Dolce, Christies Intl Real Estate Lone Star. Unlock MLS
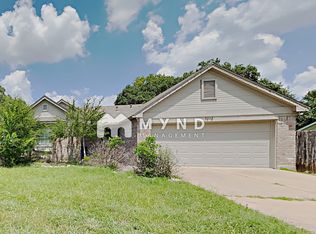
 - $450,0004 bd3 ba2.3k sqft404 Buttercup Creek Blvd APT 20, Cedar Park, TX 78613Active
 MLS ID #4178395, Natalia Roush, Compass RE Texas, LLC. Unlock MLS
 - $385,0003 bd2 ba1.9k sqft2111 Wheaton Trl, Cedar Park, TX 78613Active
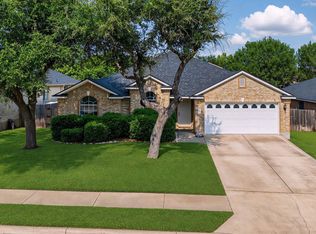 MLS ID #3960626, Lisa Marie Contaldi, Intero Real Estate Services. Unlock MLS
 - $459,2003 bd3 ba1.7k sqft8301 Mendota Cv, Austin, TX 78717ActiveMLS ID #5474077, John Carroll, Domain Realty, LLC. Unlock MLS
- $499,0004 bd2 ba1.7k sqft3228 Arroyo Bluff Ln, Round Rock, TX 78681ActiveMLS ID #5979584, Therese Snider, RE/MAX Fine Properties. Unlock MLS
- $449,0003 bd3 ba2.2k sqft10412 Turnbull Loop, Austin, TX 78717ActiveMLS ID #2904164, Lily Clason, Compass RE Texas, LLC. Unlock MLS
- $469,9904 bd4 ba2.2k sqft2100 Magnolia Hill Dr, Leander, TX 78641ActiveMLS ID #9461384, Ana Brown, Central Metro Realty. Unlock MLS
- $467,0004 bd3 ba2.4k sqft911 Indian Run Dr, Pflugerville, TX 78660ActiveMLS ID #9134981, Courtney Oldham, Compass RE Texas, LLC. Unlock MLS
- $450,0004 bd2 ba2.4k sqft800 Portchester Castle Path, Pflugerville, TX 78660ActiveMLS ID #1991598, Erika Levack, Christies Intl Real Estate Lone Star. Unlock MLS
- $499,9003 bd3 ba2.5k sqft3817 Tailfeather Dr, Round Rock, TX 78681ActiveMLS ID #7922145, Lindsey Pearlstein Smith, Bramlett Partners. Unlock MLS
- $565,0003 bd2 ba1.8k sqft13505 Broadmeade Ave, Austin, TX 78729ActiveMLS ID #2851735, kaylyn Cole, Amazing Realty LLC. Unlock MLS
- $475,0004 bd2 ba1.9k sqft556 E 19th St, Georgetown, TX 78626ActiveMLS ID #4272395, Tanya Kerr, KWLS - T. Kerr Property Group. Unlock MLS
- $549,8883 bd3 ba1.4k sqft13150 Mill Stone Dr, Austin, TX 78729ActiveMLS ID #2983661, Jared English, Congress Realty, Inc.. Unlock MLS
- $685,0004 bd3 ba2.4k sqft10707 Beckwood Dr, Austin, TX 78726ActiveMLS ID #9756207, Michael Frost, Compass RE Texas, LLC. Unlock MLS
- $485,0003 bd2 ba1.7k sqft10307 Quail Ridge Dr, Austin, TX 78758ActiveMLS ID #3416396, Faye Swygart, Devora Realty. Unlock MLS
- $419,0003 bd3 ba2.5k sqft1808 Whirlwind Trl, Round Rock, TX 78664ActiveMLS ID #6779698, Luisa Bustamante, JPAR Round Rock. Unlock MLS
- $475,0003 bd3 ba2k sqft20202 Lincoln Cv, Leander, TX 78645ActiveMLS ID #2022882, Barbara Shallue, Keller Williams Realty. Unlock MLS
- $560,0004 bd2 ba2k sqft2705 Harrowden Dr, Austin, TX 78727ActiveMLS ID #7526481, Hanan Lowell, Kuper Sotheby's Int'l Realty. Unlock MLS
- $399,0003 bd3 ba1.5k sqft9737 Anderson Village Dr, Austin, TX 78729ActiveMLS ID #4934490, Kristine Smith, New Hope Realty Group. Unlock MLS
