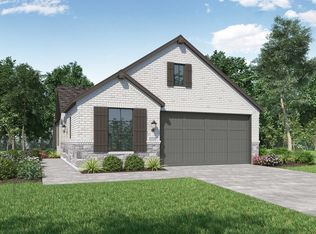
Welcome to this beautifully upgraded Highland Homes "Bentley" floor plan in the desirable Southfork section of Wolf Ranch in Georgetown! Offering nearly 1,950 sq. ft., 3 bedrooms, 2.5 bathrooms, and a dedicated office, this meticulously maintained home combines thoughtful design, stylish finishes, and everyday functionality. The open-concept layout features soaring ceilings, abundant natural light, gorgeous wood flooring, very little carpet, upgraded chandeliers, and designer touches throughout. The spacious kitchen is the heart of the home, featuring an oversized quartz island, built-in oven, gas cooktop, and stainless steel appliances. The primary retreat offers a charming bay window, spa-inspired bathroom with dual vanities, soaking tub, separate shower, and a walk-in closet with custom built-in storage. A secondary bedroom adds personality with a Murphy bed and shiplap accent wall creating a versatile space for guests or hobbies. Additional upgrades include built-in laundry cabinetry, smart home technology, a tankless water heater, water softener, and an extended garage featuring epoxy flooring and overhead storage. Enjoy the elevated, extended covered patio overlooking a fully fenced backyard with upgraded landscaping and sprinkler system. Located in the sought-after Wolf Ranch community, residents enjoy neighborhood amenities, trails, and convenient access to Wolf Ranch Elementary, shopping, dining, medical facilities, historic Downtown Georgetown Square, and major roadways. With its exceptional upgrades, designer details, and pristine condition, this home offers the perfect blend of comfort, style, and convenience!
Active
$449,990
608 Pecan Bottom Trl, Georgetown, TX 78628
3beds
1,952sqft
Single Family Residence
Built in 2020
5,954 Square Feet Lot
$-- Zestimate®
$231/sqft
$105/mo HOA
What's special
Stylish finishesDedicated officeWater softenerDesigner touches throughoutAbundant natural lightGorgeous wood flooringStainless steel appliances
- 24 days
- 629
- 74
Likely to sell faster than
Zillow last checked:
Listing updated:
Listed by:
Michelle Mohr 512-952-2994,
JBGoodwin REALTORS WC (512) 502-7705
Source: Unlock MLS,MLS#: 2419061
Facts & features
Interior
Bedrooms & bathrooms
- Bedrooms: 3
- Bathrooms: 3
- Full bathrooms: 2
- 1/2 bathrooms: 1
- Main level bedrooms: 3
Office
- Features: None
- Level: Main
Heating
- Central
Cooling
- Ceiling Fan(s), Central Air
Appliances
- Included: Built-In Oven(s), Cooktop, Dishwasher, Disposal, Gas Cooktop, Microwave, Vented Exhaust Fan, Gas Water Heater, Water Softener Owned
Features
- Breakfast Bar, Ceiling Fan(s), High Ceilings, Chandelier, Quartz Counters, Double Vanity, Eat-in Kitchen, Entrance Foyer, Kitchen Island, Murphy Bed, Open Floorplan, Pantry, Primary Bedroom on Main, Recessed Lighting, Study/Home Office, Walk-In Closet(s)
- Flooring: Tile, Wood
- Windows: Screens
- Fireplace features: None
Interior area
- Total interior livable area: 1,952 sqft
Video & virtual tour
Property
Parking
- Total spaces: 2
- Parking features: Garage Door Opener, Garage Faces Front
- Garage spaces: 2
Accessibility
- Accessibility features: None
Features
- Levels: One
- Stories: 1
- Patio & porch: Patio
- Exterior features: Private Yard
- Pool features: None
- Fencing: Back Yard
- View description: None
- Waterfront features: None
Lot
- Size: 5,954 Square Feet
- Features: Back Yard, Landscaped, Sloped Down, Sprinkler - Automatic, Sprinkler - Back Yard, Sprinklers In Front, Sprinkler - In-ground, Sprinkler - Side Yard, Trees-Moderate
Details
- Additional structures: None
- Parcel number: 2080014A0D0037
- Special conditions: See Remarks
Construction
Type & style
- Home type: SingleFamily
- Property subtype: Single Family Residence
Materials
- Foundation: Slab
- Roof: Composition
Condition
- Resale
- New construction: No
- Year built: 2020
Details
- Builder name: Highland Homes
Utilities & green energy
- Sewer: Public Sewer
- Water: Public
- Utilities for property: Electricity Connected, Natural Gas Connected, Phone Available, Sewer Connected, Water Connected
Community & HOA
Community
- Features: Cluster Mailbox, Common Grounds, Fitness Center, Park, Picnic Area, Planned Social Activities, Playground, Pool, Sport Court(s)/Facility
- Subdivision: Wolf Ranch
HOA
- Has HOA: Yes
- Services included: Common Area Maintenance
- HOA fee: $628 semi-annually
- HOA name: Wolf Ranch HOA
Location
- Region: Georgetown
Financial & listing details
- Price per square foot: $231/sqft
- Tax assessed value: $477,345
- Annual tax amount: $11,219
- Date on market: 10/23/2026
- Listing terms: Cash,Conventional,FHA,VA Loan
- Electric utility on property: Yes
Estimated market value
Not available
Estimated sales range
Not available
Not available
Price history
| Date | Event | Price |
|---|---|---|
| 10/23/2026 | Listed for sale | $449,990-4.1%$231/sqft |
Source:  Unlock MLS #2419061 Report a problem | ||
| 12/30/2025 | Listing removed | $469,000$240/sqft |
Source: Unlock MLS #2787004 Report a problem | ||
| 10/8/2025 | Listed for sale | $469,000+4.5%$240/sqft |
Source: Unlock MLS #2787004 Report a problem | ||
| 5/14/2025 | Listing removed | $449,000$230/sqft |
Source: Unlock MLS #7538154 Report a problem | ||
| 4/19/2025 | Price change | $449,000-2.2%$230/sqft |
Source: Unlock MLS #7538154 Report a problem | ||
| 4/1/2025 | Price change | $459,000-2.1%$235/sqft |
Source: Unlock MLS #7538154 Report a problem | ||
| 3/8/2025 | Price change | $469,000-1.3%$240/sqft |
Source: Unlock MLS #7538154 Report a problem | ||
| 2/14/2025 | Price change | $475,000-4%$243/sqft |
Source: Unlock MLS #7538154 Report a problem | ||
| 1/26/2025 | Price change | $495,000-9.8%$254/sqft |
Source: Unlock MLS #7538154 Report a problem | ||
| 1/23/2025 | Listed for sale | $549,000+19.4%$281/sqft |
Source: Unlock MLS #7538154 Report a problem | ||
| 10/18/2024 | Listing removed | $459,900$236/sqft |
Source: Unlock MLS #6243864 Report a problem | ||
| 10/2/2024 | Price change | $459,900-3.1%$236/sqft |
Source: Unlock MLS #6243864 Report a problem | ||
| 8/8/2024 | Price change | $474,500-1%$243/sqft |
Source: Unlock MLS #6243864 Report a problem | ||
| 7/18/2024 | Price change | $479,500-1%$246/sqft |
Source: Unlock MLS #6243864 Report a problem | ||
| 7/13/2024 | Price change | $484,500-1%$248/sqft |
Source: Unlock MLS #6243864 Report a problem | ||
| 7/4/2024 | Price change | $489,500-1.1%$251/sqft |
Source: Unlock MLS #6243864 Report a problem | ||
| 6/27/2024 | Price change | $495,000-1%$254/sqft |
Source: Unlock MLS #6243864 Report a problem | ||
| 6/19/2024 | Listed for sale | $499,999$256/sqft |
Source: Unlock MLS #6243864 Report a problem | ||
| 12/27/2022 | Sold | -- |
Source: Realty Austin solds #1265866_78628 Report a problem | ||
| 12/17/2022 | Pending sale | $499,999$256/sqft |
Source: Unlock MLS #1265866 Report a problem | ||
| 11/21/2022 | Contingent | $499,999$256/sqft |
Source: Unlock MLS #1265866 Report a problem | ||
| 11/18/2022 | Price change | $499,999-2.9%$256/sqft |
Source: Unlock MLS #1265866 Report a problem | ||
| 11/2/2022 | Price change | $515,000-2.6%$264/sqft |
Source: Unlock MLS #1265866 Report a problem | ||
| 10/23/2022 | Listed for sale | $529,000-3.8%$271/sqft |
Source: Unlock MLS #1265866 Report a problem | ||
| 9/15/2022 | Contingent | $549,900$282/sqft |
Source: Unlock MLS #1265866 Report a problem | ||
Public tax history
| Year | Property taxes | Tax assessment |
|---|---|---|
| 2025 | $9,787 -21.9% | $477,345 -7.6% |
| 2024 | $12,536 +4.1% | $516,605 +3.9% |
| 2023 | $12,043 -6.4% | $496,983 -4% |
| 2022 | $12,860 +90.2% | $517,776 +79.9% |
| 2021 | $6,761 +310.8% | $287,741 +303.8% |
| 2020 | $1,646 | $71,250 |
Find assessor info on the county website
Monthly payment
Est. payment
Payment breakdown
Explore the cost of this home by adjusting the details. Changes won't be saved.Climate risks
Neighborhood: 78628
Nearby schools
Schools provided by the listing agent
- Elementary: Wolf Ranch Elementary
- Middle: James Tippit
- High: East View
- District: Georgetown ISD
Source: Unlock MLS. This data may not be complete. We recommend contacting the local school district to confirm school assignments for this home.

Similar homes
- $489,0003 bd2 ba1.9k sqft1201 Highcrest, Georgetown, TX 78628Active
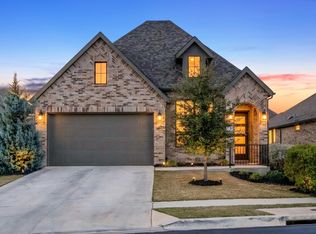
 MLS ID #7958427, David Ramirez, Compass RE Texas, LLC. Unlock MLS
- $535,0004 bd3 ba2.8k sqft142 Rapid Springs Cv, Georgetown, TX 78628Active
 MLS ID #4675854, Danielle Babin, Keller Williams Realty Lone St. Unlock MLS
- $400,0003 bd3 ba2.3k sqft505 Bluehaw Dr, Georgetown, TX 78628Active
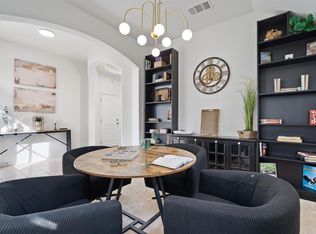 MLS ID #5103361, Liza Brazzil, Real Broker, LLC. Unlock MLS
- $599,0005 bd4 ba2.9k sqft312 Maddox Dr, Georgetown, TX 78628Active
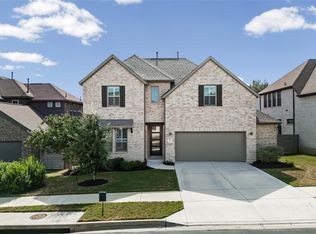 MLS ID #6467111, Jenn Carey, Open House Austin Group LLC. Unlock MLS
- $474,0004 bd2 ba2.3k sqft232 Prato Pl, Georgetown, TX 78628ActiveMLS ID #2788235, Chris Mitchell, eXp Realty, LLC. Unlock MLS
- $439,9004 bd3 ba2.5k sqft808 Bonnet Blvd, Georgetown, TX 78628ActiveMLS ID #5603964, Connie Hentosh, Connie Hentosh, Broker. Unlock MLS
- $449,5002 bd3 ba2k sqft549 Clubhouse Dr #G, Georgetown, TX 78628ActiveMLS ID #2960373, Jeff Mirabelle, Orso Realty. Unlock MLS
- $525,0004 bd4 ba2.8k sqft320 Old Trinity Way, Georgetown, TX 78628ActiveMLS ID #5877773, Allison Pappas, Mungia Real Estate. Unlock MLS
- $450,0004 bd3 ba2.9k sqft1205 Rock Mill Ln, Georgetown, TX 78626ActiveMLS ID #6944986, Jill Stearns, Texas Open Door Realty. Unlock MLS
- $349,9003 bd3 ba1.9k sqft2020 Perkins Pl, Georgetown, TX 78626ActiveMLS ID #7633615, Jeffrey Grant, Compass RE Texas, LLC. Unlock MLS
- $400,0003 bd2 ba1.5k sqft4508 Post Loop, Round Rock, TX 78681ActiveMLS ID #5106632, Paula Lizama, Coldwell Banker Apex. Unlock MLS
- $525,0004 bd3 ba2.3k sqft416 Crescent Heights Dr, Georgetown, TX 78628ActiveMLS ID #1125296, Marysol Armstrong, eXp Realty, LLC. Unlock MLS
- $355,0003 bd3 ba1.8k sqft121 Morning Dawn Ln, Georgetown, TX 78628ActiveMLS ID #2480952, Jordan Karonika, MODUS Real Estate. Unlock MLS
- $375,0003 bd2 ba1.9k sqft1128 Clearwing Cir, Georgetown, TX 78626ActiveMLS ID #5239378, Sabine McCalla, Berkshire Hathaway TX Realty. Unlock MLS
- $315,0003 bd2 ba1.4k sqft700 Affazia Ln #C, Georgetown, TX 78628ActiveMLS ID #8569115, Sharon Rose Eaton, Compass RE Texas, LLC. Unlock MLS
- $575,0003 bd3 ba2.7k sqft132 Lockhart Dr, Liberty Hill, TX 78642ActiveMLS ID #2046629, Sabine McCalla, Berkshire Hathaway TX Realty. Unlock MLS
- $589,0004 bd3 ba2.5k sqft305 Terra Manor Trl, Georgetown, TX 78628ActiveMLS ID #4473972, Laura Exum, Coldwell Banker Realty. Unlock MLS
- $480,0004 bd2 ba1.7k sqft3228 Arroyo Bluff Ln, Round Rock, TX 78681ActiveMLS ID #5979584, Therese Snider, RE/MAX Fine Properties. Unlock MLS
- $449,9954 bd3 ba2.5k sqft19601 Maiden Grass Dr, Pflugerville, TX 78660ActiveMLS ID #5191984, Jeff Patterson, Team West Real Estate LLC. Unlock MLS
