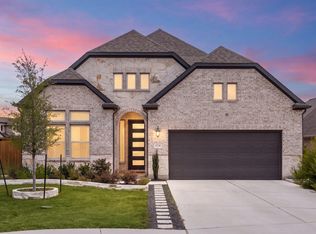
Barely lived in GFO Home in Crescent Bluff with over $157K in seller selected upgrades. This single story Adams plan features 4 bedrooms, 3 full baths, dedicated study, dining area, open family room, covered patio, and 2 car garage. Highlights include raised ceilings, 8 foot doors, designer wood look flooring, upgraded lighting, electric fireplace, 12 foot sliding glass doors, extended covered patio, and a luxury primary bath with freestanding tub and frameless shower. The kitchen delivers a premium KitchenAid package with 36 inch pro cooktop, double oven and microwave stack, custom cabinet hood, soft close cabinetry, pull out trays, pot and pan drawers, double trash pullout, level 6 Cashmere Taj countertops, Blanco apron sink, and champagne bronze Delta faucet. Crescent Bluff offers community amenities, green space, trails, Hill Country views, and access to Hwy 29, I 35, Wolf Ranch, HEB, Downtown Georgetown, San Gabriel River and Park, and Lake Georgetown. Buyer to verify details.
Active
$525,000
416 Crescent Heights Dr, Georgetown, TX 78628
4beds
2,367sqft
Single Family Residence
Built in 2024
6,207 Square Feet Lot
$-- Zestimate®
$222/sqft
$62/mo HOA
What's special
Electric fireplaceHill country viewsExtended covered patioDining areaDedicated studyOpen family roomPull out trays
- 159 days
- 203
- 19
Zillow last checked:
Listing updated:
Listed by:
Marysol Armstrong (512) 906-9787,
eXp Realty, LLC (888) 519-7431
Source: Unlock MLS,MLS#: 1125296
Facts & features
Interior
Bedrooms & bathrooms
- Bedrooms: 4
- Bathrooms: 3
- Full bathrooms: 3
- Main level bedrooms: 4
Heating
- Central
Cooling
- Central Air
Appliances
- Included: Built-In Gas Oven, Built-In Gas Range, Dishwasher, Disposal, Microwave
Features
- Cathedral Ceiling(s), High Ceilings, Quartz Counters, Double Vanity, Open Floorplan, Pantry, Primary Bedroom on Main, Recessed Lighting, Study/Home Office
- Flooring: Carpet, Tile, Vinyl
- Windows: None
- Number of fireplaces: 1
- Fireplace features: Living Room
Interior area
- Total interior livable area: 2,367 sqft
Property
Parking
- Total spaces: 2
- Parking features: Attached
- Attached garage spaces: 2
Accessibility
- Accessibility features: None
Features
- Levels: One
- Stories: 1
- Patio & porch: Patio, Porch
- Exterior features: None
- Pool features: None
- Fencing: Back Yard, Privacy, Wood
- View description: None
- Waterfront features: None
Lot
- Size: 6,207 Square Feet
- Features: Landscaped
Details
- Additional structures: None
- Parcel number: 20316004BX0039
- Special conditions: Standard
Construction
Type & style
- Home type: SingleFamily
- Property subtype: Single Family Residence
Materials
- Foundation: Slab
- Roof: Shingle
Condition
- Resale
- New construction: No
- Year built: 2024
Utilities & green energy
- Sewer: Public Sewer
- Water: Public
- Utilities for property: Other, Natural Gas Available, Sewer Connected, Underground Utilities, Water Connected
Community & HOA
Community
- Features: Park, Playground, Pool, Tennis Court(s)
- Subdivision: Crescent Bluff Sec 4B
HOA
- Has HOA: Yes
- Services included: Common Area Maintenance
- HOA fee: $62 monthly
- HOA name: Crescent Bluff Homeowners Association
Location
- Region: Georgetown
Financial & listing details
- Price per square foot: $222/sqft
- Tax assessed value: $498,576
- Annual tax amount: $10,787
- Date on market: 5/6/2026
- Listing terms: Cash,Conventional,FHA,VA Loan
Estimated market value
Not available
Estimated sales range
Not available
Not available
Price history
| Date | Event | Price |
|---|---|---|
| 6/9/2026 | Price change | $525,000-1.9%$222/sqft |
Source: eXp Realty #ACT1125296 Report a problem | ||
| 5/29/2026 | Price change | $535,000-2.7%$226/sqft |
Source:  Unlock MLS #1125296 Report a problem Unlock MLS #1125296 Report a problem | ||
| 5/6/2026 | Listed for sale | $550,000$232/sqft |
Source: eXp Realty #1125296 Report a problem | ||
Public tax history
| Year | Property taxes | Tax assessment |
|---|---|---|
| 2025 | $9,858 +418.2% | $498,576 +283.5% |
| 2024 | $1,903 | $130,000 |
Find assessor info on the county website
Monthly payment
Est. payment
Payment breakdown
Explore the cost of this home by adjusting the details. Changes won't be saved.Climate risks
Neighborhood: 78628
Nearby schools
Schools provided by the listing agent
- Elementary: Wolf Ranch Elementary
- Middle: James Tippit
- High: East View
- District: Georgetown ISD
Source: Unlock MLS. This data may not be complete. We recommend contacting the local school district to confirm school assignments for this home.
- $479,0005 bd-- ba3k sqft500 Crescent Heights Dr, Georgetown, TX 78628Off Market
- $517,900-- bd-- ba3.3k sqft412 Crescent Heights Dr, Georgetown, TX 78628Off Market
- $405,6004 bd-- ba2.2k sqft504 Crescent Heights Dr, Georgetown, TX 78628Off Market
- $100,000-- sqft408 Crescent Heights Dr, Georgetown, TX 78628Off Market
Similar homes
- $525,0004 bd4 ba2.8k sqft320 Old Trinity Way, Georgetown, TX 78628Active

 MLS ID #5877773, Allison Pappas, Mungia Real Estate. Unlock MLS
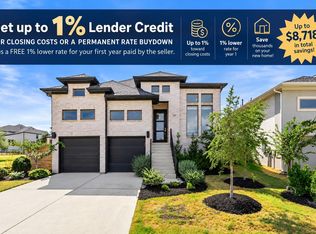
 - $535,0004 bd3 ba2.3k sqft1236 Scenic Green Loop, Georgetown, TX 78628Active
 MLS ID #7195566, Amy Reinarz, Compass RE Texas, LLC. Unlock MLS
 - from $544,9904 bd3 ba2.4k sqftPeyton Plan, Crescent Bluff, Georgetown, TX 78628New Construction
 Chesmar Homes
 - $498,9004 bd3 ba2.4k sqft229 Bluff Creek Ln, Georgetown, TX 78628Active
 MLS ID #6100662, Angie Gonzalez, Compass RE Texas, LLC. Unlock MLS
 - $575,0004 bd3 ba2.5k sqft1200 Scenic Green Loop, Georgetown, TX 78628ActiveMLS ID #3101503, Christina White, Keller Williams Realty C. P.. Unlock MLS
- $475,0004 bd3 ba2.7k sqft129 Ridgeview Ct, Georgetown, TX 78628ActiveMLS ID #4103619, Jennifer Geisheimer, Classic Realty Of Texas, LLC. Unlock MLS
- $589,0004 bd3 ba2.5k sqft305 Terra Manor Trl, Georgetown, TX 78628ActiveMLS ID #4473972, Laura Exum, Coldwell Banker Realty. Unlock MLS
- $498,0004 bd3 ba2.3k sqft68 Rancho Trl, Georgetown, TX 78628ActiveMLS ID #2000786, Judy Lawson, Intelligent Real Estate, Inc.. Unlock MLS
- $599,0004 bd3 ba1.9k sqft112 Fox Run, Georgetown, TX 78628ActiveMLS ID #3259722, Stacey Rubanowice, eXp Realty, LLC. Unlock MLS
- $479,9004 bd3 ba1.9k sqft228 Arrowhead Mound Rd, Georgetown, TX 78628ActiveMLS ID #7856840, Arthur Guerrero, Century 21 Stribling Properties. Unlock MLS
- $479,0004 bd2 ba2.3k sqft232 Prato Pl, Georgetown, TX 78628ActiveMLS ID #2788235, Chris Mitchell, eXp Realty, LLC. Unlock MLS
- $599,0005 bd4 ba2.9k sqft312 Maddox Dr, Georgetown, TX 78628ActiveMLS ID #6467111, Jenn Carey, Open House Austin Group LLC. Unlock MLS
- $619,0004 bd3 ba2.7k sqft480 Monahans Dr, Georgetown, TX 78628ActiveMLS ID #8095638, Diana Caro, Pure Realty. Unlock MLS
- $489,0003 bd2 ba1.9k sqft1201 Highcrest, Georgetown, TX 78628ActiveMLS ID #7958427, David Ramirez, Compass RE Texas, LLC. Unlock MLS
- $394,4954 bd2 ba1.9k sqft4420 Ingram Rd, Georgetown, TX 78628ActiveMLS ID #5325445, Jeff Patterson, Team West Real Estate LLC. Unlock MLS
- $530,0004 bd3 ba2.7k sqft109 Seedling Ct, Liberty Hill, TX 78642ActiveMLS ID #7991819, Dow Kennedy, REALTY CAPITAL CITY. Unlock MLS
- $450,0004 bd3 ba2.4k sqft612 Saturnia Dr, Georgetown, TX 78628ActiveMLS ID #9593171, Joe Keenan, Compass RE Texas, LLC. Unlock MLS
- $484,9993 bd4 ba2.5k sqft211 Prato Pl, Georgetown, TX 78628ActiveMLS ID #1604293, Falguni Kapadia, Pacesetter Properties. Unlock MLS
