Some homes check all the boxes. 305 Terra Manor Trail goes beyond them. Nestled in one of Georgetown's most desirable communities, this stunning Perry Homes residence blends sophisticated design, everyday comfort, and exceptional spaces for living and entertaining. Featuring 4 bedrooms, 3 full bathrooms, and a dedicated home office, this thoughtfully designed floor plan offers flexibility for families, guests, and remote work. The spacious primary suite serves as a private retreat with a spa inspired bath, soaking tub, separate shower, and dual vanities. The heart of the home is the beautiful open concept kitchen, complete with granite countertops, stainless steel appliances, abundant cabinetry, and a large island overlooking the bright and inviting living area with soaring ceilings and expansive windows. Step outside to a private backyard oasis with a covered patio perfect for morning coffee, weekend gatherings, or relaxing evenings. Residents also enjoy access to resort style amenities including a pool, fitness center, event spaces, and scenic hiking and biking trails. Built with the quality craftsmanship Perry Homes is known for, 305 Terra Manor Trail offers the perfect balance of style, comfort, and community in the heart of Georgetown.
Active
Price cut: $10K (8/25)
$589,000
305 Terra Manor Trl, Georgetown, TX 78628
4beds
2,593sqft
Single Family Residence
Built in 2022
6,490 Square Feet Lot
$-- Zestimate®
$227/sqft
$70/mo HOA
What's special
- 129 days
- 110
- 14
Zillow last checked:
Listing updated:
Listed by:
Laura Exum (512) 343-7500,
Coldwell Banker Realty (512) 343-7500
Source: Unlock MLS,MLS#: 4473972
Facts & features
Interior
Bedrooms & bathrooms
- Bedrooms: 4
- Bathrooms: 3
- Full bathrooms: 3
- Main level bedrooms: 2
Heating
- Central, Natural Gas
Cooling
- Central Air
Appliances
- Included: None
Features
- Breakfast Bar, Ceiling Fan(s), Coffered Ceiling(s), Gas Dryer Hookup, French Doors, Kitchen Island
- Flooring: Carpet, Laminate, Tile
- Windows: See Remarks
Interior area
- Total interior livable area: 2,593 sqft
Property
Parking
- Total spaces: 2
- Parking features: Direct Access, Garage, Garage Faces Front
- Garage spaces: 2
Accessibility
- Accessibility features: Accessible Hallway(s), Accessible Kitchen, Walker-Accessible Stairs
Features
- Levels: Two
- Stories: 2
- Patio & porch: Covered, Patio, Rear Porch
- Exterior features: Exterior Steps, Gutters Partial, Private Yard
- Pool features: None
- Fencing: Back Yard, Privacy
- View description: None
- Waterfront features: None
Lot
- Size: 6,490 Square Feet
- Features: Level, Sprinkler - Back Yard, Sprinklers In Front
Details
- Additional structures: None
- Parcel number: 208561220X0006
- Special conditions: Standard
Construction
Type & style
- Home type: SingleFamily
- Property subtype: Single Family Residence
Materials
- Foundation: Slab
- Roof: Composition
Condition
- Resale
- New construction: No
- Year built: 2022
Details
- Builder name: Perry Homes
Utilities & green energy
- Sewer: Public Sewer
- Water: Public
- Utilities for property: Underground Utilities
Community & HOA
Community
- Features: Clubhouse, Park, Picnic Area, Pool
- Subdivision: Parkside on the River
HOA
- Has HOA: Yes
- Services included: See Remarks
- HOA fee: $840 annually
- HOA name: Kith Management Service
Location
- Region: Georgetown
Financial & listing details
- Price per square foot: $227/sqft
- Annual tax amount: $13,159
- Date on market: 6/5/2026
- Listing terms: Cash,Conventional,FHA,VA Loan
Estimated market value
Not available
Estimated sales range
Not available
Not available
Price history
| Date | Event | Price |
|---|---|---|
| 8/25/2026 | Price change | $589,000-1.7%$227/sqft |
Source:  Unlock MLS #4473972 Report a problem Unlock MLS #4473972 Report a problem | ||
| 6/5/2026 | Listed for sale | $599,000-24.2%$231/sqft |
Source: Unlock MLS #4473972 Report a problem | ||
| 10/31/2022 | Sold | -- |
Source: Agent Provided Report a problem | ||
| 7/13/2022 | Listed for sale | $789,900$305/sqft |
Source:  Perry Homes Report a problem Perry Homes Report a problem | ||
Public tax history
Tax history is unavailable.
Monthly payment
Est. payment
Payment breakdown
Explore the cost of this home by adjusting the details. Changes won't be saved.Climate risks
Neighborhood: 78628
Nearby schools
Schools provided by the listing agent
- Elementary: Wolf Ranch Elementary
- Middle: James Tippit
- High: East View
- District: Georgetown ISD
Source: Unlock MLS. This data may not be complete. We recommend contacting the local school district to confirm school assignments for this home.
- $577,6004 bd-- ba2.5k sqft305 Terra Manor Trl, Georgetown, TX 78628Off Market
- $483,6004 bd2 ba2k sqft309 Terra Manor Trl, Georgetown, TX 78628Off Market
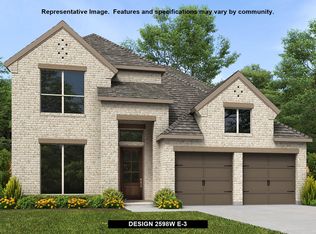
- $588,6004 bd-- ba2.7k sqft209 Terra Manor Trl, Georgetown, TX 78628Off Market
- $526,7004 bd-- ba2.6k sqft313 Terra Manor Trl, Georgetown, TX 78628Off Market
Similar homes
- $589,9994 bd3 ba2.8k sqft1304 Snowdrop Dr, Georgetown, TX 78628Active
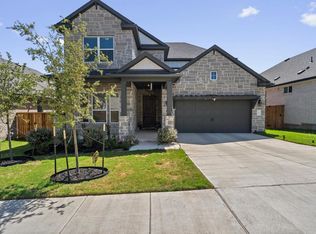
 MLS ID #8924194, Arion Crenshaw, Serhant Texas, LLC. Unlock MLS
 - $549,9004 bd3 ba2.8k sqft142 Rapid Springs Cv, Georgetown, TX 78628Active
 MLS ID #4675854, Danielle Babin, Keller Williams Realty Lone St. Unlock MLS
 - $599,0005 bd4 ba2.9k sqft312 Maddox Dr, Georgetown, TX 78628Active
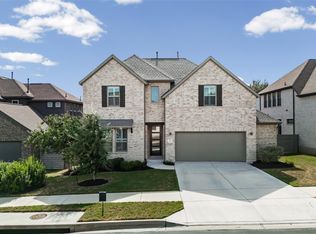 MLS ID #6467111, Jenn Carey, Open House Austin Group LLC. Unlock MLS
 - $525,0004 bd4 ba2.8k sqft320 Old Trinity Way, Georgetown, TX 78628Active
 MLS ID #5877773, Allison Pappas, Mungia Real Estate. Unlock MLS
 - $578,5004 bd3 ba2.7k sqft145 Palio Pl, Georgetown, TX 78628ActiveMLS ID #9387800, Brooks Wilmoth, Horizon Realty. Unlock MLS
- $724,0004 bd6 ba3.5k sqft320 Autumn Oak Way, Georgetown, TX 78628ActiveMLS ID #3336739, Adelina Rotar, Keller Williams Realty. Unlock MLS
- $670,0004 bd4 ba3.4k sqft104 Catani Loop, Georgetown, TX 78628ActiveMLS ID #9735851, SRAVANTH POREDDY, All City Real Estate Ltd. Co. Unlock MLS
- $560,0004 bd4 ba2.7k sqft2208 Bonavista Way, Leander, TX 78641ActiveMLS ID #7911467, LJ John, Hart of Texas. Unlock MLS
- $475,0004 bd4 ba2.4k sqft161 Palio Pl, Georgetown, TX 78628ActiveMLS ID #7226028, Christopher Perkins, CB&A, Realtors. Unlock MLS
- $599,9004 bd4 ba2.8k sqft137 Night Bloom Path, Liberty Hill, TX 78642ActiveMLS ID #4527524, Bibie Obazu, Central Metro Realty. Unlock MLS
- $725,0004 bd4 ba3.2k sqft3820 Winnie Pl, Round Rock, TX 78681ActiveMLS ID #2188383, Conna Purcell, Pure Realty. Unlock MLS
- $580,0004 bd4 ba2.8k sqft113 Cascia Cir, Liberty Hill, TX 78642ActiveMLS ID #4852823, Kathy Chappell, Pacesetter Properties. Unlock MLS
- $565,0004 bd3 ba2.4k sqft1108 Sweetspire St, Leander, TX 78641ActiveMLS ID #4722260, Meghan Schwarzwalder, Sprout Realty. Unlock MLS
- $514,9004 bd3 ba2.6k sqft3101 Rabbit Creek Dr, Georgetown, TX 78626ActiveMLS ID #4972078, Tamara Moritz, Coldwell Banker Apex. Unlock MLS
- $429,9005 bd3 ba2.4k sqft336 Berkeley Pl, Georgetown, TX 78628ActiveMLS ID #9865219, Stacy Mansoor, Keller Williams Realty Lone St. Unlock MLS
- $409,9994 bd3 ba2.8k sqft361 Bright Star Ln, Georgetown, TX 78628ActiveMLS ID #1774917, Annette Villasenor, Pure Realty. Unlock MLS
- $707,0004 bd3 ba3k sqft616 Breezygrass Way, Georgetown, TX 78626ActiveMLS ID #1747538, Adelina Rotar, Keller Williams Realty. Unlock MLS
- $589,9904 bd4 ba3k sqft209 Mira Mesa Dr, Liberty Hill, TX 78642ActiveMLS ID #7818400, Vikki Davis, Bramlett Partners. Unlock MLS
- $550,0005 bd4 ba3.1k sqft1036 Highknoll Ln, Georgetown, TX 78628ActiveMLS ID #5562891, Tanya Kerr, KWLS - T. Kerr Property Group. Unlock MLS
- $669,0003 bd3 ba2.6k sqft300 Blue Agave Ln, Georgetown, TX 78626ActiveMLS ID #9303995, Alexis Goertz, Compass RE Texas, LLC. Unlock MLS
