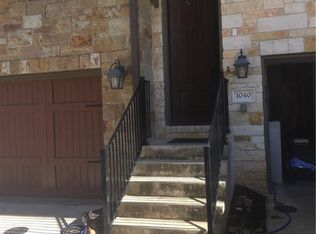
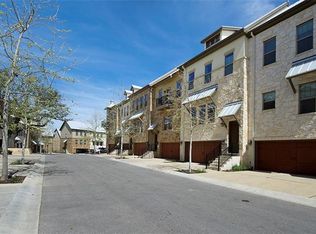
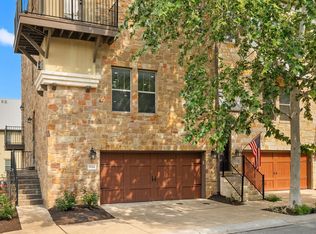
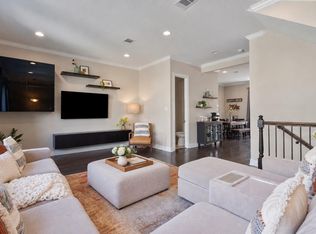
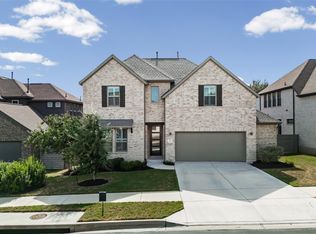
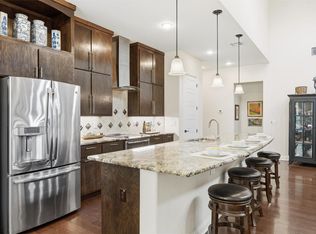
Experience a luxurious lock-&-leave lifestyle in this thoughtfully maintained, rare 5-bedroom home backing to serene green space in the heart of Summit at Rivery Park. Just steps from Georgetown’s favorite restaurants, boutique shopping, & the scenic San Gabriel River trails, this exceptional location also offers easy access to major roadways. Both AC units were replaced in 2024, & the water heater was replaced in 2025 for added peace of mind. Host unforgettable gatherings on the spacious fourth-floor balcony featuring a pergola, fresh air, & peaceful green space views. Inside, the light-filled open floor plan showcases stylish plantation shutters & gorgeous wood flooring. The first floor offers two versatile bedrooms & a full bath, ideal for guests or a private home office, with one bedroom providing direct access to the outdoor patio. Upstairs, the spacious living room is anchored by a stunning floor-to-ceiling stone fireplace & flows seamlessly into the dining area & well-appointed kitchen with granite countertops, a center island with bar seating, dark wood cabinetry with convenient pullout drawers, stainless steel appliances, a chic tile backsplash, & a pantry. The third level features the spacious primary suite with a tray ceiling & an ensuite bath complete with a dual vanity, shower, & walk-in closet. Two additional bedrooms share a full bath. Crowning the home, the fourth level offers a flexible retreat with built-in shelving & cabinetry, perfect as a reading area or study, plus an additional flex space that opens directly to the balcony, creating the ultimate setting for entertaining, relaxing, & taking in the views.
Active
$550,000
1036 Highknoll Ln, Georgetown, TX 78628
5beds
3,105sqft
Townhouse
Built in 2014
1,285 Square Feet Lot
$539,400 Zestimate®
$177/sqft
$125/mo HOA
What's special
Gorgeous wood flooringStainless steel appliancesLight-filled open floor planGranite countertopsStunning floor-to-ceiling stone fireplaceTray ceilingChic tile backsplash
- 46 days
- 363
- 16
Zillow last checked:
Listing updated:
Listed by:
Tanya Kerr (512) 851-8350,
KWLS - T. Kerr Property Group (512) 851-8350,
Janell Meza (512) 788-6313,
KWLS - T. Kerr Property Group
Source: Unlock MLS,MLS#: 5562891
Facts & features
Interior
Bedrooms & bathrooms
- Bedrooms: 5
- Bathrooms: 4
- Full bathrooms: 3
- 1/2 bathrooms: 1
- Main level bedrooms: 2
Heating
- Central
Cooling
- Central Air
Appliances
- Included: Cooktop, Dishwasher, Disposal, Exhaust Fan, Microwave, Oven, Range, Stainless Steel Appliance(s), Electric Water Heater
Features
- Breakfast Bar, Built-in Features, Ceiling Fan(s), Tray Ceiling(s), Granite Counters, Crown Molding, Double Vanity, Interior Steps, Kitchen Island, Multiple Living Areas, Open Floorplan, Pantry, Recessed Lighting, Walk-In Closet(s)
- Flooring: Carpet, Tile, Wood
- Windows: Plantation Shutters, Screens
- Number of fireplaces: 1
- Fireplace features: Gas Log, Living Room, Stone
Interior area
- Total interior livable area: 3,105 sqft
Property
Parking
- Total spaces: 2
- Parking features: Attached, Door-Single, Driveway, Garage, Garage Door Opener, Garage Faces Front
- Attached garage spaces: 2
Accessibility
- Accessibility features: None
Features
- Levels: Multi/Split
- Patio & porch: Front Porch, Patio
- Exterior features: Balcony, Exterior Steps, Gutters Full
- Pool features: None
- Fencing: None
- Has view: Yes
- View description: Park/Greenbelt
- Waterfront features: None
Lot
- Size: 1,285 Square Feet
- Features: Curbs
Details
- Additional structures: None
- Parcel number: 209931006D0016
- Special conditions: Standard
Construction
Type & style
- Home type: Townhouse
- Property subtype: Townhouse
- Attached to another structure: Yes
Materials
- Foundation: Slab
- Roof: Metal
Condition
- Resale
- New construction: No
- Year built: 2014
Utilities & green energy
- Sewer: Public Sewer
- Water: Public
- Utilities for property: Electricity Available, Natural Gas Available, Sewer Available, Water Available
Community & HOA
Community
- Features: See Remarks
- Subdivision: Summit at Rivery Park Ph 5
HOA
- Has HOA: Yes
- Services included: Common Area Maintenance
- HOA fee: $125 monthly
- HOA name: BROWNSTONE AT THE SUMMIT HOA
Location
- Region: Georgetown
Financial & listing details
- Price per square foot: $177/sqft
- Tax assessed value: $557,189
- Annual tax amount: $8,453
- Date on market: 8/25/2026
- Listing terms: Cash,Conventional,FHA,VA Loan
- Electric utility on property: Yes
Estimated market value
$539,400
$512,000 - $566,000
$2,954/mo
Price history
| Date | Event | Price |
|---|---|---|
| 8/25/2026 | Listed for sale | $550,000-15.3%$177/sqft |
Source:  Unlock MLS #5562891 Report a problem Unlock MLS #5562891 Report a problem | ||
| 5/12/2023 | Sold | -- |
Source: Agent Provided Report a problem | ||
| 5/8/2023 | Pending sale | $649,000$209/sqft |
Source: Unlock MLS #1751490 Report a problem | ||
| 4/8/2023 | Contingent | $649,000$209/sqft |
Source: Unlock MLS #1751490 Report a problem | ||
| 4/1/2023 | Listed for sale | $649,000+49.2%$209/sqft |
Source: Unlock MLS #1751490 Report a problem | ||
| 12/17/2020 | Listing removed | $435,000$140/sqft |
Source: Keller Williams Realty Lone Star #9532247 Report a problem | ||
| 11/7/2020 | Price change | $435,000-2.2%$140/sqft |
Source: Keller Williams Realty-GT #9532247 Report a problem | ||
| 8/19/2020 | Price change | $445,000-4.3%$143/sqft |
Source: Keller Williams Realty-GT #9532247 Report a problem | ||
| 8/4/2020 | Price change | $465,000-2.1%$150/sqft |
Source: Keller Williams Realty-GT #9861703 Report a problem | ||
| 2/25/2020 | Listed for sale | $475,000$153/sqft |
Source: Keller Williams Realty-GT #9861703 Report a problem | ||
Public tax history
| Year | Property taxes | Tax assessment |
|---|---|---|
| 2025 | $8,453 -14.8% | $557,189 -9.5% |
| 2024 | $9,926 +10.5% | $615,874 +19% |
| 2023 | $8,985 -27.4% | $517,700 -17.9% |
| 2022 | $12,373 +33.2% | $630,241 +40.6% |
| 2021 | $9,290 -4.5% | $448,171 +0.6% |
| 2020 | $9,732 +4.3% | $445,657 +5.9% |
| 2019 | $9,331 -2.7% | $420,740 -25.5% |
| 2018 | $9,587 | $565,099 +30.2% |
| 2017 | $9,587 +9.7% | $433,932 +10% |
| 2016 | $8,736 +876.8% | $394,484 +6.5% |
| 2015 | $894 | $370,420 +860.3% |
| 2014 | $894 | $38,573 |
Find assessor info on the county website
Monthly payment
Est. payment
Payment breakdown
Explore the cost of this home by adjusting the details. Changes won't be saved.Climate risks
Neighborhood: 78628
Nearby schools
Schools provided by the listing agent
- Elementary: Wolf Ranch Elementary
- Middle: James Tippit
- High: East View
- District: Georgetown ISD
Source: Unlock MLS. This data may not be complete. We recommend contacting the local school district to confirm school assignments for this home.
Similar homes
- $449,9002 bd3 ba2.1k sqft308 Adams St, Georgetown, TX 78628Active
 MLS ID #6357923, Tanya Kerr, KWLS - T. Kerr Property Group. Unlock MLS
 - $599,0005 bd4 ba2.9k sqft312 Maddox Dr, Georgetown, TX 78628Active
 MLS ID #6467111, Jenn Carey, Open House Austin Group LLC. Unlock MLS
 - $524,9004 bd3 ba2.4k sqft6117 Lake Teravista Way, Georgetown, TX 78626Active
 MLS ID #7208911, Kelly Gonzalez, Real Broker, LLC. Unlock MLS
 - $825,0004 bd4 ba3.5k sqft2719 Springwood Ln, Georgetown, TX 78628Active
 MLS ID #5553742, Kristin Hepp, Coldwell Banker Apex. Unlock MLS
 - $549,9005 bd4 ba3k sqft1937 Kempwood Loop, Round Rock, TX 78665ActiveMLS ID #8939304, Claudia Talamantez, Pure Realty. Unlock MLS
- $589,0004 bd3 ba2.5k sqft305 Terra Manor Trl, Georgetown, TX 78628ActiveMLS ID #4473972, Laura Exum, Coldwell Banker Realty. Unlock MLS
- $479,9953 bd3 ba2.4k sqft405 Skyflower Dr #V, Georgetown, TX 78628ActiveMLS ID #7834168, Skelly Starr, Home Town Realty. Unlock MLS
- $675,0004 bd5 ba3.2k sqft137 Claiborne Lake Ln, Georgetown, TX 78628ActiveMLS ID #9245382, Siva jyothi Rachumalla, Full Circle RE. Unlock MLS
- $479,9994 bd3 ba2.5k sqft324 Santa Maria St, Georgetown, TX 78628ActiveMLS ID #1149617, Travis Hensley, Pure Realty. Unlock MLS
- $409,9994 bd3 ba2.8k sqft361 Bright Star Ln, Georgetown, TX 78628ActiveMLS ID #1774917, Annette Villasenor, Pure Realty. Unlock MLS
- $680,0004 bd4 ba3.1k sqft109 San Michelle Cv, Georgetown, TX 78628ActiveMLS ID #9156677, Veronica Galvan, Pure Realty. Unlock MLS
- $638,0004 bd4 ba3.2k sqft152 Florenz Ln, Georgetown, TX 78628ActiveMLS ID #7881423, Mary Merrell, Keller Williams Realty. Unlock MLS
- $599,0004 bd4 ba3.3k sqft2515 Portici Pass, Round Rock, TX 78665ActiveMLS ID #2634399, Tanya Kerr, KWLS - T. Kerr Property Group. Unlock MLS
- $650,0005 bd5 ba4k sqft1100 Teravista Xing, Georgetown, TX 78626ActiveMLS ID #7925710, Micheall Moreno, eXp Realty, LLC. Unlock MLS
- $474,0002 bd3 ba2k sqft549 Clubhouse Dr #G, Georgetown, TX 78628ActiveMLS ID #2960373, Jeff Mirabelle, Orso Realty. Unlock MLS
- $415,0003 bd3 ba1.6k sqft240 Diamondback Dr, Georgetown, TX 78628ActiveMLS ID #5604445, Laurie Flood, Keller Williams Realty. Unlock MLS
- $466,0003 bd2 ba1.9k sqft313 Skyflower Dr #G, Georgetown, TX 78628ActiveMLS ID #5204004, Chris Watters, Watters International Realty. Unlock MLS
- $545,0004 bd4 ba2.8k sqft3236 Hidalgo Loop, Round Rock, TX 78665ActiveMLS ID #6337913, Nicole Crenshaw, Serhant Texas, LLC. Unlock MLS
- $580,0004 bd4 ba2.8k sqft113 Cascia Cir, Liberty Hill, TX 78642ActiveMLS ID #4852823, Kathy Chappell, Pacesetter Properties. Unlock MLS
- $635,0004 bd4 ba3.1k sqft140 Catani Loop, Georgetown, TX 78628ActiveMLS ID #4279841, SRAVANTH POREDDY, All City Real Estate Ltd. Co. Unlock MLS
