Architectural Design and many unique features that make you feel you are in a "Custom Home" only begin to describe the feeling that you will have when you visit this beautiful residence. Before you get to the front door, you will enter into a Courtyard that will greet you and give you the feeling that you are in a special place. There's even a "Casita" off of the Courtyard complete with a Bedroom and Bathroom. Once inside you will be impressed with Soaring Ceilings and openness of the floor design. The Kitchen with its Chef's Vent and Pull-out Shelves. The Primary Bathroom with the "Double Door' Entry to the Walk-in-Shower, not to mention a remote-controlled Bidet and a Towel Warmer to give you a nice warm and dry experience when you're through bathing. There's much more including the hidden wall safe. Have some fun and look for it as you tour this Beautiful Home.
Active
Price cut: $40K (8/26)
$499,950
405 Skyflower Dr #V, Georgetown, TX 78628
3beds
2,413sqft
Condominium
Built in 2019
-- sqft lot
$495,400 Zestimate®
$207/sqft
$300/mo HOA
What's special
Hidden wall safeSoaring ceilingsTowel warmerRemote-controlled bidet
- 56 days
- 272
- 17
Zillow last checked:
Listing updated:
Listed by:
Skelly Starr (512) 639-0361,
Home Town Realty (512) 639-0361
Source: Unlock MLS,MLS#: 7834168
Facts & features
Interior
Bedrooms & bathrooms
- Bedrooms: 3
- Bathrooms: 3
- Full bathrooms: 3
- Main level bedrooms: 3
Primary bedroom
- Features: Coffered Ceiling(s), Wired for Data, Wired for Sound
- Level: First
Primary bathroom
- Description: The Primary Bathroom features dual and separate granite vanities. One vanity has a lowered countertop and knee hole, designed to allow someone to sit while they groom themselves. The Primary Bath also features a remote-controlled bidet for greater hygiene. The highlight of the Primary Bath though, has to be the Dual Entry Walk in Shower with frosted glass doors.
- Features: Granite Counters, Double Vanity, High Ceilings, Walk-In Closet(s), Walk-in Shower
- Level: Main
Great room
- Features: Beamed Ceilings, CATHC, Ceiling Fan(s), Wired for Data
- Level: Main
Kitchen
- Features: Kitchn - Breakfast Area, Granite Counters, Gourmet Kitchen, High Ceilings
- Level: Main
Heating
- Ceiling, Fireplace(s)
Cooling
- Central Air
Appliances
- Included: Built-In Oven(s), Cooktop, Dishwasher, Disposal, Dryer, Microwave, Refrigerator, Stainless Steel Appliance(s), Washer
Features
- See Remarks, Bidet, Beamed Ceilings, Tray Ceiling(s), Granite Counters, Double Vanity, Electric Dryer Hookup, Gas Dryer Hookup, In-Law Floorplan, Kitchen Island, No Interior Steps, Open Floorplan
- Flooring: Carpet, Vinyl
- Windows: Bay Window(s), Double Pane Windows, Plantation Shutters
- Number of fireplaces: 2
- Fireplace features: Gas Log, Wood Burning
Interior area
- Total interior livable area: 2,413 sqft
Property
Parking
- Total spaces: 2
- Parking features: None
- Garage spaces: 2
Accessibility
- Accessibility features: None
Features
- Levels: One
- Stories: 1
- Patio & porch: See Remarks
- Exterior features: Uncovered Courtyard
- Pool features: None
- Fencing: None
- Has view: Yes
- View description: Neighborhood
- Waterfront features: None
Lot
- Features: City Lot, Interior Lot, Sprinkler - Automatic
Details
- Additional structures: None
- Parcel number: 204523000V0142
- Special conditions: Standard
Construction
Type & style
- Home type: Condo
- Property subtype: Condominium
Materials
- Foundation: Slab
- Roof: Composition, Shingle
Condition
- Resale
- New construction: No
- Year built: 2019
Utilities & green energy
- Sewer: Public Sewer
- Water: Public
- Utilities for property: Cable Available, Electricity Available, Internet-Cable, Natural Gas Available, Water Available
Community & HOA
Community
- Features: Clubhouse, Common Grounds, Fitness Center, Game Room
- Subdivision: Gardens/Verde Vista
HOA
- Has HOA: Yes
- Services included: Common Area Maintenance, Maintenance Grounds
- HOA fee: $300 monthly
- HOA name: Gardens Verde Vista HOA
Location
- Region: Georgetown
Financial & listing details
- Price per square foot: $207/sqft
- Annual tax amount: $8,800
- Date on market: 7/13/2026
- Listing terms: Cash,Conventional,FHA,FMHA (Fannie Mae),VA Loan
- Electric utility on property: Yes
Estimated market value
$495,400
$471,000 - $520,000
$2,488/mo
Price history
| Date | Event | Price |
|---|---|---|
| 8/26/2026 | Price change | $499,950-7.4%$207/sqft |
Source:  Unlock MLS #7834168 Report a problem Unlock MLS #7834168 Report a problem | ||
| 8/22/2026 | Pending sale | $539,950$224/sqft |
Source: Unlock MLS #7834168 Report a problem | ||
| 8/10/2026 | Price change | $539,950-8.5%$224/sqft |
Source: Unlock MLS #7834168 Report a problem | ||
| 7/13/2026 | Listed for sale | $590,000$245/sqft |
Source: Unlock MLS #7834168 Report a problem | ||
Public tax history
Tax history is unavailable.
Monthly payment
Est. payment
Payment breakdown
Explore the cost of this home by adjusting the details. Changes won't be saved.Climate risks
Neighborhood: 78628
Nearby schools
Schools provided by the listing agent
- Elementary: Raye McCoy
- Middle: Charles A Forbes
- High: Georgetown
- District: Georgetown ISD
Source: Unlock MLS. This data may not be complete. We recommend contacting the local school district to confirm school assignments for this home.
- $517,3003 bd3 ba2.5k sqft409 Skyflower Dr, Georgetown, TX 78628Off Market
- $479,7003 bd3 ba2.5k sqft413 Skyflower Dr, Georgetown, TX 78628Off Market
- $470,000-- bd-- ba2.4k sqft405 Skyflower Dr, Georgetown, TX 78628Off Market
- $591,300-- bd-- ba-- sqft417 Skyflower Dr #V-145, Georgetown, TX 78628Off Market
Similar homes
- $466,0003 bd2 ba1.9k sqft313 Skyflower Dr #G, Georgetown, TX 78628Active
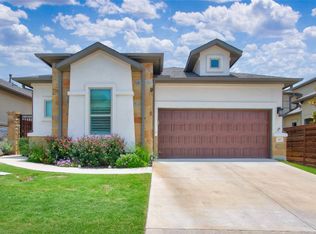
 MLS ID #5204004, Chris Watters, Watters International Realty. Unlock MLS
 - $500,0003 bd3 ba2.2k sqft1116 Stetson Hat Trl, Georgetown, TX 78628Active
 MLS ID #2404846, Michael Condrey, Redfin Corporation. Unlock MLS
 - $500,0004 bd3 ba2.3k sqft604 Bottlebrush Dr, Georgetown, TX 78628Active
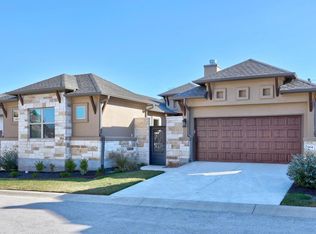 MLS ID #7097235, Grant Whittenberger, Outlaw Realty. Unlock MLS
 - $515,0004 bd3 ba2.6k sqft100 Indian Paintbrush Trl, Georgetown, TX 78628Active
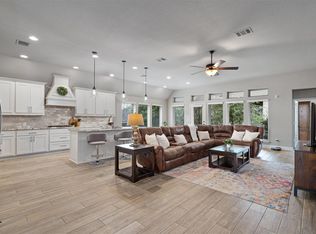 MLS ID #7709471, Tj Jones, All City Real Estate Ltd. Co. Unlock MLS
 - $485,0004 bd3 ba1.9k sqft228 Arrowhead Mound Rd, Georgetown, TX 78628ActiveMLS ID #7856840, Arthur Guerrero, Century 21 Stribling Properties. Unlock MLS
- $465,0003 bd4 ba2.7k sqft505 Sixpence Ln, Georgetown, TX 78628ActiveMLS ID #7926567, Nicholas Costello, All City Real Estate Ltd. Co. Unlock MLS
- $550,0005 bd4 ba3.1k sqft1036 Highknoll Ln, Georgetown, TX 78628ActiveMLS ID #5562891, Tanya Kerr, KWLS - T. Kerr Property Group. Unlock MLS
- $415,0003 bd3 ba1.6k sqft240 Diamondback Dr, Georgetown, TX 78628ActiveMLS ID #5604445, Laurie Flood, Keller Williams Realty. Unlock MLS
- $450,0004 bd3 ba2.3k sqft645 Treaty Oak Dr, Georgetown, TX 78628ActiveMLS ID #6989203, Denise Arndt, Coldwell Banker Apex. Unlock MLS
- $558,5003 bd3 ba2.5k sqft70 Santa Maria St, Georgetown, TX 78628ActiveMLS ID #4732836, Tracy Goggans, Coldwell Banker Realty. Unlock MLS
- $535,0004 bd4 ba2.5k sqft105 Fatorria Cv, Georgetown, TX 78628ActiveMLS ID #4176812, Shelley Clawson, Mallach and Company. Unlock MLS
- $499,0005 bd4 ba2.6k sqft221 Magdalene Way, Liberty Hill, TX 78642ActiveMLS ID #8124592, Tracy Banks, Compass RE Texas, LLC. Unlock MLS
- $529,9004 bd3 ba2k sqft500 Treaty Oak Dr, Georgetown, TX 78628ActiveMLS ID #1649477, Danni Rodriguez, Texas Ally Real Estate Group. Unlock MLS
- $395,0004 bd2 ba1.7k sqft341 Peace Pipe Way, Georgetown, TX 78628ActiveMLS ID #3192446, Chris Tinnell, Compass RE Texas, LLC. Unlock MLS
- $501,5863 bd2 ba2k sqft1129 Pansy Trl, Andice, TX 78628ActiveUnlock MLS
- $524,9004 bd3 ba2.4k sqft6117 Lake Teravista Way, Georgetown, TX 78626ActiveMLS ID #7208911, Kelly Gonzalez, Real Broker, LLC. Unlock MLS
- $365,0003 bd3 ba2.1k sqft3701 Mesquite Valley Rd, Georgetown, TX 78628ActiveMLS ID #8495429, Tijana Jones, eXp Realty, LLC. Unlock MLS
- $525,0004 bd3 ba2.7k sqft125 Callie Way, Liberty Hill, TX 78642ActiveMLS ID #9074185, Timothy Deleon, Keller Williams Realty. Unlock MLS
- $450,0004 bd3 ba2k sqft341 Pisa Ln, Georgetown, TX 78628ActiveMLS ID #7296635, John Perez, eXp Realty, LLC. Unlock MLS
- $589,0004 bd3 ba2.5k sqft305 Terra Manor Trl, Georgetown, TX 78628ActiveMLS ID #4473972, Emily Ortega, Coldwell Banker Realty. Unlock MLS
