Big Price Reduction! Sellers are offering a credit toward buyer's interest rate buy down or closing costs! Rare NextGen Home with a Fully Independent Apartment! Featuring a private entrance, separate living space, and incredible flexibility, this unique layout is perfect for multigenerational living, aging parents, adult children, college students, homeschooling, a home business, long-term guests, or even potential rental income to help offset your mortgage. For many families, this private suite offers an alternative to the cost of assisted living while keeping loved ones close and independent. Nestled on a quiet cul-de-sac with peaceful greenbelt views and no rear neighbors, this move-in ready home offers privacy, functionality, and long-term value. Bonus: both refrigerators, washer, and dryer all convey, making your transition effortless. Inside, you'll fall in love with the trendy designer touches throughout, including luxury vinyl flooring, newly painted cabinetry, champagne gold hardware, designer floating shelving, upgraded stair and patio railings, stylish window treatments, and a modern tile backsplash. Built for ultimate comfort and flexibility, this home features 3 separate living spaces, 3 temperature zones, 2 hot water tanks, and full ADA accessibility to accommodate a variety of lifestyles and needs. Located in the highly desirable, established Oaks at San Gabriel community, residents enjoy resort-style amenities including a community pool, miles of scenic walking trails, and sidewalks throughout the neighborhood. This property truly offers the perfect blend of neighborhood charm, modern luxury, and unmatched versatility. VACANT and ready for its new owners! Check the documents tab for the complete list of improvements. Text agent and GO!
Active under contract
Price cut: $16K (9/17)
$449,000
505 Sixpence Ln, Georgetown, TX 78628
3beds
2,789sqft
Single Family Residence
Built in 2021
8,289 Square Feet Lot
$-- Zestimate®
$161/sqft
$33/mo HOA
What's special
Stylish window treatmentsLuxury vinyl flooringPeaceful greenbelt viewsTrendy designer touches throughoutQuiet cul-de-sacNewly painted cabinetrySeparate living space
- 134 days
- 169
- 11
Zillow last checked:
Listing updated:
Listed by:
Nicholas Costello (512) 771-8589,
All City Real Estate Ltd. Co (866) 277-6005
Source: Unlock MLS,MLS#: 7926567
Facts & features
Interior
Bedrooms & bathrooms
- Bedrooms: 3
- Bathrooms: 4
- Full bathrooms: 3
- 1/2 bathrooms: 1
- Main level bedrooms: 2
Heating
- Central, Electric
Cooling
- Central Air, Electric
Appliances
- Included: Built-In Electric Oven, Built-In Electric Range, Dishwasher, Disposal, Electric Cooktop, Exhaust Fan, Microwave
Features
- Ceiling Fan(s), Quartz Counters, Double Vanity, Electric Dryer Hookup, Entrance Foyer, Multiple Living Areas, Open Floorplan, Pantry, Primary Bedroom on Main, Recessed Lighting, Walk-In Closet(s), Washer Hookup
- Flooring: Carpet, Tile, Vinyl
- Windows: Blinds, Double Pane Windows
Interior area
- Total interior livable area: 2,789 sqft
Video & virtual tour
Property
Parking
- Total spaces: 2
- Parking features: Attached, Garage, Garage Door Opener, Garage Faces Front
- Attached garage spaces: 2
Accessibility
- Accessibility features: None
Features
- Levels: Two
- Stories: 2
- Patio & porch: Covered, Patio
- Exterior features: Gutters Full, Private Yard
- Pool features: None
- Fencing: Back Yard, Privacy, Wood
- Has view: Yes
- View description: Neighborhood
- Waterfront features: None
Lot
- Size: 8,289 Square Feet
- Features: Back Yard, Cul-De-Sac, Front Yard, Sprinkler - Automatic, Sprinkler - Back Yard, Sprinklers In Front, Trees-Small (Under 20 Ft)
Details
- Additional structures: None
- Parcel number: 153710080T0032
- Special conditions: Standard
Construction
Type & style
- Home type: SingleFamily
- Property subtype: Single Family Residence
Materials
- Foundation: Slab
- Roof: Composition
Condition
- Resale
- New construction: No
- Year built: 2021
Details
- Builder name: Lennar
Utilities & green energy
- Sewer: Public Sewer
- Water: Public
- Utilities for property: Electricity Available, Underground Utilities, Water Available
Community & HOA
Community
- Features: Cluster Mailbox, Curbs, Park, Picnic Area, Playground, Pool, Sidewalks
- Subdivision: Oaks/San Gabriel Sec 8
HOA
- Has HOA: Yes
- Services included: Common Area Maintenance
- HOA fee: $400 annually
- HOA name: Oaks at San Gabriel
Location
- Region: Georgetown
Financial & listing details
- Price per square foot: $161/sqft
- Tax assessed value: $465,769
- Annual tax amount: $11,445
- Date on market: 5/25/2026
- Listing terms: Cash,Conventional,FHA,VA Loan
- Electric utility on property: Yes
Estimated market value
Not available
Estimated sales range
Not available
Not available
Price history
| Date | Event | Price |
|---|---|---|
| 9/19/2026 | Contingent | $449,000$161/sqft |
Source:  Unlock MLS #7926567 Report a problem Unlock MLS #7926567 Report a problem | ||
| 9/17/2026 | Price change | $449,000-3.4%$161/sqft |
Source: Unlock MLS #7926567 Report a problem | ||
| 8/23/2026 | Price change | $465,000-6.1%$167/sqft |
Source: Unlock MLS #7926567 Report a problem | ||
| 6/30/2026 | Price change | $495,000+4.2%$177/sqft |
Source: Unlock MLS #7926567 Report a problem | ||
| 5/25/2026 | Listed for sale | $475,000$170/sqft |
Source: Unlock MLS #7926567 Report a problem | ||
| 8/7/2024 | Listing removed | -- |
Source: Unlock MLS #2360060 Report a problem | ||
| 5/11/2024 | Contingent | $475,000$170/sqft |
Source: Unlock MLS #2360060 Report a problem | ||
| 5/6/2024 | Price change | $475,000-7.8%$170/sqft |
Source: Unlock MLS #2360060 Report a problem | ||
| 4/30/2024 | Price change | $515,000+8.4%$185/sqft |
Source: Unlock MLS #2360060 Report a problem | ||
| 2/29/2024 | Listed for sale | $475,000-10.2%$170/sqft |
Source: Unlock MLS #2360060 Report a problem | ||
| 2/13/2024 | Listing removed | -- |
Source: Unlock MLS #8724484 Report a problem | ||
| 10/26/2023 | Listed for sale | $529,000-3.5%$190/sqft |
Source: Unlock MLS #8724484 Report a problem | ||
| 3/22/2022 | Listing removed | -- |
Source: Unlock MLS #9951711 Report a problem | ||
| 11/8/2021 | Pending sale | $547,990$196/sqft |
Source: Unlock MLS #9951711 Report a problem | ||
| 10/26/2021 | Listed for sale | $547,990$196/sqft |
Source: Unlock MLS #9951711 Report a problem | ||
Public tax history
| Year | Property taxes | Tax assessment |
|---|---|---|
| 2025 | $11,370 +11.5% | $465,769 -2.2% |
| 2024 | $10,196 +2.7% | $476,391 -0.5% |
| 2023 | $9,932 +24.2% | $478,877 +19.9% |
| 2022 | $7,994 +293.7% | $399,529 +354% |
| 2021 | $2,030 +15.6% | $88,000 +18.1% |
| 2020 | $1,756 -4.4% | $74,506 -1% |
| 2019 | $1,837 | $75,263 |
Find assessor info on the county website
Monthly payment
Est. payment
Payment breakdown
Explore the cost of this home by adjusting the details. Changes won't be saved.Climate risks
Neighborhood: 78628
Nearby schools
Schools provided by the listing agent
- Elementary: Bar W
- Middle: Santa Rita Middle
- High: Legacy Ranch
- District: Liberty Hill ISD
Source: Unlock MLS. This data may not be complete. We recommend contacting the local school district to confirm school assignments for this home.
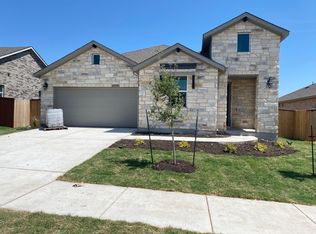

Similar homes
- $499,9955 bd3 ba2.8k sqft1432 Morning View Rd, Georgetown, TX 78628Active

 MLS ID #5646928, Zarina Kostrytsia, Keller Williams Realty C. P.. Unlock MLS
 - $489,0004 bd3 ba2.2k sqft228 Scenic Hills Cir, Georgetown, TX 78628Active
 MLS ID #4166160, Gina Duran, All City Real Estate Ltd. Co. Unlock MLS
 - $410,0004 bd3 ba2.6k sqft104 Kavanaugh St, Georgetown, TX 78628Active
 MLS ID #6293797, Cassie Clemons, Christies Intl Real Estate Lone Star. Unlock MLS
 - $400,0004 bd3 ba2.4k sqft212 Russet Trl, Georgetown, TX 78628Active
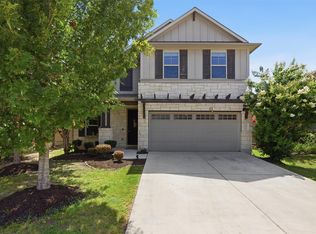 MLS ID #9480221, Murtadha Almayahi, HomeSmart Stars. Unlock MLS
 - $589,0004 bd4 ba2.6k sqft212 Scenic Hills Cir, Georgetown, TX 78628ActiveMLS ID #1999894, Gina Duran, All City Real Estate Ltd. Co. Unlock MLS
- $385,0004 bd2 ba1.7k sqft341 Peace Pipe Way, Georgetown, TX 78628ActiveMLS ID #3192446, Chris Tinnell, Compass RE Texas, LLC. Unlock MLS
- $325,0003 bd3 ba1.9k sqft148 Mountain Valley St, Georgetown, TX 78628ActiveMLS ID #5651209, Paola Samaia Lozano, Keller Williams Realty. Unlock MLS
- $400,0003 bd3 ba2.1k sqft2221 Four Waters Loop, Georgetown, TX 78628ActiveMLS ID #2495255, Brett Danaher, Century 21 Stribling Properties. Unlock MLS
- $292,5003 bd2 ba1.6k sqft321 Gaida Loop, Georgetown, TX 78628ActiveMLS ID #8450376, Billy Kurtz, Kurtz Properties. Unlock MLS
- $423,0003 bd3 ba2.8k sqft1417 Ignacia Dr, Georgetown, TX 78626ActiveMLS ID #8923737, Tanya Kerr, KWLS - T. Kerr Property Group. Unlock MLS
- $449,9003 bd2 ba1.8k sqft1908 Turtle Bay Loop, Leander, TX 78641ActiveMLS ID #9665644, Leo Salazar, Orchard Brokerage. Unlock MLS
- $510,0004 bd3 ba2.8k sqft102 Chestnut Ct, Georgetown, TX 78633ActiveMLS ID #2234176, Adam Pina, Epique Realty LLC. Unlock MLS
- $449,9903 bd3 ba2.3k sqft101 Lady Fern Dr, Georgetown, TX 78633ActiveUnlock MLS
- $399,9003 bd3 ba2.4k sqft122 Nolan Dr, Georgetown, TX 78633ActiveMLS ID #4521295, Cameron Freeman, The Stacy Group, LLC. Unlock MLS
- $436,5154 bd3 ba2.4k sqft1032 Stonehill Dr, Georgetown, TX 78633ActiveUnlock MLS
- $598,9004 bd3 ba3.1k sqft605 Ridge Point Dr, Georgetown, TX 78628ActiveUnlock MLS
- $589,9994 bd3 ba2.8k sqft1304 Snowdrop Dr, Georgetown, TX 78628ActiveMLS ID #8924194, Arion Crenshaw, Serhant Texas, LLC. Unlock MLS
- $429,0004 bd3 ba2.3k sqft117 Marvins Bnd, Georgetown, TX 78626ActiveMLS ID #9526311, Ashley Darnell, Christies Intl Real Estate Lone Star. Unlock MLS
- $369,9904 bd2 ba1.5k sqft1201 Lavender Way, Georgetown, TX 78628ActiveUnlock MLS
- $475,0004 bd3 ba2.7k sqft1209 Willie Ranch Way, Leander, TX 78641ActiveMLS ID #8426736, Matt Menard, ERA Experts. Unlock MLS
