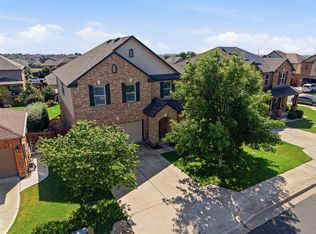
CORNER LOT | 3 bed + office+ 2nd living room | HUGE Primary bedroom with attached flex space (think private home gym or office)! Wait till you see this floor plan. Updated with a brand-new roof (Dec 2025) and fresh interior and exterior paint, the home is also enhanced by solar panels—helping reduce energy costs. The inviting curb appeal is complemented by easy-to-maintain landscaping, while inside, an open and well-designed floor plan is filled with natural light that highlight the gorgeous wood-like laminate flooring. The living room flows seamlessly into a stunning kitchen, featuring quartz countertops, a large island with bar seating, abundant classic white cabinetry with convenient pullout drawers, a stylish glass tile backsplash, and a pantry. A cozy breakfast nook provides the perfect spot for casual meals, while a separate dining area is ideal for hosting special occasions. A dedicated office at the front of the home offers flexibility for remote work or study. Upstairs, a large flex space anchors all the bedrooms, providing additional room for a media area, playroom, or second living space. The oversized primary suite is a true retreat, offering ample space for a private office, personal gym, or hobby area, along with an ensuite bath featuring dual vanities, a soaking tub, separate shower, and a generous walk-in closet. Two additional sizeable bedrooms each include their own spacious walk-in closets and share a well-appointed full bathroom. Step outside to enjoy a spacious fenced backyard complete with a large covered patio and an above-ground pool. Just steps away, residents enjoy access to community amenities including a pool, scenic trails, and playgrounds. Conveniently located near dining, shopping, and recreation—including H-E-B and local boutiques—and just a short drive to Georgetown Square, schools, and Georgetown Executive Airport, this home also offers easy access to I-35, State Highway 29, and TX-130, making commuting a breeze.
Active
Price cut: $12K (6/11)
$423,000
1417 Ignacia Dr, Georgetown, TX 78626
3beds
2,837sqft
Single Family Residence
Built in 2014
7,400 Square Feet Lot
$418,900 Zestimate®
$149/sqft
$45/mo HOA
What's special
Above-ground poolLarge covered patioEasy-to-maintain landscapingGorgeous wood-like laminate flooringInviting curb appealQuartz countertopsNatural light
- 127 days
- 377
- 33
Zillow last checked:
Listing updated:
Listed by:
Tanya Kerr (512) 851-8350,
KWLS - T. Kerr Property Group (512) 851-8350,
Amy Staino (512) 635-0499,
KWLS - T. Kerr Property Group
Source: Unlock MLS,MLS#: 8923737
Facts & features
Interior
Bedrooms & bathrooms
- Bedrooms: 3
- Bathrooms: 3
- Full bathrooms: 2
- 1/2 bathrooms: 1
Primary bedroom
- Features: Ceiling Fan(s), See Remarks
- Level: Second
Primary bathroom
- Features: Double Vanity, Full Bath, Separate Shower, Soaking Tub, Walk-In Closet(s)
- Level: Main
Kitchen
- Features: Kitchn - Breakfast Area, Breakfast Bar, Quartz Counters, Open to Family Room, Pantry, Recessed Lighting
- Level: Main
Heating
- Central
Cooling
- Central Air
Appliances
- Included: Cooktop, Dishwasher, Disposal, Exhaust Fan, Microwave, Oven, Range, Stainless Steel Appliance(s), Electric Water Heater
Features
- Breakfast Bar, Built-in Features, Ceiling Fan(s), Chandelier, Quartz Counters, Double Vanity, Entrance Foyer, Interior Steps, Kitchen Island, Multiple Dining Areas, Multiple Living Areas, Open Floorplan, Pantry, Recessed Lighting, Soaking Tub, Study/Home Office, Walk-In Closet(s)
- Flooring: Carpet, Laminate, Tile
- Windows: Blinds, Drapes, Screens
Interior area
- Total interior livable area: 2,837 sqft
Video & virtual tour
Property
Parking
- Total spaces: 2
- Parking features: Attached, Door-Single, Driveway, Garage, Garage Door Opener, Garage Faces Front
- Attached garage spaces: 2
Accessibility
- Accessibility features: None
Features
- Levels: Two
- Stories: 2
- Patio & porch: Covered, Front Porch, Patio
- Exterior features: Exterior Steps, Private Yard
- Has private pool: Yes
- Pool features: Above Ground, Outdoor Pool
- Fencing: Back Yard, Fenced, Full, Wood
- Has view: Yes
- View description: None
- Waterfront features: None
Lot
- Size: 7,400 Square Feet
- Features: Back Yard, Corner Lot, Curbs, Front Yard, Landscaped, Level, Native Plants, Sprinkler - Automatic
Details
- Additional structures: None
- Parcel number: 2060305A0U0048
- Special conditions: Standard
Construction
Type & style
- Home type: SingleFamily
- Property subtype: Single Family Residence
Materials
- Foundation: Slab
- Roof: Shingle
Condition
- Resale
- New construction: No
- Year built: 2014
Utilities & green energy
- Sewer: Public Sewer
- Water: Public
- Utilities for property: Cable Available, Electricity Available, Sewer Available, Water Available
Community & HOA
Community
- Features: Playground, Pool, Sport Court(s)/Facility
- Subdivision: La Conterra Sub Sec 5A
HOA
- Has HOA: Yes
- Services included: Common Area Maintenance
- HOA fee: $135 quarterly
- HOA name: La Conterra HOA
Location
- Region: Georgetown
Financial & listing details
- Price per square foot: $149/sqft
- Tax assessed value: $437,308
- Annual tax amount: $7,947
- Date on market: 4/30/2026
- Listing terms: Cash,Conventional,FHA,VA Loan
- Electric utility on property: Yes
Estimated market value
$418,900
$398,000 - $440,000
$2,524/mo
Price history
| Date | Event | Price |
|---|---|---|
| 6/11/2026 | Price change | $423,000-2.8%$149/sqft |
Source:  Unlock MLS #8923737 Report a problem Unlock MLS #8923737 Report a problem | ||
| 4/30/2026 | Listed for sale | $435,000+2.4%$153/sqft |
Source: Unlock MLS #8923737 Report a problem | ||
| 5/3/2021 | Sold | -- |
Source: Realty Austin solds #9621326_78626 Report a problem | ||
| 4/19/2021 | Pending sale | $425,000$150/sqft |
Source: Unlock MLS #9621326 Report a problem | ||
| 4/15/2021 | Listed for sale | $425,000+49.1%$150/sqft |
Source: Unlock MLS #9621326 Report a problem | ||
| 8/13/2019 | Listing removed | $285,000$100/sqft |
Source: Dillard Investments #2796605 Report a problem | ||
| 7/3/2019 | Pending sale | $285,000$100/sqft |
Source: Dillard Investments #2796605 Report a problem | ||
| 6/26/2019 | Price change | $285,000-1.4%$100/sqft |
Source: Dillard Investments #2796605 Report a problem | ||
| 6/12/2019 | Price change | $289,000-3.2%$102/sqft |
Source: Dillard Investments #2796605 Report a problem | ||
| 5/17/2019 | Price change | $298,500-4.5%$105/sqft |
Source: Dillard Investments #2796605 Report a problem | ||
| 5/3/2019 | Price change | $312,500-2%$110/sqft |
Source: Dillard Investments #2796605 Report a problem | ||
| 4/19/2019 | Price change | $319,000-1.8%$112/sqft |
Source: Dillard Investments #2796605 Report a problem | ||
| 4/10/2019 | Listed for sale | $325,000$115/sqft |
Source: Dillard Investments #2796605 Report a problem | ||
| 12/29/2018 | Listing removed | -- |
Source: Hudson & Marshall Report a problem | ||
| 11/29/2018 | Listed for sale | -- |
Source: Hudson & Marshall Report a problem | ||
Public tax history
| Year | Property taxes | Tax assessment |
|---|---|---|
| 2025 | $7,948 +4.7% | $437,308 +4.8% |
| 2024 | $7,589 -5.1% | $417,189 -6.2% |
| 2023 | $7,997 -22.9% | $444,717 -15.9% |
| 2022 | $10,376 +62.4% | $528,531 +62.2% |
| 2021 | $6,387 +4.3% | $325,906 +10% |
| 2020 | $6,121 -8.3% | $296,278 -1.5% |
| 2019 | $6,672 +17.5% | $300,843 +3.7% |
| 2018 | $5,678 | $290,026 +10% |
| 2017 | $5,678 -1.7% | $263,660 -1% |
| 2016 | $5,775 +861.7% | $266,264 +8% |
| 2015 | $600 | $246,498 +851.7% |
| 2014 | $600 | $25,900 |
Find assessor info on the county website
Monthly payment
Est. payment
Payment breakdown
Explore the cost of this home by adjusting the details. Changes won't be saved.Climate risks
Neighborhood: 78626
Nearby schools
Schools provided by the listing agent
- Elementary: Carver
- Middle: Wagner
- High: East View
- District: Georgetown ISD
Source: Unlock MLS. This data may not be complete. We recommend contacting the local school district to confirm school assignments for this home.

Similar homes
- $409,9003 bd3 ba2.1k sqft110 Sweet Autumn Dr, Georgetown, TX 78626Active

 MLS ID #4835306, Tanya Kerr, KWLS - T. Kerr Property Group. Unlock MLS
 - $378,5003 bd2 ba1.7k sqft425 Conchillos Dr, Georgetown, TX 78626Active
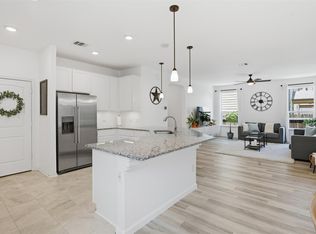 MLS ID #2559576, Claudia Talamantez, Pure Realty. Unlock MLS
 - $429,0004 bd3 ba2.3k sqft117 Marvins Bnd, Georgetown, TX 78626Active
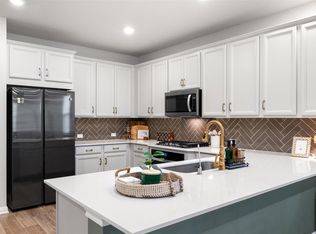 MLS ID #9526311, Ashley Darnell, Christies Intl Real Estate Lone Star. Unlock MLS
 - $430,0004 bd2 ba2k sqft137 Falabella Trl, Georgetown, TX 78626Active
 MLS ID #8591494, Rebecca Vita, Pure Realty. Unlock MLS
 - $375,0004 bd3 ba2.6k sqft440 English Oak St, Georgetown, TX 78626ActiveMLS ID #6176957, Chris Watters, Watters International Realty. Unlock MLS
- $390,0003 bd2 ba1.9k sqft2309 Western View Dr, Georgetown, TX 78626ActiveMLS ID #3537290, Cindy Garcia, MODUS Real Estate. Unlock MLS
- $529,9004 bd3 ba2.6k sqft3101 Rabbit Creek Dr, Georgetown, TX 78626ActiveMLS ID #4972078, Tamara Moritz, Coldwell Banker Apex. Unlock MLS
- $449,9003 bd3 ba2.1k sqft2722 Fortezza Way, Round Rock, TX 78665ActiveMLS ID #8349730, Tanya Kerr, KWLS - T. Kerr Property Group. Unlock MLS
- $409,9005 bd4 ba2.6k sqft101 Free Stone Dr, Georgetown, TX 78628ActiveMLS ID #1865579, Dan Price, Team Price Real Estate. Unlock MLS
- $415,0003 bd2 ba1.8k sqft3697 Spring Canyon Trl, Round Rock, TX 78681ActiveMLS ID #5221296, Lily Lynn, Compass RE Texas, LLC. Unlock MLS
- $469,0004 bd3 ba2.7k sqft5825 Toscana Trce, Round Rock, TX 78665ActiveMLS ID #6322933, Barry Adelman, Berkshire Hathaway Premier. Unlock MLS
- $455,0003 bd3 ba2.3k sqft505 Bluehaw Dr, Georgetown, TX 78628ActiveMLS ID #5103361, Liza Brazzil, Real Broker, LLC. Unlock MLS
- $395,0004 bd2 ba1.7k sqft341 Peace Pipe Way, Georgetown, TX 78628ActiveMLS ID #3192446, Chris Tinnell, Compass RE Texas, LLC. Unlock MLS
- $393,9004 bd3 ba2.5k sqft1009 Bright Star Cv, Georgetown, TX 78628ActiveMLS ID #3484708, Trinity Gonzales, eXp Realty, LLC. Unlock MLS
- $399,5003 bd2 ba1.5k sqft3201 College Park Dr #42, Round Rock, TX 78665ActiveMLS ID #9901011, Lisa Wessel, Century 21 Stribling Properties. Unlock MLS
- $515,0004 bd3 ba2.6k sqft100 Indian Paintbrush Trl, Georgetown, TX 78628ActiveMLS ID #7709471, Tj Jones, All City Real Estate Ltd. Co. Unlock MLS
- $450,0004 bd3 ba2.3k sqft645 Treaty Oak Dr, Georgetown, TX 78628ActiveMLS ID #6989203, Denise Arndt, Coldwell Banker Apex. Unlock MLS
- $535,0004 bd3 ba2.6k sqft4506 Western Lake Dr, Round Rock, TX 78665ActiveMLS ID #3591394, Elisa Avalos, Kifer Sparks Agency, LLC. Unlock MLS
- $399,9004 bd3 ba2.6k sqft2471 Sunrise Rd Unit 64, Round Rock, TX 78664ActiveMLS ID #1880655, Kevin Vecchio, eXp Realty, LLC. Unlock MLS
