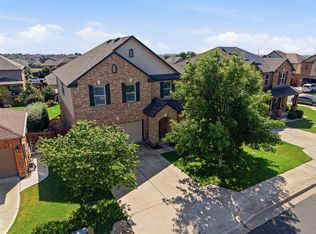
Home Office | 4 bedrooms | 2.5 baths | Mature Trees | HUGE media room | Covered back patio More home for your money! This home is competitively priced below market value and includes a lender incentive temporary 1% rate buydown for the first year (subject to lender approval), creating lower initial monthly payments. This spacious home in the La Conterra neighborhood offers comfort, functionality, and a location that makes everyday living effortless. Mature trees frame the front yard, creating a welcoming first impression before stepping inside to a thoughtfully designed open floor plan filled with expansive windows and natural light. The spacious living room flows seamlessly into the kitchen with granite countertops, an island, dark stained wood cabinetry, stainless steel appliances, and a pantry. A charming breakfast nook is perfect for casual meals, while the dining room offers an ideal setting for special occasions. A flex room at the front of the home provides a wonderful option for a home office. A convenient half bath completes the main level. Upstairs, a large flex space offers even more room to spread out, along with all of the home’s bedrooms. The spacious primary suite is a relaxing retreat, featuring an ensuite bath with dual vanity, tub & shower, and a large walk-in closet. Three additional bedrooms, each with its own closet, provide excellent flexibility for guests, or hobbies and share a full bath. Outside, the fenced backyard with a covered patio invites you to enjoy morning coffee, evening relaxation, or weekend gatherings. Just steps away, residents enjoy access to community amenities including a pool, scenic trails, and playgrounds. Conveniently located near dining, shopping, and recreation, including H-E-B and local boutiques, and just a short drive to Georgetown Square, schools, and Georgetown Executive Airport, this home also offers easy access to I-35, State Highway 29, and TX-130 for a smooth commute.
Active
Price cut: $27K (6/11)
$422,000
1413 Ignacia Dr, Georgetown, TX 78626
4beds
3,388sqft
Single Family Residence
Built in 2014
6,107 Square Feet Lot
$418,200 Zestimate®
$125/sqft
$57/mo HOA
What's special
Home officeStainless steel appliancesCharming breakfast nookGranite countertopsCovered back patioLarge walk-in closetSpacious primary suite
- 122 days
- 191
- 13
Zillow last checked:
Listing updated:
Listed by:
Tanya Kerr (512) 851-8350,
KWLS - T. Kerr Property Group (512) 851-8350,
Amy Staino (512) 635-0499,
KWLS - T. Kerr Property Group
Source: Unlock MLS,MLS#: 1277647
Facts & features
Interior
Bedrooms & bathrooms
- Bedrooms: 4
- Bathrooms: 3
- Full bathrooms: 2
- 1/2 bathrooms: 1
Primary bedroom
- Features: Ceiling Fan(s)
- Level: Second
Primary bathroom
- Features: Double Vanity, Full Bath, Walk-In Closet(s)
- Level: Second
Kitchen
- Features: Kitchn - Breakfast Area, Kitchen Island, Granite Counters, Dining Area, Open to Family Room, Pantry, Recessed Lighting
- Level: Main
Heating
- Central
Cooling
- Central Air
Appliances
- Included: Cooktop, Dishwasher, Disposal, Exhaust Fan, Microwave, Oven, Range, Stainless Steel Appliance(s), Electric Water Heater
Features
- Built-in Features, Ceiling Fan(s), Chandelier, Granite Counters, Double Vanity, Entrance Foyer, Interior Steps, Kitchen Island, Multiple Dining Areas, Multiple Living Areas, Open Floorplan, Pantry, Recessed Lighting, Study/Home Office, Walk-In Closet(s)
- Flooring: Carpet, Tile, Vinyl
- Windows: Blinds, Screens
Interior area
- Total interior livable area: 3,388 sqft
Video & virtual tour
Property
Parking
- Total spaces: 2
- Parking features: Attached, Door-Single, Driveway, Garage, Garage Door Opener, Garage Faces Front
- Attached garage spaces: 2
Accessibility
- Accessibility features: None
Features
- Levels: Two
- Stories: 2
- Patio & porch: Covered, Front Porch, Patio
- Exterior features: Exterior Steps, Private Yard
- Pool features: None
- Fencing: Back Yard, Fenced, Full, Wood
- Has view: Yes
- View description: None
- Waterfront features: None
Lot
- Size: 6,107 Square Feet
- Features: Back Yard, Curbs, Front Yard, Native Plants, Sprinkler - Automatic, Trees-Large (Over 40 Ft), Trees-Small (Under 20 Ft)
Details
- Additional structures: None
- Parcel number: 2060305A0U0047
- Special conditions: Standard
Construction
Type & style
- Home type: SingleFamily
- Property subtype: Single Family Residence
- Attached to another structure: Yes
Materials
- Foundation: Slab
- Roof: Composition
Condition
- Resale
- New construction: No
- Year built: 2014
Utilities & green energy
- Sewer: Public Sewer
- Water: Public
- Utilities for property: Electricity Available, Sewer Available, Water Available
Community & HOA
Community
- Features: Playground, Pool
- Subdivision: La Conterra Sub Sec 5A
HOA
- Has HOA: Yes
- Services included: Common Area Maintenance
- HOA fee: $170 quarterly
- HOA name: La Conterra HOA
Location
- Region: Georgetown
Financial & listing details
- Price per square foot: $125/sqft
- Tax assessed value: $459,632
- Annual tax amount: $7,185
- Date on market: 5/5/2026
- Listing terms: Cash,Conventional,FHA,VA Loan
- Electric utility on property: Yes
Estimated market value
$418,200
$397,000 - $439,000
$2,740/mo
Price history
| Date | Event | Price |
|---|---|---|
| 6/11/2026 | Price change | $422,000-6%$125/sqft |
Source:  Unlock MLS #1277647 Report a problem Unlock MLS #1277647 Report a problem | ||
| 5/5/2026 | Listed for sale | $449,000-11.6%$133/sqft |
Source: Unlock MLS #1277647 Report a problem | ||
| 11/11/2021 | Listing removed | -- |
Source: Unlock MLS #3573579 Report a problem | ||
| 9/16/2021 | Pending sale | $508,000$150/sqft |
Source: Unlock MLS #3573579 Report a problem | ||
| 8/27/2021 | Listed for sale | $508,000$150/sqft |
Source: Unlock MLS #3573579 Report a problem | ||
Public tax history
| Year | Property taxes | Tax assessment |
|---|---|---|
| 2025 | $6,715 -0.6% | $459,632 +5% |
| 2024 | $6,753 -7.9% | $437,935 -7.9% |
| 2023 | $7,334 -34.3% | $475,487 -16.4% |
| 2022 | $11,161 +64.1% | $568,495 +64.3% |
| 2021 | $6,800 +4.3% | $345,973 +10% |
| 2020 | $6,520 -3.3% | $314,521 -1.7% |
| 2019 | $6,740 +3.3% | $319,991 +1% |
| 2018 | $6,526 | $316,965 +5.4% |
| 2017 | $6,526 +6.8% | $300,607 +7.1% |
| 2016 | $6,109 +917.3% | $280,737 +10% |
| 2015 | $600 | $255,215 +885.4% |
| 2014 | $600 | $25,900 |
Find assessor info on the county website
Monthly payment
Est. payment
Payment breakdown
Explore the cost of this home by adjusting the details. Changes won't be saved.Climate risks
Neighborhood: 78626
Nearby schools
Schools provided by the listing agent
- Elementary: Carver
- Middle: Wagner
- High: East View
- District: Georgetown ISD
Source: Unlock MLS. This data may not be complete. We recommend contacting the local school district to confirm school assignments for this home.
Similar homes
- $423,0003 bd3 ba2.8k sqft1417 Ignacia Dr, Georgetown, TX 78626Active

 MLS ID #8923737, Tanya Kerr, KWLS - T. Kerr Property Group. Unlock MLS
 - $419,0004 bd3 ba2.6k sqft1008 Clearwing Cir, Georgetown, TX 78626Active
 MLS ID #3395783, Tanya Kerr, KWLS - T. Kerr Property Group. Unlock MLS
 - $525,0004 bd4 ba2.5k sqft5012 Yucca Bloom Dr, Georgetown, TX 78626Active
 MLS ID #4749444, Ahmad Homidi, eXp Realty, LLC. Unlock MLS
 - $344,9904 bd3 ba2.4k sqft313 Moulins Ln, Georgetown, TX 78626Active
 MLS ID #2232314, Or Yochanan, Ready Real Estate. Unlock MLS
 - $424,9003 bd2 ba2k sqft2624 Enza Dr, Round Rock, TX 78665ActiveMLS ID #9951889, Tanya Kerr, KWLS - T. Kerr Property Group. Unlock MLS
- $529,9004 bd3 ba2.6k sqft3101 Rabbit Creek Dr, Georgetown, TX 78626ActiveMLS ID #4972078, Tamara Moritz, Coldwell Banker Apex. Unlock MLS
- $500,0004 bd3 ba3.3k sqft2474 Santa Barbara Loop, Round Rock, TX 78665ActiveMLS ID #6005005, Becky Ode, Moreland Properties. Unlock MLS
- $390,0004 bd3 ba2.6k sqft1927 Autumn Run Ln, Round Rock, TX 78665ActiveMLS ID #6302441, Theresa Bastian, Let's Move Austin LLC. Unlock MLS
- $399,0004 bd2 ba2.6k sqft1729 Hidden Springs Path, Round Rock, TX 78665ActiveMLS ID #4399667, Micheall Moreno, eXp Realty, LLC. Unlock MLS
- $457,6504 bd3 ba3k sqft903 Madrone Dr, Georgetown, TX 78628ActiveMLS ID #9571284, Denise Arndt, Coldwell Banker Apex. Unlock MLS
- $514,9004 bd3 ba2.8k sqft4507 Cervinia Dr, Round Rock, TX 78665ActiveMLS ID #1638340, Jeffrey Jones, Spyglass Realty. Unlock MLS
- $375,0004 bd2 ba2.2k sqft111 Arrowhead Ln, Georgetown, TX 78628ActiveMLS ID #8217350, Michele Scott, Square Move Realty, LLC. Unlock MLS
- $415,0004 bd2 ba2.3k sqft5801 Parma St, Round Rock, TX 78665ActiveMLS ID #9991953, Loretta Thomason, Keller Williams Realty. Unlock MLS
- $399,9004 bd3 ba2.6k sqft2471 Sunrise Rd Unit 64, Round Rock, TX 78664ActiveMLS ID #1880655, Kevin Vecchio, eXp Realty, LLC. Unlock MLS
- $450,0004 bd4 ba2.6k sqft8504 Rimini Cv, Round Rock, TX 78665ActiveMLS ID #2853002, Kelsey Strandemo, Keller Williams Realty. Unlock MLS
- $425,0004 bd3 ba2.4k sqft212 Russet Trl, Georgetown, TX 78628ActiveMLS ID #9480221, Murtadha Almayahi, HomeSmart Stars. Unlock MLS
- $395,0003 bd2 ba2k sqft2704 Santa Ana Ln, Round Rock, TX 78665ActiveMLS ID #2368886, Starsky Owen, Starsky Owen Realty. Unlock MLS
- $419,9994 bd3 ba2.7k sqft106 Barley Fork Ln, Hutto, TX 78634ActiveMLS ID #9023876, Jubayer Ahmed, Texas Ally Real Estate Group. Unlock MLS
- $438,0004 bd3 ba2.4k sqft901 Melda St, Leander, TX 78641ActiveMLS ID #8762902, Amie Diehl, Keller Williams Realty. Unlock MLS
