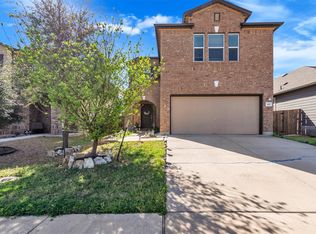
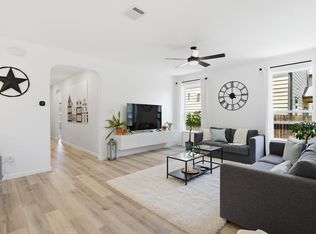
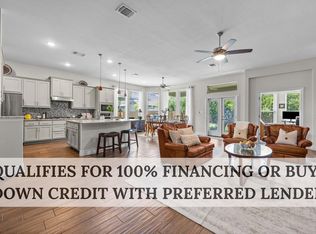
Gorgeous and beautifully maintained, this home offers incredible privacy while backing to a peaceful green space in the sought-after Maple Creek neighborhood, a charming community of only 70 homes. Beautiful, low-maintenance landscaping enhances the front yard and creates a welcoming first impression. Inside, an open floor plan features expansive windows, abundant natural light, and beautiful wood-like laminate flooring throughout the main level. The living room flows seamlessly into the dining area and kitchen, creating an ideal layout for everyday living and entertaining. The kitchen is both stylish and functional with quartz countertops, a breakfast bar, classic white cabinetry with pullout drawers, a tile backsplash, stainless steel appliances, and a pantry. A convenient half bath completes the main level. Upstairs, you’ll find a versatile flex space along with three bedrooms. The primary suite features an ensuite bath with a dual vanity, shower, and a walk-in closet with custom built-ins. Two additional bedrooms offer flexibility for guests, a home office, or hobbies, each with its own walk-in closet, and share a full bath. The spacious fenced backyard includes a patio, perfect for relaxing, entertaining, and enjoying tranquil greenbelt views. Conveniently located near schools, shopping, dining, and recreation, with easy access to I-35, Hwy 29, and TX-130.
Active
$409,900
110 Sweet Autumn Dr, Georgetown, TX 78626
3beds
2,117sqft
Single Family Residence
Built in 2022
6,076 Square Feet Lot
$403,900 Zestimate®
$194/sqft
$50/mo HOA
What's special
Open floor planExpansive windowsAbundant natural lightStainless steel appliancesQuartz countertopsTranquil greenbelt viewsTile backsplash
- 107 days
- 101
- 8
Zillow last checked:
Listing updated:
Listed by:
Tanya Kerr (512) 851-8350,
KWLS - T. Kerr Property Group (512) 851-8350,
Vanessa Martin (512) 948-6268,
Keller Williams Realty Lone St
Source: Unlock MLS,MLS#: 4835306
Facts & features
Interior
Bedrooms & bathrooms
- Bedrooms: 3
- Bathrooms: 3
- Full bathrooms: 2
- 1/2 bathrooms: 1
Primary bedroom
- Features: Ceiling Fan(s)
- Level: Second
Primary bathroom
- Features: Double Vanity, Full Bath, Walk-In Closet(s)
- Level: Main
Kitchen
- Features: Breakfast Bar, Quartz Counters, Dining Area, Open to Family Room, Pantry, Recessed Lighting
- Level: Main
Heating
- Central
Cooling
- Central Air
Appliances
- Included: Cooktop, Dishwasher, Disposal, Exhaust Fan, Microwave, Oven, Range, Stainless Steel Appliance(s), Electric Water Heater, Water Softener Owned
Features
- Breakfast Bar, Built-in Features, Ceiling Fan(s), Quartz Counters, Double Vanity, Entrance Foyer, Interior Steps, Multiple Dining Areas, Open Floorplan, Pantry, Recessed Lighting, Walk-In Closet(s), Wired for Sound
- Flooring: Carpet, Laminate, Tile
- Windows: Blinds, Drapes, Screens
Interior area
- Total interior livable area: 2,117 sqft
Video & virtual tour
Property
Parking
- Total spaces: 2
- Parking features: Attached, Door-Single, Driveway, Garage, Garage Door Opener, Garage Faces Front
- Attached garage spaces: 2
Accessibility
- Accessibility features: None
Features
- Levels: Two
- Stories: 2
- Patio & porch: Covered, Front Porch, Patio
- Exterior features: Gutters Full, No Exterior Steps, Private Yard
- Pool features: None
- Fencing: Back Yard, Fenced, Wood
- Has view: Yes
- View description: Park/Greenbelt
- Waterfront features: None
Lot
- Size: 6,076 Square Feet
- Features: Back to Park/Greenbelt, Back Yard, Curbs, Front Yard, Landscaped, Native Plants, Sprinkler - Automatic, Views
Details
- Additional structures: None
- Parcel number: 206441010D0003
- Special conditions: Standard
Construction
Type & style
- Home type: SingleFamily
- Property subtype: Single Family Residence
Materials
- Foundation: Slab
- Roof: Shingle
Condition
- Resale
- New construction: No
- Year built: 2022
Utilities & green energy
- Sewer: Public Sewer
- Water: Public
- Utilities for property: Cable Available, Electricity Available, Sewer Available, Water Available
Community & HOA
Community
- Features: None
- Subdivision: Maple Creek
HOA
- Has HOA: Yes
- Services included: Common Area Maintenance
- HOA fee: $600 annually
- HOA name: Maple Creek HOA
Location
- Region: Georgetown
Financial & listing details
- Price per square foot: $194/sqft
- Tax assessed value: $394,944
- Annual tax amount: $6,276
- Date on market: 6/25/2026
- Listing terms: Cash,Conventional,FHA,VA Loan
- Electric utility on property: Yes
Estimated market value
$403,900
$384,000 - $424,000
$2,189/mo
Price history
| Date | Event | Price |
|---|---|---|
| 7/8/2026 | Price change | $409,900-1.9%$194/sqft |
Source:  Unlock MLS #4835306 Report a problem Unlock MLS #4835306 Report a problem | ||
| 6/25/2026 | Listed for sale | $418,000$197/sqft |
Source: Unlock MLS #4835306 Report a problem | ||
Public tax history
| Year | Property taxes | Tax assessment |
|---|---|---|
| 2025 | $5,563 -3.3% | $394,944 +3.4% |
| 2024 | $5,754 +69.4% | $381,888 +53.6% |
| 2023 | $3,397 +207.7% | $248,608 +236% |
| 2022 | $1,104 | $74,000 |
Find assessor info on the county website
Monthly payment
Est. payment
Payment breakdown
Explore the cost of this home by adjusting the details. Changes won't be saved.Climate risks
Neighborhood: 78626
Nearby schools
Schools provided by the listing agent
- Elementary: Carver
- Middle: Wagner
- High: East View
- District: Georgetown ISD
Source: Unlock MLS. This data may not be complete. We recommend contacting the local school district to confirm school assignments for this home.
- $331,7003 bd2 ba1.7k sqft106 Sweet Autumn Dr, Georgetown, TX 78626Off Market

- $391,7003 bd-- ba2.6k sqft200 Sweet Autumn Dr, Georgetown, TX 78626Off Market
- $405,2004 bd4 ba2.6k sqft102 Sweet Autumn Dr, Georgetown, TX 78626Off Market
- $430,1005 bd-- ba3k sqft204 Sweet Autumn Dr, Georgetown, TX 78626Off Market
Similar homes
- $398,0003 bd3 ba2.1k sqft421 Conchillos Dr, Georgetown, TX 78626Active
 MLS ID #5095512, Diana Cuero, Compass RE Texas, LLC. Unlock MLS
 - $378,5003 bd2 ba1.7k sqft425 Conchillos Dr, Georgetown, TX 78626Active
 MLS ID #2559576, Claudia Talamantez, Pure Realty. Unlock MLS
 - $349,0004 bd2 ba1.9k sqft713 Iron Bridge Rd, Georgetown, TX 78626For Sale
 MLS ID #18095202, Sean Namli, Dr. Sean Realty, LLC. HAR
 - $424,5004 bd2 ba2k sqft137 Falabella Trl, Georgetown, TX 78626Active
 MLS ID #8591494, Rebecca Vita, Pure Realty. Unlock MLS
 - $429,0004 bd3 ba2.3k sqft117 Marvins Bnd, Georgetown, TX 78626ActiveMLS ID #9526311, Ashley Darnell, Christies Intl Real Estate Lone Star. Unlock MLS
- $344,5004 bd2 ba1.7k sqft2005 Fairhaven Gtwy, Georgetown, TX 78626ActiveMLS ID #2683980, Juliet McCabe, Compass RE Texas, LLC. Unlock MLS
- $390,0003 bd2 ba1.9k sqft2309 Western View Dr, Georgetown, TX 78626ActiveMLS ID #3537290, Cindy Garcia, Bolanos Realty. Unlock MLS
- $439,0003 bd2 ba1.9k sqft4196 Woodhaven Trl, Round Rock, TX 78665ActiveMLS ID #7191509, Paula Hobbs, eXp Realty, LLC. Unlock MLS
- $323,9004 bd2 ba1.8k sqft1233 Whippletree Trl, Georgetown, TX 78626ActiveMLS ID #6583951, Martha Kohlmorgan, Beacon Pointe Realty. Unlock MLS
- $320,0003 bd2 ba1.6k sqft2020 Cliffbrake Way, Georgetown, TX 78626ActiveMLS ID #9275774, Yifan Ingle, Austin Apex Real Estate LLC. Unlock MLS
- $439,0003 bd2 ba2.2k sqft3360 Amerigo Pl, Round Rock, TX 78665ActiveMLS ID #8237276, Charlie Aghadiuno, All City Real Estate Ltd. Co. Unlock MLS
- $514,9004 bd3 ba2.6k sqft3101 Rabbit Creek Dr, Georgetown, TX 78626ActiveMLS ID #4972078, Tamara Moritz, Coldwell Banker Apex. Unlock MLS
- $394,4954 bd2 ba1.9k sqft4420 Ingram Rd, Georgetown, TX 78628ActiveMLS ID #5325445, Jeff Patterson, Team West Real Estate LLC. Unlock MLS
- $425,0004 bd2 ba2.2k sqft613 Kingston Lacy Blvd, Pflugerville, TX 78660ActiveMLS ID #7322838, Cathie Richard, RE/MAX Fine Properties. Unlock MLS
- $409,9994 bd3 ba2.8k sqft361 Bright Star Ln, Georgetown, TX 78628ActiveMLS ID #1774917, Annette Villasenor, Pure Realty. Unlock MLS
- $365,0003 bd3 ba2k sqft2001 Saskatoon St, Georgetown, TX 78626ActiveMLS ID #2175945, Erica Burns, Coldwell Banker Realty. Unlock MLS
- $396,0003 bd3 ba2.1k sqft310 Running M St, Georgetown, TX 78633ActiveMLS ID #5020588, Caroline Williams, Coldwell Banker Realty. Unlock MLS
- $375,0003 bd3 ba2.1k sqft1050 Kenney Fort Xing #13, Round Rock, TX 78665ActiveMLS ID #4351548, Sarah Maddali, Compass RE Texas, LLC. Unlock MLS
- $434,9004 bd3 ba2.4k sqft175 Mount Ellen St, Hutto, TX 78634ActiveMLS ID #9715684, Brenda Burke, ERA Brokers Consolidated. Unlock MLS
- $429,9005 bd3 ba2.4k sqft336 Berkeley Pl, Georgetown, TX 78628ActiveMLS ID #9865219, Stacy Mansoor, Keller Williams Realty Lone St. Unlock MLS
