Welcome to 3101 Rabbit Creek Drive, a beautifully designed modern home located on a quiet street in the highly desirable Teravista community. Offering approximately 2,637 square feet, 4 bedrooms, 2.5 baths, a dedicated office, a spacious bonus room, and a 2-car garage, this thoughtfully planned home combines comfort, flexibility, and style. The open-concept floor plan is filled with natural light and highlighted by vaulted ceilings, dramatic floor-to-ceiling windows, and generous living spaces ideal for both everyday living and entertaining. The kitchen is open to the main living area, creating an inviting setting for gatherings and features white shaker style cabinets, Granite counters and stainless steel appliances. The large bonus room offers additional flexibility for a game room, media room, fitness space, or second living area. The luxurious primary suite is conveniently located on the main level and features a spa-inspired bath with a soaking tub, separate walk-in shower, dual vanities, and a large walk-in closet. 3 additional bedrooms provide comfortable accommodations for guests, or additional workspace. Another large room upstairs is perfect for hobbies or crafts. Step outside to a large backyard that backs to community green space, giving added feeling of separation and a peaceful natural backdrop. The covered patio and extended flatwork provide plenty of room for grilling, dining, entertaining, or simply relaxing outdoors. The wooden playscape, stainless steel refrigerator, washer, dryer and new water softener all convey, making this home truly move-in ready. Teravista residents enjoy an exceptional array of amenities, including 3 swimming pools, scenic walking and biking trails, tennis courts, a golf course, parks, playgrounds, and a splash pad (which is at the end of this street). With its versatile layout, private backyard setting, and outstanding community amenities, this home offers the space and lifestyle today’s buyers are looking for.
Active
Price cut: $10K (9/10)
$519,900
3101 Rabbit Creek Dr, Georgetown, TX 78626
4beds
2,637sqft
Single Family Residence
Built in 2017
6,534 Square Feet Lot
$-- Zestimate®
$197/sqft
$92/mo HOA
What's special
Dedicated officeDramatic floor-to-ceiling windowsStainless steel refrigeratorOpen-concept floor planFilled with natural lightWooden playscapeStainless steel appliances
- 52 days
- 204
- 19
Zillow last checked:
Listing updated:
Listed by:
Tamara Moritz (512) 422-3706,
Coldwell Banker Apex (512) 848-0191
Source: Unlock MLS,MLS#: 4972078
Facts & features
Interior
Bedrooms & bathrooms
- Bedrooms: 4
- Bathrooms: 3
- Full bathrooms: 2
- 1/2 bathrooms: 1
- Main level bedrooms: 1
Primary bedroom
- Description: The primary bedroom is located at the back of the house for maximum privacy. It features a decorative accent wall, and plenty of light through the 3 large windows overlooking the backyard.
- Features: Ceiling Fan(s), High Ceilings
- Level: Main
Bedroom
- Description: Upstairs features 3 roomy secondary bedrooms all with walk in closets.
- Features: Coffered Ceiling(s), Walk-In Closet(s)
- Level: Second
Primary bathroom
- Description: The primary bath is spacious, and comes with His and Hers Vanities, a large soaking tub, and walk-in shower.
- Features: Double Vanity, Soaking Tub, High Ceilings, Walk-in Shower
- Level: Main
Bathroom
- Description: The powder room is located off of the family room, coes with a decorator accent wood wall and a pedestal sink.
- Features: Half Bath
- Level: Main
Bathroom
- Description: The guest bath is strategically located just off the game room, but conveniently located close to the bedrooms.
- Features: Shared Bath
- Level: Second
Dining room
- Description: Located next to the kitchen and the family room, perfect for family dinners together.
- Features: Dining Area, High Ceilings, Recessed Lighting
- Level: Main
Game room
- Description: The game room is spacious, located between the secondary bedrooms on two sides. Perfect for game nights, and gathering.
- Features: High Ceilings
- Level: Second
Kitchen
- Description: The well equipped Island kitchen features stainless steel appliances, including a gas range, dishwasher, disposal, microwave and SS refrigerator, which conveys. It features recessed lights and is open to the Dining area.
- Features: Kitchen Island, Granite Counters, High Ceilings, Open to Family Room, Pantry, Recessed Lighting
- Level: Main
Laundry
- Description: The laundry room is well appointed with a hanging rod, built-in shelving and comes with the current washer and dryer
- Features: Electric Dryer Hookup, Gas Dryer Hookup, Washer Hookup
- Level: Main
Office
- Description: Located next to the 2 story entry, this area could be a study, home office or a formal dining area.
- Features: High Ceilings
- Level: Main
Heating
- Central
Cooling
- Central Air
Appliances
- Included: Built-In Gas Range, Dishwasher, Disposal, Microwave, Free-Standing Refrigerator, Stainless Steel Appliance(s), Washer/Dryer, WaterSoftener
Features
- Breakfast Bar, Ceiling Fan(s), Vaulted Ceiling(s), Double Vanity, Entrance Foyer, Granite Counters, Kitchen Island, Primary Bedroom on Main, Open Floorplan, Pantry, Walk-In Closet(s), Soaking Tub, Multiple Living Areas, Washer Hookup, Study/Home Office
- Flooring: Carpet, Tile, Vinyl
- Windows: Window Treatments
Interior area
- Total interior livable area: 2,637 sqft
Video & virtual tour
Property
Parking
- Total spaces: 2
- Parking features: Garage
- Garage spaces: 2
Accessibility
- Accessibility features: None
Features
- Levels: Two
- Stories: 2
- Patio & porch: Covered, Patio
- Exterior features: None
- Pool features: None
- Fencing: Full, Wood, Wrought Iron
- Has view: Yes
- View description: See Remarks, Neighborhood
- Waterfront features: None
Lot
- Size: 6,534 Square Feet
- Features: Garden, Landscaped, Sprinkler - In-ground
Details
- Additional structures: None
- Parcel number: 205703100K0011
- Special conditions: Standard
Construction
Type & style
- Home type: SingleFamily
- Property subtype: Single Family Residence
Materials
- Foundation: Slab
- Roof: Shingle
Condition
- Resale
- New construction: No
- Year built: 2017
Details
- Builder name: Perry Homes
Utilities & green energy
- Sewer: Public Sewer
- Water: Public
- Utilities for property: Electricity Available, Natural Gas Available, Sewer Available, Water Available
Community & HOA
Community
- Features: BBQ Pit/Grill, Business Center, Clubhouse, Common Grounds, Curbs, Fishing, Fitness Center, Golf, Pet Amenities, Picnic Area, Playground, Pool, Tennis Court(s)
- Subdivision: Teravista Ph 1 Sec 401
HOA
- Has HOA: Yes
- Services included: Common Area Maintenance
- HOA fee: $92 monthly
- HOA name: Teravista HOA
Location
- Region: Georgetown
Financial & listing details
- Price per square foot: $197/sqft
- Tax assessed value: $516,979
- Annual tax amount: $10,306
- Date on market: 8/6/2026
- Listing terms: Cash,Conventional,VA Loan
- Electric utility on property: Yes
Estimated market value
Not available
Estimated sales range
Not available
Not available
Price history
| Date | Event | Price |
|---|---|---|
| 9/10/2026 | Price change | $519,900-1.9%$197/sqft |
Source:  Unlock MLS #4972078 Report a problem Unlock MLS #4972078 Report a problem | ||
| 8/27/2026 | Price change | $529,900-1.9%$201/sqft |
Source: Unlock MLS #4972078 Report a problem | ||
| 8/13/2026 | Price change | $539,900-1.8%$205/sqft |
Source: Unlock MLS #4972078 Report a problem | ||
| 8/6/2026 | Listed for sale | $550,000-10.6%$209/sqft |
Source: Unlock MLS #4972078 Report a problem | ||
| 7/28/2022 | Sold | -- |
Source: Agent Provided Report a problem | ||
| 7/11/2022 | Pending sale | $615,000$233/sqft |
Source: Unlock MLS #6499697 Report a problem | ||
| 7/3/2022 | Contingent | $615,000$233/sqft |
Source: Unlock MLS #6499697 Report a problem | ||
| 6/30/2022 | Price change | $615,000-3.1%$233/sqft |
Source: Unlock MLS #6499697 Report a problem | ||
| 6/15/2022 | Price change | $634,900-5.9%$241/sqft |
Source: Unlock MLS #6499697 Report a problem | ||
| 6/7/2022 | Price change | $674,900-0.1%$256/sqft |
Source: Unlock MLS #6499697 Report a problem | ||
| 6/2/2022 | Price change | $675,900-2%$256/sqft |
Source: Unlock MLS #6499697 Report a problem | ||
| 5/12/2022 | Listed for sale | $689,900$262/sqft |
Source: Unlock MLS #6499697 Report a problem | ||
| 3/29/2021 | Listing removed | -- |
Source:  Keller Williams Report a problem Keller Williams Report a problem | ||
| 3/24/2021 | Listed for rent | $2,750$1/sqft |
Source: Keller Williams #2474814 Report a problem | ||
Public tax history
| Year | Property taxes | Tax assessment |
|---|---|---|
| 2025 | $8,969 -4.5% | $516,979 +0.1% |
| 2024 | $9,392 -13.9% | $516,660 -3.5% |
| 2023 | $10,912 -21.8% | $535,354 -12.8% |
| 2022 | $13,949 | $613,680 +65% |
| 2021 | -- | $371,847 +10% |
| 2020 | -- | $338,043 -6.7% |
| 2019 | -- | $362,190 +4% |
| 2018 | $1,438 | $348,379 +664% |
| 2017 | -- | $45,600 |
Find assessor info on the county website
Monthly payment
Est. payment
Payment breakdown
Explore the cost of this home by adjusting the details. Changes won't be saved.Climate risks
Neighborhood: 78626
Nearby schools
Schools provided by the listing agent
- Elementary: Carver
- Middle: James Tippit
- High: East View
- District: Georgetown ISD
Source: Unlock MLS. This data may not be complete. We recommend contacting the local school district to confirm school assignments for this home.
- $429,600-- bd2 ba2.2k sqft3013 Rabbit Creek Dr, Georgetown, TX 78626Off Market
- $420,8004 bd3 ba2k sqft3105 Rabbit Creek Dr, Georgetown, TX 78626Off Market
- $461,3004 bd3 ba2.6k sqft3009 Rabbit Creek Dr, Georgetown, TX 78626Off Market
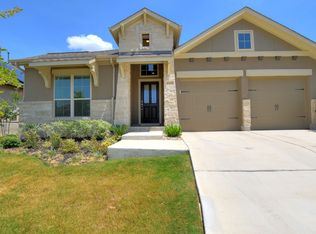
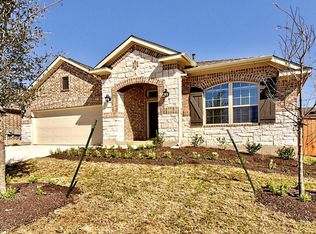
- $391,3004 bd2 ba2k sqft3109 Rabbit Creek Dr, Georgetown, TX 78626Off Market
Similar homes
- $475,0005 bd3 ba3.6k sqft310 White River Dr, Georgetown, TX 78626Active

 MLS ID #7179340, Sabine McCalla, Berkshire Hathaway TX Realty. Unlock MLS
 - $419,0004 bd3 ba2.6k sqft1008 Clearwing Cir, Georgetown, TX 78626Active
 MLS ID #3395783, Tanya Kerr, KWLS - T. Kerr Property Group. Unlock MLS
 - $422,0004 bd3 ba3.3k sqft1413 Ignacia Dr, Georgetown, TX 78626Active
 MLS ID #1277647, Tanya Kerr, KWLS - T. Kerr Property Group. Unlock MLS
 - $423,0003 bd3 ba2.8k sqft1417 Ignacia Dr, Georgetown, TX 78626Active
 MLS ID #8923737, Tanya Kerr, KWLS - T. Kerr Property Group. Unlock MLS
 - $495,0004 bd3 ba2.2k sqft4376 Hannover Way, Round Rock, TX 78681ActiveMLS ID #7522559, Sam Lee, DLX Realty, LLC. Unlock MLS
- $430,0004 bd2 ba2k sqft137 Falabella Trl, Georgetown, TX 78626ActiveMLS ID #8591494, Rebecca Vita, Pure Realty. Unlock MLS
- $380,0003 bd2 ba1.9k sqft4321 Promontory Point Trl, Georgetown, TX 78626ActiveMLS ID #8024750, Lorenzo Walker, Keller Williams Realty. Unlock MLS
- $549,9005 bd4 ba3k sqft1937 Kempwood Loop, Round Rock, TX 78665ActiveMLS ID #8939304, Claudia Talamantez, Pure Realty. Unlock MLS
- $409,9003 bd3 ba2.1k sqft110 Sweet Autumn Dr, Georgetown, TX 78626ActiveMLS ID #4835306, Tanya Kerr, KWLS - T. Kerr Property Group. Unlock MLS
- $429,0004 bd3 ba2.3k sqft117 Marvins Bnd, Georgetown, TX 78626ActiveMLS ID #9526311, Ashley Darnell, Christies Intl Real Estate Lone Star. Unlock MLS
- $378,5003 bd2 ba1.7k sqft425 Conchillos Dr, Georgetown, TX 78626ActiveMLS ID #2559576, Claudia Talamantez, Pure Realty. Unlock MLS
- $599,0005 bd4 ba2.9k sqft312 Maddox Dr, Georgetown, TX 78628ActiveMLS ID #6467111, Jenn Carey, Open House Austin Group LLC. Unlock MLS
- $411,6014 bd3 ba2.5k sqft137 Jans Way, Georgetown, TX 78626ActiveUnlock MLS
- $589,0004 bd3 ba2.5k sqft305 Terra Manor Trl, Georgetown, TX 78628ActiveMLS ID #4473972, Emily Ortega, Coldwell Banker Realty. Unlock MLS
- $407,7824 bd3 ba2.2k sqft237 Kirra Ct, Georgetown, TX 78626ActiveUnlock MLS
- $535,0004 bd4 ba2.5k sqft105 Fatorria Cv, Georgetown, TX 78628ActiveMLS ID #4176812, Shelley Clawson, Mallach and Company. Unlock MLS
- $679,0004 bd3 ba2.5k sqft132 Timber Glen Ln, Georgetown, TX 78628ActiveMLS ID #8878433, Tanya Kerr, KWLS - T. Kerr Property Group. Unlock MLS
- $519,0004 bd3 ba2.2k sqft14225 Canyon Trl, Austin, TX 78717ActiveMLS ID #7662011, Kirstin Cooney, Keller Williams Realty C. P.. Unlock MLS
- $330,0003 bd2 ba1.6k sqft2020 Cliffbrake Way, Georgetown, TX 78626ActiveMLS ID #9275774, Yifan Ingle, Austin Apex Real Estate LLC. Unlock MLS
