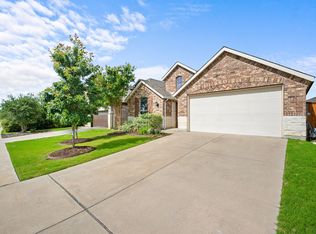
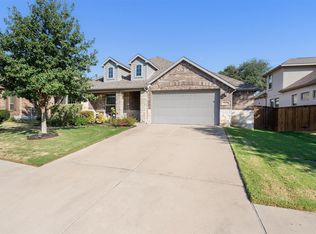
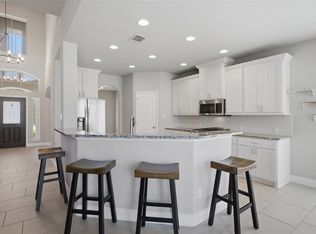
Welcome home to this impeccably maintained, single-story gem offering 4 spacious bedrooms and 3 full baths across 2,137 sq. ft. of thoughtfully designed open-concept living space. Featuring a desirable East-facing orientation, natural light pours effortlessly through the home. The heart of the kitchen boasts sleek granite countertops, stainless steel appliances, a designer tile backsplash, and a seamless flow into the main family room—ideal for entertaining or everyday relaxation. Enjoy gorgeous tile flooring throughout the main traffic areas, high ceilings, and fresh, modern finishes. Step outside to your private covered patio, perfect for unwinding in the evenings or hosting weekend barbecues overlooking a well-sized backyard. Located in a fantastic neighborhood with wonderful community amenities, and minutes from top-rated schools, local shopping, dining, and major commuter arteries. This turnkey property checks every box—schedule your tour today! ***PLEASE TAKE SHOES OFF WHEN VIEWING or use shoe coverings
Active
Price cut: $10K (10/9)
$485,000
4376 Hannover Way, Round Rock, TX 78681
4beds
2,200sqft
Single Family Residence
Built in 2019
0.25 Acres Lot
$479,100 Zestimate®
$220/sqft
$50/mo HOA
What's special
Fresh modern finishesWell-sized backyardHigh ceilingsStainless steel appliancesSleek granite countertopsDesirable east-facing orientationDesigner tile backsplash
- 63 days
- 284
- 20
Zillow last checked:
Listing updated:
Listed by:
Sam Lee (512) 309-5145,
DLX Realty, LLC (512) 309-5145,
Grace Lee (512) 945-7286,
DLX Realty, LLC
Source: Unlock MLS,MLS#: 7522559
Facts & features
Interior
Bedrooms & bathrooms
- Bedrooms: 4
- Bathrooms: 3
- Full bathrooms: 3
- Main level bedrooms: 4
Heating
- Central
Cooling
- Central Air
Appliances
- Included: Gas Cooktop, Dishwasher, Disposal, Microwave, Oven, Stainless Steel Appliance(s), Tankless Water Heater, Water Purifier Owned
Features
- Breakfast Bar, High Ceilings, Entrance Foyer, Pantry, Primary Bedroom on Main, Recessed Lighting, Walk-In Closet(s), See Remarks, Quartz Counters
- Flooring: Carpet, Tile, Wood
- Windows: Double Pane Windows
- Fireplace features: None
Interior area
- Total interior livable area: 2,200 sqft
Property
Parking
- Total spaces: 2
- Parking features: None
- Garage spaces: 2
Accessibility
- Accessibility features: None
Features
- Levels: One
- Stories: 1
- Patio & porch: Covered, Patio
- Exterior features: Gutters Partial
- Pool features: None
- Spa features: None
- Fencing: Fenced, See Remarks
- Has view: Yes
- View description: See Remarks
- Waterfront features: None
Lot
- Size: 0.25 Acres
- Dimensions: 50 x 130
- Features: Sprinkler - Automatic, Trees-Moderate, See Remarks
Details
- Additional structures: None
- Parcel number: 2054106B0T0047
- Special conditions: Standard
Construction
Type & style
- Home type: SingleFamily
- Property subtype: Single Family Residence
Materials
- Foundation: Slab
- Roof: Composition
Condition
- Resale
- New construction: No
- Year built: 2019
Details
- Builder name: Trendmaker Homes
Utilities & green energy
- Sewer: Municipal Utility District (MUD)
- Water: Municipal Utility District (MUD)
- Utilities for property: Electricity Available, Internet-Cable, Natural Gas Available, Phone Connected
Community & HOA
Community
- Features: Clubhouse, Common Grounds, Playground, Pool
- Subdivision: Highlands at Mayfield Ranch
HOA
- Has HOA: Yes
- Services included: Common Area Maintenance
- HOA fee: $50 monthly
- HOA name: Headwaters Assoc
Location
- Region: Round Rock
Financial & listing details
- Price per square foot: $220/sqft
- Tax assessed value: $531,366
- Annual tax amount: $9,912
- Date on market: 8/8/2026
- Listing terms: Cash,Conventional,FHA,VA Loan
- Electric utility on property: Yes
Estimated market value
$479,100
$455,000 - $503,000
$2,451/mo
Price history
| Date | Event | Price |
|---|---|---|
| 10/9/2026 | Price change | $485,000-2%$220/sqft |
Source:  Unlock MLS #7522559 Report a problem Unlock MLS #7522559 Report a problem | ||
| 9/24/2026 | Price change | $495,000-2%$225/sqft |
Source: Unlock MLS #7522559 Report a problem | ||
| 8/31/2026 | Price change | $504,990-1%$230/sqft |
Source: Unlock MLS #7522559 Report a problem | ||
| 8/8/2026 | Listed for sale | $509,990+28.2%$232/sqft |
Source: Unlock MLS #7522559 Report a problem | ||
| 5/26/2020 | Listing removed | $397,806$181/sqft |
Source: Trendmaker Homes #7802080 Report a problem | ||
| 3/3/2020 | Pending sale | $397,806$181/sqft |
Source: Trendmaker Homes #7802080 Report a problem | ||
| 2/12/2020 | Price change | $397,806+0.5%$181/sqft |
Source: Trendmaker Homes Report a problem | ||
| 1/14/2020 | Price change | $395,806+0.3%$180/sqft |
Source: Trendmaker Homes Report a problem | ||
| 12/20/2019 | Price change | $394,806+2.9%$179/sqft |
Source: Trendmaker Homes Report a problem | ||
| 11/26/2019 | Price change | $383,806+0.5%$174/sqft |
Source: Trendmaker Homes Report a problem | ||
| 11/20/2019 | Listed for sale | $381,806$174/sqft |
Source: Trendmaker Homes Report a problem | ||
Public tax history
| Year | Property taxes | Tax assessment |
|---|---|---|
| 2025 | $6,336 -12.8% | $531,366 +3.9% |
| 2024 | $7,269 +0.7% | $511,551 +3.6% |
| 2023 | $7,216 -16.5% | $493,829 +10% |
| 2022 | $8,641 -4.2% | $448,935 +10% |
| 2021 | $9,024 +15.3% | $408,123 +17% |
| 2020 | $7,829 +355.5% | $348,968 +334.9% |
| 2019 | $1,719 | $80,250 |
Find assessor info on the county website
Monthly payment
Est. payment
Payment breakdown
Explore the cost of this home by adjusting the details. Changes won't be saved.Climate risks
Neighborhood: 78681
Nearby schools
Schools provided by the listing agent
- Elementary: Carver
- Middle: James Tippit
- High: East View
- District: Georgetown ISD
Source: Unlock MLS. This data may not be complete. We recommend contacting the local school district to confirm school assignments for this home.

Similar homes
- $479,9004 bd3 ba2.2k sqft4174 Kingsley Ave, Round Rock, TX 78681Active
 MLS ID #7413827, Doreen Zelma, Sky Realty. Unlock MLS
 - $614,4994 bd3 ba2.7k sqft4344 Hannover Way, Round Rock, TX 78681Active
 MLS ID #2525669, Shaun Duffenbach, Berkshire Hathaway Premier. Unlock MLS
 - $515,0003 bd2 ba2.3k sqft3869 Skyview Way, Round Rock, TX 78681Active
 MLS ID #7286072, Milena Roadhouse, Compass RE Texas, LLC. Unlock MLS
 - $514,9004 bd3 ba2.6k sqft3101 Rabbit Creek Dr, Georgetown, TX 78626Active
 MLS ID #4972078, Tamara Moritz, Coldwell Banker Apex. Unlock MLS
 - $348,0003 bd2 ba1.8k sqft3701 Pine Needle Cir, Round Rock, TX 78681ActiveMLS ID #7946452, Breeya Johnson, JPAR Austin. Unlock MLS
- $475,0004 bd4 ba2.4k sqft161 Palio Pl, Georgetown, TX 78628ActiveMLS ID #7226028, Christopher Perkins, CB&A, Realtors. Unlock MLS
- $524,9004 bd3 ba2.4k sqft6117 Lake Teravista Way, Georgetown, TX 78626ActiveMLS ID #7208911, Kelly Gonzalez, Real Broker, LLC. Unlock MLS
- $515,0004 bd3 ba3k sqft3504 Esperanza Dr, Round Rock, TX 78665ActiveMLS ID #2807136, Alisha Austin, Homes in Heels. Unlock MLS
- $485,0004 bd4 ba3k sqft932 Medina Way, Leander, TX 78641ActiveMLS ID #4411469, Lindsey Palkovic, HOYDEN HOMES. Unlock MLS
- $425,0004 bd2 ba2.2k sqft613 Kingston Lacy Blvd, Pflugerville, TX 78660ActiveMLS ID #7322838, Cathie Richard, RE/MAX Fine Properties. Unlock MLS
- $445,0004 bd3 ba2.9k sqft123 Justin Leonard Dr, Round Rock, TX 78664ActiveMLS ID #2294493, Mila Pino, MODUS Real Estate. Unlock MLS
- $535,0005 bd3 ba2.9k sqft2957 Mill Run Bnd, Round Rock, TX 78665ActiveMLS ID #4782290, Renee Ramirez, Compass RE Texas, LLC. Unlock MLS
- $459,9904 bd3 ba2.5k sqft808 Bonnet Blvd, Georgetown, TX 78628ActiveMLS ID #5603964, Connie Hentosh, Connie Hentosh, Broker. Unlock MLS
- $520,0004 bd2 ba2.3k sqft1721 Erie Dr, Leander, TX 78641ActiveMLS ID #4388969, Jason Dishongh, Compass RE Texas, LLC. Unlock MLS
- $490,0004 bd3 ba2.2k sqft4336 Contrail Ln, Round Rock, TX 78665ActiveMLS ID #1950843, Karan Singh, Trinity Texas Realty INC. Unlock MLS
- $435,0004 bd3 ba2.5k sqft5852 Parma St, Round Rock, TX 78665ActiveMLS ID #3122053, Barbara Colvin, LPT Realty, LLC. Unlock MLS
- $549,9005 bd4 ba3k sqft1937 Kempwood Loop, Round Rock, TX 78665ActiveMLS ID #8939304, Claudia Talamantez, Pure Realty. Unlock MLS
- $490,0004 bd3 ba3.2k sqft2505 Pumpkin Ridge Ct, Pflugerville, TX 78660ActiveMLS ID #4586757, Eli Alborn, eXp Realty, LLC. Unlock MLS
- $675,0004 bd5 ba3.2k sqft137 Claiborne Lake Ln, Georgetown, TX 78628ActiveMLS ID #9245382, Siva jyothi Rachumalla, Full Circle RE. Unlock MLS
