**OPEN HOUSE - Sat Nov 7th | 2pm-4pm*** Welcome to your new home, a spacious single-story home on a desirable corner lot in Deerbrooke! Offering 3 bedrooms, 2 baths and over 2,100 sq ft, this thoughtfully designed home delivers space where it matters. The open kitchen features granite countertops, a large island, 42” cabinetry and built-in stainless appliances, flowing into an oversized living area perfect for entertaining. A separate dining room plus additional family/flex room provides options for a home office, game room or second living space. Retreat to the private primary suite with bay-window sitting area, spacious bath and impressive walk-in closet. Enjoy Texas evenings on the extended covered patio, plus extra storage in the 2-car Texas Garage with 5-ft bump-out. Deerbrooke offers a pool, splash pad, fitness center, dog park and miles of trails, with convenient access to 183/183A.
Active
Price cut: $14.9K (11/6)
$424,999
2401 Brook Crest Way, Leander, TX 78641
3beds
2,138sqft
Single Family Residence
Built in 2017
7,753 Square Feet Lot
$416,200 Zestimate®
$199/sqft
$50/mo HOA
What's special
- 15 days
- 127
- 11
Likely to sell faster than
Zillow last checked:
Listing updated:
Listed by:
LeMichael Curry (512) 920-5653,
MODUS Real Estate (512) 920-5653,
Kayla Beamon (254) 721-0948,
Supreme Real Estate, TX
Source: Unlock MLS,MLS#: 8386507
Facts & features
Interior
Bedrooms & bathrooms
- Bedrooms: 3
- Bathrooms: 2
- Full bathrooms: 2
- Main level bedrooms: 3
Primary bedroom
- Description: 12 x 17
- Features: Sitting/Study Room, Walk-In Closet(s)
- Level: Main
Bedroom
- Description: 15 x 12
- Level: Main
Bedroom
- Description: 13 x 11
- Level: Main
Kitchen
- Features: Kitchen Island, Pantry
- Level: Main
Heating
- Central, Natural Gas
Cooling
- Central Air, Electric
Appliances
- Included: Disposal, Dishwasher, Ice Maker, Microwave
Features
- Kitchen Island, Pantry, Primary Bedroom on Main, Walk-In Closet(s)
- Flooring: Carpet, Tile
- Windows: Double Pane Windows, Vinyl Windows
Interior area
- Total interior livable area: 2,138 sqft
Property
Parking
- Total spaces: 2
- Parking features: Attached, Garage
- Attached garage spaces: 2
Accessibility
- Accessibility features: See Remarks
Features
- Levels: One
- Stories: 1
- Patio & porch: Patio, Rear Porch
- Exterior features: None
- Pool features: None
- Fencing: Back Yard, Stone, Wood
- View description: None
- Waterfront features: None
Lot
- Size: 7,753 Square Feet
- Dimensions: 60 x 130
- Features: Corner Lot
Details
- Additional structures: None
- Parcel number: 17W368010B0011
- Special conditions: Standard
Construction
Type & style
- Home type: SingleFamily
- Property subtype: Single Family Residence
Materials
- Foundation: Slab
- Roof: Composition
Condition
- Resale
- New construction: No
- Year built: 2017
Details
- Builder name: Brohn Homes
Utilities & green energy
- Sewer: Public Sewer
- Water: Public
- Utilities for property: Electricity Connected, Sewer Connected, Water Connected
Community & HOA
Community
- Features: Clubhouse, Dog Park, Fitness Center, Park, Playground, Pool
- Subdivision: Final Plat/Deerbrooke Ph 1
HOA
- Has HOA: Yes
- Services included: Common Area Maintenance
- HOA fee: $600 annually
- HOA name: first service residential
Location
- Region: Leander
Financial & listing details
- Price per square foot: $199/sqft
- Tax assessed value: $463,854
- Annual tax amount: $9,061
- Date on market: 11/6/2026
- Listing terms: Cash,Conventional,FHA,VA Loan
- Electric utility on property: Yes
Estimated market value
$416,200
$395,000 - $437,000
$2,312/mo
Price history
| Date | Event | Price |
|---|---|---|
| 11/6/2026 | Price change | $424,999-3.4%$199/sqft |
Source:  Unlock MLS #8386507 Report a problem | ||
| 10/7/2026 | Listed for sale | $439,900$206/sqft |
Source:  HAR #66165706 Report a problem | ||
Public tax history
| Year | Property taxes | Tax assessment |
|---|---|---|
| 2025 | $9,046 -2.2% | $463,854 +1.8% |
| 2024 | $9,252 +9% | $455,835 +8.8% |
| 2023 | $8,484 -5.9% | $419,012 +10% |
| 2022 | $9,014 -0.9% | $380,920 +10% |
| 2021 | $9,097 +2.4% | $346,291 +10% |
| 2020 | $8,881 -2.8% | $314,810 +2.3% |
| 2019 | $9,137 | $307,635 +59.5% |
| 2018 | -- | $192,904 |
Find assessor info on the county website
Monthly payment
Est. payment
Payment breakdown
Explore the cost of this home by adjusting the details. Changes won't be saved.Climate risks
Neighborhood: 78641
Nearby schools
Schools provided by the listing agent
- Elementary: Jim Plain
- Middle: Danielson
- High: Glenn
- District: Leander ISD
Source: Unlock MLS. This data may not be complete. We recommend contacting the local school district to confirm school assignments for this home.


Similar homes
- $429,9994 bd2 ba2.2k sqft605 Palmilla St, Leander, TX 78641Active
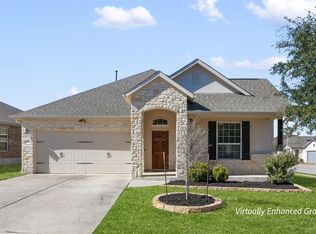
 MLS ID #9346136, Anne Cobern, Austin 512 Realty. Unlock MLS
- $410,0003 bd2 ba1.9k sqft616 Heinatz Flat Ln, Leander, TX 78641Active
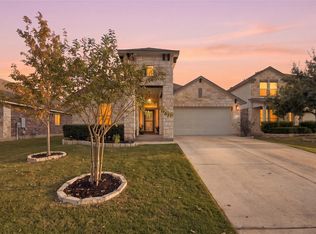 MLS ID #6599141, Hilary Schreckenbach, Keller Williams Realty. Unlock MLS
- $415,0003 bd2 ba1.8k sqft2224 Bonavista Way, Leander, TX 78641Active
 MLS ID #1864735, Leilani Cardinoza, Keller Williams Realty. Unlock MLS
- $379,0003 bd2 ba1.8k sqft820 Paper Daisy Path, Leander, TX 78641Active
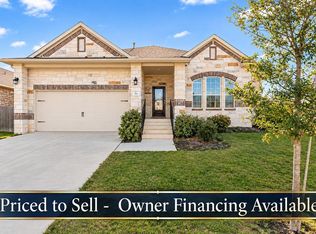 MLS ID #4203949, Julie Mack, Douglas Elliman Real Estate. Unlock MLS
- $449,0005 bd3 ba2.6k sqft1721 Uhland Dr, Leander, TX 78641ActiveMLS ID #8542595, Laura Hoke, eXp Realty, LLC. Unlock MLS
- $434,9003 bd2 ba2.1k sqft1753 Cactus Mound Dr, Leander, TX 78641ActiveMLS ID #9436323, Greg Hodge, REALTY CAPITAL CITY. Unlock MLS
- $438,9994 bd3 ba2.7k sqft233 Trellis Blvd, Leander, TX 78641ActiveMLS ID #1654741, Jack McLemore, Listing Results, LLC. Unlock MLS
- $420,0004 bd3 ba2.4k sqft2709 Saddle Blanket Pl, Leander, TX 78641ActiveMLS ID #2626875, Rushabh Baldota, Walzel Properties - Corporate Office. Unlock MLS
- $520,0004 bd2 ba2.3k sqft1721 Erie Dr, Leander, TX 78641ActiveMLS ID #4388969, Jason Dishongh, Compass RE Texas, LLC. Unlock MLS
- $439,0004 bd3 ba2.4k sqft233 San Matteo St, Georgetown, TX 78628ActiveMLS ID #2299160, Tanya Kerr, KWLS - T. Kerr Property Group. Unlock MLS
- $499,9953 bd3 ba2.7k sqft1012 Quarry Point Pass, Leander, TX 78641ActiveMLS ID #5774885, Jeff Patterson, Team West Real Estate LLC. Unlock MLS
- $349,0004 bd3 ba2.4k sqft128 Dunlin Ln, Leander, TX 78641ActiveMLS ID #4042485, Jaime Aguilar, Century 21 Stribling Properties. Unlock MLS
- $495,0004 bd3 ba2.7k sqft916 Isaias Dr, Leander, TX 78641ActiveMLS ID #9661465, Lauren Schoenduby, Mallach and Company. Unlock MLS
- $415,0003 bd2 ba2.1k sqft4908 Scenic Lake Dr, Georgetown, TX 78626ActiveMLS ID #9126380, Cam Cummings, Compass RE Texas, LLC. Unlock MLS
- $325,0004 bd2 ba1.7k sqft204 Lambert St, Leander, TX 78641ActiveMLS ID #2165315, Anne Cobern, Austin 512 Realty. Unlock MLS
- $404,9004 bd2 ba2.3k sqft113 Mindy Way, Liberty Hill, TX 78642ActiveMLS ID #1988070, Kathryn Duke, GEC Real Estate. Unlock MLS
- $635,0003 bd3 ba2.7k sqft2000 Mazarro Dr, Leander, TX 78641ActiveMLS ID #1762041, Lena Vo, Winvo Realty. Unlock MLS
- $425,0003 bd2 ba1.9k sqft4733 Collins St #610, Round Rock, TX 78681ActiveMLS ID #2784159, Amy Kobza, CB&A, Realtors. Unlock MLS
- $495,0004 bd4 ba2.9k sqft2610 Raindance, Leander, TX 78641ActiveMLS ID #5354899, Marriah Oshana, Pure Realty. Unlock MLS
- $395,0004 bd3 ba2.3k sqft145 Crescent Heights Dr, Georgetown, TX 78628ActiveMLS ID #3665872, Tanya Kerr, KWLS - T. Kerr Property Group. Unlock MLS
