Experience Hill Country luxury and effortless low-maintenance living in Wild Rock, an exclusive gated community within Crystal Falls. This lightly lived-in, fully upgraded, model-home-inspired residence features exceptional designer finishes, two living areas, private outdoor spaces, and breathtaking Texas Hill Country and golf-course views. Multiple windows and expansive glass sliding doors fill the dining and family rooms with natural light and showcase peaceful Hill Country scenery. Enjoy beautiful views from private balconies and patios overlooking the backyard and golf course. The private yard offers room for a future pool, subject to applicable restrictions and approvals. Inside, discover wide-plank engineered light wood flooring, white plantation shutters, custom lighting, architectural arches, and energy-efficient windows. The chef-inspired kitchen features ceiling-height cabinetry, KitchenAid appliances, range, combination microwave/oven, dishwasher, generous workspace, and spacious walk-in pantry. An upstairs loft offers flexible space for a home office, study, media room, or additional living area. The stone and stucco exterior siding and durable slate tile roof provide lasting beauty and efficiency, with the roof helping reduce heat absorption. Enjoy Crystal Falls amenities including an 18-hole golf course, resort-style pools, tennis courts, parks, and nature trails, approximately 5 minutes away. HOA includes bi-weekly yard maintenance for added lock-and-leave convenience. Conveniently located near Crystal Falls Town Center, Randall's, Costco, Whole Foods, Target, Lakeline Mall, The Parke, 1890 Ranch, restaurants and entertainment, with easy access to major Austin-area employers including Dell, Apple, NVIDIA, and Samsung. A rare opportunity to own a designer-finished Hill Country retreat offering privacy, panoramic views, premium upgrades, and an exceptional gated-community lifestyle.
Active
Price cut: $19K (10/8)
$665,000
2000 Mazarro Dr, Leander, TX 78641
3beds
2,727sqft
Single Family Residence
Built in 2019
0.64 Acres Lot
$651,300 Zestimate®
$244/sqft
$215/mo HOA
What's special
Exceptional designer finishesPrivate yardPrivate outdoor spacesPeaceful hill country sceneryGenerous workspaceNatural lightEnergy-efficient windows
- 48 days
- 415
- 20
Zillow last checked:
Listing updated:
Listed by:
Lena Vo (512) 888-8645,
Winvo Realty (512) 888-8645
Source: Unlock MLS,MLS#: 1762041
Facts & features
Interior
Bedrooms & bathrooms
- Bedrooms: 3
- Bathrooms: 3
- Full bathrooms: 3
- Main level bedrooms: 2
Heating
- Central
Cooling
- Ceiling Fan(s), Central Air
Appliances
- Included: Built-In Electric Oven, Built-In Gas Range, Built-In Range, Convection Oven, Dishwasher, Disposal, ENERGY STAR Qualified Water Heater, Exhaust Fan, Gas Cooktop, Microwave, Oven, Gas Oven, Free-Standing Refrigerator, Stainless Steel Appliance(s), WaterSoftener
Features
- Breakfast Bar, Built-in Features, Ceiling Fan(s), High Ceilings, Granite Counters, Double Vanity, Electric Dryer Hookup, Gas Dryer Hookup, Entrance Foyer, High Speed Internet, Kitchen Island, Multiple Dining Areas, Multiple Living Areas, Open Floorplan, Pantry, Primary Bedroom on Main, Recessed Lighting, Sound System, Walk-In Closet(s), Washer Hookup, Wired for Sound
- Flooring: Carpet, Tile, Wood
- Windows: Blinds, Drapes, ENERGY STAR Qualified Windows, Insulated Windows, Plantation Shutters, Screens
- Number of fireplaces: 1
- Fireplace features: None
Interior area
- Total interior livable area: 2,727 sqft
Property
Parking
- Total spaces: 3
- Parking features: Driveway, Garage
- Garage spaces: 3
Accessibility
- Accessibility features: None
Features
- Levels: One and One Half
- Stories: 1
- Patio & porch: Covered, Patio
- Exterior features: Balcony, Exterior Steps, Gutters Partial, Private Entrance, Private Yard
- Pool features: None
- Fencing: Partial, Wrought Iron
- Has view: Yes
- View description: Garden, Golf Course, Hill Country, Panoramic, Park/Greenbelt, Trees/Woods
- Waterfront features: None
Lot
- Size: 0.64 Acres
- Features: Public Maintained Road
Details
- Additional structures: None
- Parcel number: 05104404260000
- Special conditions: Standard
Construction
Type & style
- Home type: SingleFamily
- Property subtype: Single Family Residence
Materials
- Foundation: Slab
- Roof: Tile
Condition
- Resale
- New construction: No
- Year built: 2019
Utilities & green energy
- Sewer: Public Sewer
- Water: Public
- Utilities for property: Electricity Available, Electricity Connected, Internet-Cable, Natural Gas Available, Water Available, Water Connected
Community & HOA
Community
- Features: Clubhouse, Gated
- Subdivision: Wild Rock
HOA
- Has HOA: Yes
- Services included: Common Area Maintenance, Landscaping
- HOA fee: $215 monthly
- HOA name: Wild Rock Residential Condominiums
Location
- Region: Leander
Financial & listing details
- Price per square foot: $244/sqft
- Tax assessed value: $805,228
- Annual tax amount: $14,563
- Date on market: 9/4/2026
- Listing terms: Cash,Conventional,FHA,VA Loan
- Electric utility on property: Yes
Estimated market value
$651,300
$619,000 - $684,000
$3,068/mo
Price history
| Date | Event | Price |
|---|---|---|
| 10/8/2026 | Price change | $665,000-2.8%$244/sqft |
Source:  Unlock MLS #1762041 Report a problem Unlock MLS #1762041 Report a problem | ||
| 9/24/2026 | Price change | $684,000-0.1%$251/sqft |
Source: Unlock MLS #1762041 Report a problem | ||
| 9/4/2026 | Listed for sale | $685,000$251/sqft |
Source: Unlock MLS #1762041 Report a problem | ||
Public tax history
| Year | Property taxes | Tax assessment |
|---|---|---|
| 2025 | $14,563 -3.7% | $805,228 -2.5% |
| 2024 | $15,117 +10.6% | $825,793 -9% |
| 2023 | $13,672 -33.5% | $907,655 -2.2% |
| 2022 | $20,571 | $928,185 +85.3% |
| 2021 | -- | $500,975 -14.1% |
| 2020 | $14,854 +511% | $583,498 +514.2% |
| 2019 | $2,431 | $95,000 |
Find assessor info on the county website
Monthly payment
Est. payment
Payment breakdown
Explore the cost of this home by adjusting the details. Changes won't be saved.Climate risks
Neighborhood: 78641
Nearby schools
Schools provided by the listing agent
- Elementary: Whitestone
- Middle: Leander Middle
- High: Leander High
- District: Leander ISD
Source: Unlock MLS. This data may not be complete. We recommend contacting the local school district to confirm school assignments for this home.
Similar homes
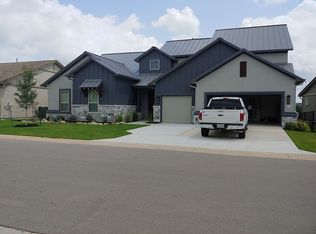
- $635,0004 bd3 ba3.2k sqft1928 Bold Sundown Dr, Leander, TX 78641Active

 MLS ID #3370490, Holly Loff, Mallach and Company. Unlock MLS
 - $655,0004 bd4 ba3.5k sqft1101 Birchbrooke Dr, Leander, TX 78641Active
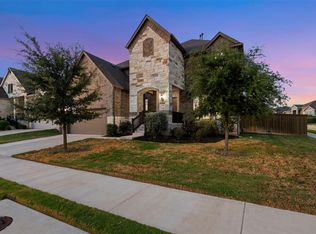 MLS ID #2739487, Heather Ballesteros, Sarah Smith, Broker. Unlock MLS
 - $635,0005 bd4 ba3.4k sqft816 Heartleaf Dr, Leander, TX 78641Active
 MLS ID #6863191, Marriah Oshana, Pure Realty. Unlock MLS
 - $539,9004 bd3 ba2.9k sqft421 Abruzzi St, Leander, TX 78641Active
 MLS ID #8151657, Jim Mayo, Coldwell Banker Realty. Unlock MLS
 - $859,0005 bd4 ba3.6k sqft1825 Wolf Dancer, Leander, TX 78641ActiveMLS ID #7114574, Dawn White, Blue Line Realty, LLC. Unlock MLS
- $499,9993 bd2 ba2.1k sqft1820 Ficuzza Way, Leander, TX 78641ActiveMLS ID #9923756, Meleah Wehman, Compass RE Texas, LLC. Unlock MLS
- $680,0004 bd4 ba3.1k sqft109 San Michelle Cv, Georgetown, TX 78628ActiveMLS ID #9156677, Veronica Galvan, Pure Realty. Unlock MLS
- $670,0004 bd4 ba3.4k sqft104 Catani Loop, Georgetown, TX 78628ActiveMLS ID #9735851, SRAVANTH POREDDY, All City Real Estate Ltd. Co. Unlock MLS
- $464,9004 bd3 ba2.6k sqft1516 William Bee Dr, Leander, TX 78641ActiveMLS ID #1378922, John Martin, Keller Williams Realty. Unlock MLS
- $665,0004 bd5 ba3.2k sqft137 Claiborne Lake Ln, Georgetown, TX 78628ActiveMLS ID #9245382, Siva jyothi Rachumalla, Full Circle RE. Unlock MLS
- $635,0004 bd4 ba3.1k sqft140 Catani Loop, Georgetown, TX 78628ActiveMLS ID #4279841, SRAVANTH POREDDY, All City Real Estate Ltd. Co. Unlock MLS
- $550,0004 bd4 ba2.7k sqft2208 Bonavista Way, Leander, TX 78641ActiveMLS ID #7911467, LJ John, Hart of Texas. Unlock MLS
- $599,9004 bd4 ba2.5k sqft5336 Cosenza Trce, Leander, TX 78641ActiveMLS ID #3725403, Pratik Patel, Texas Ally Real Estate Group. Unlock MLS
- $595,0005 bd4 ba3.1k sqft1300 Truscon Path, Leander, TX 78641ActiveMLS ID #7221093, Reshu Bagga, Full Circle RE. Unlock MLS
- $709,9504 bd4 ba2.8k sqft1416 Francesca Arden Way, Leander, TX 78641ActiveMLS ID #1857078, Polly Eagle, Coldwell Banker Realty. Unlock MLS
- $565,0004 bd3 ba2.4k sqft1108 Sweetspire St, Leander, TX 78641ActiveMLS ID #4722260, Meghan Schwarzwalder, Sprout Realty. Unlock MLS
- $640,0004 bd2 ba2.3k sqft705 Pheasant Mdw, Liberty Hill, TX 78642ActiveMLS ID #3510909, Denise Arndt, Coldwell Banker Apex. Unlock MLS
- $619,9004 bd4 ba3.3k sqft713 Coppell Ct, Leander, TX 78641ActiveMLS ID #7911106, Pratik Patel, Texas Ally Real Estate Group. Unlock MLS
- $485,0004 bd4 ba3k sqft932 Medina Way, Leander, TX 78641ActiveMLS ID #4411469, Lindsey Palkovic, HOYDEN HOMES. Unlock MLS
