**Move-In Ready Luxury in Travisso – Riley Transitional by Toll Brothers** Completed in December 2025 and ready for immediate move-in, this stunning Toll Brothers Riley Transitional showcases over $100,000 in premium upgrades and a thoughtfully designed floor plan ideal for modern Hill Country living. Situated on a desirable north-facing homesite, the home offers beautiful hill and mountain views that can be enjoyed from the extended covered patio, creating a seamless indoor-outdoor lifestyle. A welcoming front porch and elegant foyer open to a bright, open-concept layout. The spacious gathering room flows effortlessly into the casual dining area and gourmet kitchen featuring upgraded stainless steel appliances, premium cabinetry, high-end countertops, and designer finishes. Multi-slide stacked glass doors lead to the extended covered patio, pre-wired for speakers—perfect for entertaining or relaxing while enjoying scenic views. The luxurious first-floor primary suite offers a private retreat with a pop-up ceiling and spa-inspired bathroom featuring an upgraded walk-in shower, elegant tile, upgraded vanities, and modern fixtures. The main level features stylish hard flooring throughout with no carpet, 8-foot upgraded interior doors, a laundry room, and ample storage. Upstairs includes three spacious secondary bedrooms, two full baths, and premium carpet with upgraded padding. Additional highlights include designer lighting, EV charging outlet in the garage, exterior camera pre-wiring, and numerous structural and design upgrades. Located in the highly sought-after Travisso community with resort-style amenities, top-rated Leander ISD schools, and convenient access to northwest Austin’s tech corridor, shopping, and dining. A rare opportunity to own a beautifully upgraded, like-new Toll Brothers home.
Active
Price cut: $49.1K (7/24)
$599,900
5336 Cosenza Trce, Leander, TX 78641
4beds
2,577sqft
Single Family Residence
Built in 2025
7,845 Square Feet Lot
$-- Zestimate®
$233/sqft
$80/mo HOA
What's special
Modern fixturesDesigner finishesPrivate retreatElegant foyerExtended covered patioNorth-facing homesiteStylish hard flooring throughout
- 255 days
- 544
- 40
Zillow last checked:
Listing updated:
Listed by:
Pratik Patel (512) 763-2559,
Texas Ally Real Estate Group (512) 763-2559,
Rashmi Patel (208) 850-1674,
Texas Ally Real Estate Group
Source: Unlock MLS,MLS#: 3725403
Facts & features
Interior
Bedrooms & bathrooms
- Bedrooms: 4
- Bathrooms: 4
- Full bathrooms: 3
- 1/2 bathrooms: 1
- Main level bedrooms: 1
Heating
- Central, Forced Air, Natural Gas
Cooling
- Central Air, Electric
Appliances
- Included: Built-In Oven(s), Cooktop, Dishwasher, Vented Exhaust Fan
Features
- Ceiling Fan(s), High Ceilings, Kitchen Island, Open Floorplan, Smart Home
- Flooring: Carpet, Tile, Wood
- Windows: ENERGY STAR Qualified Windows, Screens, Vinyl Windows
- Fireplace features: None
Interior area
- Total interior livable area: 2,577 sqft
Video & virtual tour
Property
Parking
- Total spaces: 2
- Parking features: Attached
- Attached garage spaces: 2
Accessibility
- Accessibility features: See Remarks
Features
- Levels: Two
- Stories: 2
- Patio & porch: Covered
- Exterior features: Balcony, Lighting, Private Yard
- Pool features: None
- Fencing: See Remarks
- Has view: Yes
- View description: Hill Country, Skyline
- Waterfront features: None
Lot
- Size: 7,845 Square Feet
- Features: Back Yard, Landscaped, Level, Sprinkler - In-ground, Sprinkler - Rain Sensor
Details
- Additional structures: None
- Parcel number: 05046004070000
- Special conditions: Standard
Construction
Type & style
- Home type: SingleFamily
- Property subtype: Single Family Residence
Materials
- Foundation: Slab
- Roof: Composition
Condition
- Resale
- New construction: No
- Year built: 2025
Details
- Builder name: Toll Brothers
Utilities & green energy
- Sewer: Municipal Utility District (MUD)
- Water: Municipal Utility District (MUD)
- Utilities for property: Electricity Connected, Natural Gas Connected, Sewer Connected, Water Connected
Community & HOA
Community
- Features: Clubhouse, Dog Park, Park, Playground, Pool
- Subdivision: TRAVISSO
HOA
- Has HOA: Yes
- Services included: Common Area Maintenance
- HOA fee: $80 monthly
- HOA name: Travisso Community Association by CCMC
Location
- Region: Leander
Financial & listing details
- Price per square foot: $233/sqft
- Annual tax amount: $3,665
- Date on market: 2/2/2026
- Listing terms: Cash,Conventional,FHA,VA Loan
- Electric utility on property: Yes
Estimated market value
Not available
Estimated sales range
Not available
Not available
Price history
| Date | Event | Price |
|---|---|---|
| 9/18/2026 | Listed for rent | $3,500+0%$1/sqft |
Source: Unlock MLS #4656187 Report a problem | ||
| 7/24/2026 | Price change | $599,900-7.6%$233/sqft |
Source:  Unlock MLS #3725403 Report a problem Unlock MLS #3725403 Report a problem | ||
| 7/3/2026 | Listing removed | $3,499$1/sqft |
Source: Unlock MLS #8706705 Report a problem | ||
| 6/30/2026 | Listed for rent | $3,499$1/sqft |
Source: Unlock MLS #8706705 Report a problem | ||
| 6/30/2026 | Price change | $649,000-7.2%$252/sqft |
Source: Unlock MLS #3725403 Report a problem | ||
| 4/21/2026 | Price change | $699,000-2.8%$271/sqft |
Source: Unlock MLS #3725403 Report a problem | ||
| 3/10/2026 | Price change | $719,000-2.7%$279/sqft |
Source: Unlock MLS #3725403 Report a problem | ||
| 2/2/2026 | Listed for sale | $739,000$287/sqft |
Source: Unlock MLS #3725403 Report a problem | ||
Public tax history
Tax history is unavailable.
Monthly payment
Est. payment
Payment breakdown
Explore the cost of this home by adjusting the details. Changes won't be saved.Climate risks
Neighborhood: 78641
Nearby schools
Schools provided by the listing agent
- Elementary: CC Mason
- Middle: Running Brushy
- High: Leander High
- District: Leander ISD
Source: Unlock MLS. This data may not be complete. We recommend contacting the local school district to confirm school assignments for this home.
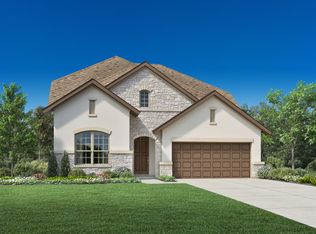
Similar homes
- $665,0003 bd3 ba2.7k sqft2000 Mazarro Dr, Leander, TX 78641Active
 MLS ID #1762041, Lena Vo, Winvo Realty. Unlock MLS
 - $510,0003 bd2 ba1.9k sqft4532 Modena Bay Bnd, Leander, TX 78641Active
 MLS ID #7715954, Fernande Shabbot, Keller Williams Realty. Unlock MLS
 - $824,0004 bd5 ba3.5k sqft5005 Colombo Vw, Leander, TX 78641Active
 Unlock MLS
 - $619,9004 bd4 ba3.3k sqft713 Coppell Ct, Leander, TX 78641Active
 MLS ID #7911106, Pratik Patel, Texas Ally Real Estate Group. Unlock MLS
 - $594,7494 bd4 ba3.1k sqft8116 Royal Mint Cv, Leander, TX 78645ActiveMLS ID #7745690, Tammy Fruge, Westin Homes. Unlock MLS
- $889,0004 bd4 ba3.2k sqft2869 Honeywood Dr, Leander, TX 78641ActiveMLS ID #1852882, Ellen Giddens, Joe P Giddens Jr Broker. Unlock MLS
- $599,9004 bd4 ba2.8k sqft137 Night Bloom Path, Liberty Hill, TX 78642ActiveMLS ID #4527524, Bibie Obazu, Central Metro Realty. Unlock MLS
- $427,0004 bd3 ba2.5k sqft2137 Spokane Dr, Leander, TX 78641ActiveMLS ID #3457474, Andrew Vallejo, Redfin Corporation. Unlock MLS
- $749,0005 bd5 ba3.1k sqft1409 Golden Celebration Bnd, Leander, TX 78641ActiveMLS ID #4439664, Bobby Mathew, Trusted Realty. Unlock MLS
- $580,0004 bd4 ba2.8k sqft113 Cascia Cir, Liberty Hill, TX 78642ActiveMLS ID #4852823, Kathy Chappell, Pacesetter Properties. Unlock MLS
- $619,0004 bd3 ba2.7k sqft480 Monahans Dr, Georgetown, TX 78628ActiveMLS ID #8095638, Diana Caro, Pure Realty. Unlock MLS
- $599,9994 bd4 ba2.4k sqft14300 McCoy Loop Unit 21, Austin, TX 78717ActiveMLS ID #9439368, Kathrin Luetkhoff, JBGoodwin REALTORS WC. Unlock MLS
- $569,0004 bd4 ba2.9k sqft237 Redonda Dr, Liberty Hill, TX 78642ActiveMLS ID #9066388, Adelina Rotar, Keller Williams Realty. Unlock MLS
- $599,0005 bd4 ba2.9k sqft312 Maddox Dr, Georgetown, TX 78628ActiveMLS ID #6467111, Jenn Carey, Open House Austin Group LLC. Unlock MLS
- $574,9904 bd4 ba2.9k sqft217 Luttrell Ln, Liberty Hill, TX 78642ActiveUnlock MLS
- $750,0004 bd4 ba2.9k sqft18303 Lake Oaks Dr, Leander, TX 78645ActiveMLS ID #2391068, Erin Sigler, Christies Intl Real Estate Lone Star. Unlock MLS
- $548,0003 bd3 ba2.5k sqft70 Santa Maria St, Georgetown, TX 78628ActiveMLS ID #4732836, Tracy Goggans, Coldwell Banker Realty. Unlock MLS
- $750,0004 bd4 ba2.9k sqft18305 Lake Oaks Dr, Jonestown, TX 78645ActiveMLS ID #5279291, Dawn White, Blue Line Realty, LLC. Unlock MLS
- $569,9004 bd3 ba3.2k sqft109 Statue Dr, Liberty Hill, TX 78642ActiveUnlock MLS
- $567,9004 bd4 ba3.1k sqft105 Gibbs Dr, Liberty Hill, TX 78642ActiveUnlock MLS
