Modern Hill Country Retreat — New Construction by Bobbitt Builders Tucked among mature trees just moments from Lake Travis, this brand-new 4-bedroom, 3.5-bath modern masterpiece offers 2,986 square feet of refined living in the heart of the Texas Hill Country. Designed with clean lines and elevated finishes throughout, this home is a study in contemporary luxury. A dramatic two-story entry welcomes you with soaring high ceilings, polished concrete floors, and warm wood accents that set the tone for the home’s modern-organic aesthetic. The open-concept main level living and dining area is anchored by a cozy gas fireplace and designer finishes, creating an effortless flow ideal for entertaining. The chef’s kitchen is finished with sleek quartz countertops, custom cabinetry, and striking specialty tile accents, complemented throughout the home by elegant brass detailing that adds a touch of understated glamour. Upstairs, rich wood flooring leads to a spacious open living area along with a private home office — the perfect setup for remote work with a view. A junior suite on this level offers flexibility for guests, multigenerational living, or a secondary primary. Surrounded by towering trees and just a short drive to Lake Travis, this home blends modern design with the natural beauty of the Hill Country — a rare opportunity to own new construction in one of Austin’s most coveted lake communities.
Active
Price cut: $10K (8/10)
$779,000
18303 Lake Oaks Dr, Leander, TX 78645
4beds
2,968sqft
Single Family Residence
Built in 2026
6,825 Square Feet Lot
$-- Zestimate®
$262/sqft
$-- HOA
What's special
Cozy gas fireplaceStriking specialty tile accentsDesigner finishesSurrounded by towering treesDramatic two-story entrySoaring high ceilingsRich wood flooring
- 67 days |
- 167 |
- 28 |
Zillow last checked:
Listing updated:
Listed by:
Erin Sigler 512-423-7122,
Christies Intl Real Estate Lone Star (512) 270-8586
Source: Unlock MLS,MLS#: 2391068
Facts & features
Interior
Bedrooms & bathrooms
- Bedrooms: 4
- Bathrooms: 4
- Full bathrooms: 3
- 1/2 bathrooms: 1
- Main level bedrooms: 1
Heating
- Electric, Forced Air
Cooling
- Central Air
Appliances
- Included: Bar Fridge, Built-In Gas Range, Built-In Refrigerator, Dishwasher, Disposal, Microwave, RNGHD, Refrigerator, Stainless Steel Appliance(s), Vented Exhaust Fan, Tankless Water Heater, Wine Refrigerator
Features
- Bookcases, Ceiling Fan(s), High Ceilings, Chandelier, Quartz Counters, Double Vanity, Dry Bar, Electric Dryer Hookup, Entrance Foyer, In-Law Floorplan, Interior Steps, Kitchen Island, Multiple Living Areas, Open Floorplan, Pantry, Primary Bedroom on Main, Recessed Lighting, Study/Home Office, Walk-In Closet(s), Washer Hookup
- Flooring: Concrete, Wood
- Windows: Aluminum Frames, Insulated Windows
- Number of fireplaces: 1
- Fireplace features: Insert, Propane
Interior area
- Total interior livable area: 2,968 sqft
Video & virtual tour
Property
Parking
- Total spaces: 2
- Parking features: Driveway, Garage, Garage Door Opener, Garage Faces Front
- Garage spaces: 2
Accessibility
- Accessibility features: None
Features
- Levels: Two
- Stories: 2
- Patio & porch: Covered, Porch, Rear Porch
- Exterior features: Electric Car Plug-in, Gutters Full
- Pool features: None
- Fencing: Wood
- Has view: Yes
- View description: None
- Waterfront features: None
Lot
- Size: 6,825 Square Feet
- Features: Landscaped, Many Trees
Details
- Additional structures: None
- Parcel number: 01905510090000
- Special conditions: Standard
Construction
Type & style
- Home type: SingleFamily
- Property subtype: Single Family Residence
Materials
- Foundation: Slab
- Roof: Shingle
Condition
- New Construction
- New construction: Yes
- Year built: 2026
Details
- Builder name: Bobbitt Builders
Utilities & green energy
- Sewer: Septic Tank
- Water: Public
- Utilities for property: Cable Available, Electricity Connected, Propane, Water Connected
Community & HOA
Community
- Features: BBQ Pit/Grill, Fishing, Library, Park, Picnic Area, Playground, Sport Court(s)/Facility, Tennis Court(s)
- Subdivision: Jonestown Hills
HOA
- Has HOA: No
Location
- Region: Leander
Financial & listing details
- Price per square foot: $262/sqft
- Tax assessed value: $148,621
- Annual tax amount: $11,265
- Date on market: 6/12/2026
- Listing terms: Cash,Conventional,FHA,VA Loan
- Electric utility on property: Yes
Estimated market value
Not available
Estimated sales range
Not available
Not available
Price history
| Date | Event | Price |
|---|---|---|
| 8/10/2026 | Price change | $779,000-1.3%$262/sqft |
Source:  Unlock MLS #2391068 Report a problem Unlock MLS #2391068 Report a problem | ||
| 6/22/2026 | Price change | $789,000-1.3%$266/sqft |
Source: Unlock MLS #2391068 Report a problem | ||
| 6/12/2026 | Listed for sale | $799,000+514.9%$269/sqft |
Source: Unlock MLS #2391068 Report a problem | ||
| 7/17/2025 | Listing removed | $129,950$44/sqft |
Source: Unlock MLS #3073156 Report a problem | ||
| 5/7/2025 | Listed for sale | $129,950$44/sqft |
Source: Unlock MLS #3073156 Report a problem | ||
| 5/2/2025 | Pending sale | $129,950$44/sqft |
Source: Unlock MLS #3073156 Report a problem | ||
| 3/31/2025 | Contingent | $129,950$44/sqft |
Source: Unlock MLS #3073156 Report a problem | ||
| 2/4/2025 | Price change | $129,950-1.6%$44/sqft |
Source: Unlock MLS #3073156 Report a problem | ||
| 10/24/2024 | Listed for sale | $132,000$44/sqft |
Source: Unlock MLS #3073156 Report a problem | ||
Public tax history
| Year | Property taxes | Tax assessment |
|---|---|---|
| 2025 | -- | $148,621 +2.9% |
| 2024 | $3,214 +1.7% | $144,500 |
| 2023 | $3,161 +37.9% | $144,500 +50.5% |
| 2022 | $2,292 | $96,000 +100% |
| 2021 | -- | $48,000 +33.3% |
| 2020 | $999 -0.3% | $36,000 |
| 2019 | $1,002 +95.1% | $36,000 |
| 2018 | $513 | $36,000 +100% |
| 2017 | $513 +124.9% | $18,000 +125% |
| 2016 | $228 | $8,000 |
| 2015 | $228 | $8,000 |
| 2014 | $228 | $8,000 |
Find assessor info on the county website
Monthly payment
Est. payment
Payment breakdown
Explore the cost of this home by adjusting the details. Changes won't be saved.Climate risks
Neighborhood: 78645
Nearby schools
GreatSchools rating
- 6/10C. C. Mason Elementary School (Col. Charles Clayborn)Grades: PK-5Distance: 4 mi
- 9/10Cedar Park Middle SchoolGrades: 6-8Distance: 5.1 mi
- 8/10Cedar Park High SchoolGrades: 9-12Distance: 4.7 mi
Schools provided by the listing agent
- Elementary: CC Mason
- Middle: Running Brushy
- High: Cedar Park
- District: Leander ISD
Source: Unlock MLS. This data may not be complete. We recommend contacting the local school district to confirm school assignments for this home.
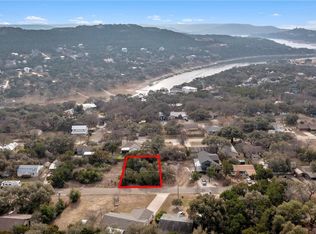
- $--6,808 sqft18301 Lake Oaks Dr, Leander, TX 78645Sold
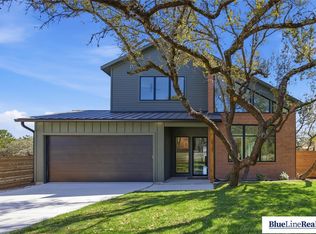
- $769,0004 bd4 ba2.9k sqft18305 Lake Oaks Dr, Jonestown, TX 78645New Construction
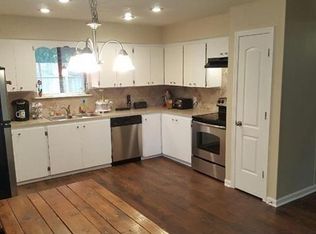
- $272,9003 bd2 ba1.2k sqft18218 Center St, Jonestown, TX 78645Off Market
- $146,8240.3 acres18215 Lake Oaks Dr, Leander, TX 78645Off Market
- $239,6002 bd2 ba1k sqft18220 Center St, Jonestown, TX 78645Off Market
- $8,0002 bd2 ba1.4k sqft18216 Center St, Leander, TX 78645Off Market
- $211,300-- bd2 ba1k sqft18307 Lake Oaks Dr, Jonestown, TX 78645Off Market
- $--0.27 acres18304 Lake Oaks Dr, Leander, TX 78645Sold
A local agent can set up tours, give advice and negotiate with sellers.
Similar homes
- $749,0004 bd4 ba2.9k sqft18405 Georgetown Dr, Leander, TX 78645Active

 MLS ID #3198789, Tucker Koch, Phyllis Browning Company. Unlock MLS
 - $769,0004 bd4 ba2.9k sqft18305 Lake Oaks Dr, Jonestown, TX 78645ActiveMLS ID #5279291, Dawn White, Blue Line Realty, LLC. Unlock MLS
- $679,0003 bd4 ba2.4k sqft18206 Fair Ln, Jonestown, TX 78645Active
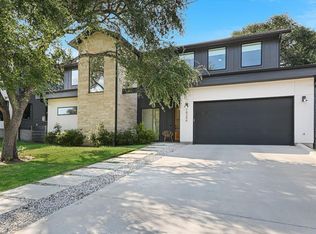 MLS ID #4879227, Michael Weigand, Cornerstone Partners Realty. Unlock MLS
 - $749,0004 bd4 ba3.1k sqft6801 Little Serenity Cv, Jonestown, TX 78645Active
 MLS ID #3419823, Noa Levy, eXp Realty, LLC. Unlock MLS
 - $825,0003 bd3 ba2.4k sqft9504 Harbor Dr, Jonestown, TX 78645ActiveMLS ID #7214580, Danielle Younger, Younger Homes Real Estate, LLC. Unlock MLS
- $700,0005 bd4 ba3k sqft19408 Serenity Ln, Lago Vista, TX 78645ActiveMLS ID #3126430, Brian Weinzetl, All City Real Estate Ltd. Co. Unlock MLS
- $749,0003 bd3 ba3k sqft3501 Constitution Dr, Lago Vista, TX 78645ActiveMLS ID #6705686, Kiel Schmidt, Bramlett Partners. Unlock MLS
- $879,0005 bd5 ba3.3k sqft5420 Destination Way, Jonestown, TX 78645Active Under ContractMLS ID #7978125, Janine Mitchell, Compass RE Texas, LLC. Unlock MLS
- $645,0003 bd3 ba2.6k sqft8303 Tombstone Cv, Lago Vista, TX 78645For SaleMLS ID #98809984, Melissa Carnine, Berkshire Hathaway HomeServices Premier Properties. HAR
- $998,0004 bd5 ba3.8k sqft7212 Celebration Ct, Leander, TX 78645ActiveMLS ID #3348652, Adam Cormany, Compass RE Texas, LLC. Unlock MLS
- $439,0003 bd3 ba1.6k sqft10903 Elm St, Leander, TX 78645ActiveMLS ID #6426545, Steve Baker, Coldwell Banker Realty. Unlock MLS
- $644,0005 bd5 ba3.3k sqft20503 Bonanza St, Leander, TX 78645ActiveMLS ID #9521727, Emily Dieckmann, eXp Realty, LLC. Unlock MLS
- $849,9004 bd4 ba3.4k sqft4928 Julian Alps, Austin, TX 78738ActiveMLS ID #9254773, Blake Taylor, Vertical Holdings LLC. Unlock MLS
- $859,0005 bd4 ba3.4k sqft4201 Galiceno Ln, Cedar Park, TX 78613ActiveMLS ID #5143845, Dayne Damme, Douglas Elliman Real Estate. Unlock MLS
- $850,0004 bd4 ba3k sqft3206 Marshall Ave, Leander, TX 78645ActiveMLS ID #5601067, Lauren Powell, Kuper Sotheby's Int'l Realty. Unlock MLS
- $749,0004 bd3 ba2.9k sqft15114 Galena Dr, Austin, TX 78717ActiveMLS ID #4998794, Tyler Wilson, Wave Realty Group. Unlock MLS
- $1,040,0004 bd4 ba3.3k sqft1700 Jackpot Run, Leander, TX 78641ActiveMLS ID #4305601, Kim Maciborski, Maciborski Real Estate, LLC. Unlock MLS
- $789,9004 bd2 ba2.6k sqft225 Spicewood Trails Dr, Spicewood, TX 78669ActiveMLS ID #2590975, David Canning, Berkshire Hathaway Premier. Unlock MLS
- $699,9994 bd3 ba2.4k sqft10707 Beckwood Dr, Austin, TX 78726ActiveMLS ID #9756207, Michael Frost, Compass RE Texas, LLC. Unlock MLS
- $1,050,0004 bd4 ba3.5k sqft6101 Diversion Cir, Leander, TX 78645ActiveMLS ID #5920707, Kacy Dolce, Christies Intl Real Estate Lone Star. Unlock MLS
