Unique and unlike any other, this exceptional residence blends modern innovation with refined sophistication. Built to endure, the home features premium AAC concrete block construction, a lightweight, precast material known for its strength, energy efficiency, and resilience. Offering up to 40% energy savings, it’s naturally insulating, fire-resistant for up to six hours, and impervious to mold, termites, and moisture. Architecturally striking with soaring ceilings and fine European detailing throughout, the interior showcases a dramatic open kitchen appointed with imported Italian porcelain slab countertops and a waterfall island. Sleek German soft-close cabinetry and an oversized walk-in pantry with additional counters and built-ins combine style with functionality. The main level primary suite has access to spacious outdoor patio and a luxurious bath rivaling the finest world spas. Oversized shower, soaking tub, dual vanities, detailed accent walls and a custom walk-in closet designed for functionality. A study on the main level presents itself as a possible 5th bedroom with nearby full bath. Laundry room located off mud room for convenience. Upstairs, a spacious loft provides an additional space for work, play or relaxation. Three additional bedrooms, each with walk-in closets with custom cabinetry and one bedrooms with ensuite bath while the other bedrooms share a jack n jill. Multiple rear patios across three levels invite seamless indoor-outdoor living surrounded by nature. The custom-engineered, fully insulated concrete roof withstands hurricane and tornado-force winds, ensuring peace of mind. A landscaping allowance from the builder offers the opportunity to personalize your outdoor retreat. Relaxed hill country suburb of Highland Lakes offers numerous outdoor amenities such as parks, golf and water activities all within 45 minutes of downtown Austin.
Active
Price cut: $1K (9/22)
$849,000
3206 Marshall Ave, Leander, TX 78645
4beds
3,050sqft
Single Family Residence
Built in 2025
10,537 Square Feet Lot
$-- Zestimate®
$278/sqft
$17/mo HOA
What's special
Waterfall islandFine european detailing throughoutSoaking tubDual vanitiesDramatic open kitchenSleek german soft-close cabinetryDetailed accent walls
- 357 days
- 355
- 26
Zillow last checked:
Listing updated:
Listed by:
Lauren Powell (512) 695-0679,
Kuper Sotheby's Int'l Realty (512) 345-2100,
Stephanie Dreiss (512) 917-1703,
Kuper Sotheby's Int'l Realty
Source: Unlock MLS,MLS#: 5601067
Facts & features
Interior
Bedrooms & bathrooms
- Bedrooms: 4
- Bathrooms: 4
- Full bathrooms: 4
- Main level bedrooms: 1
Primary bedroom
- Description: Primary Bedroom
- Features: Ceiling Fan(s)
- Level: Main
Primary bathroom
- Level: Main
Primary bathroom
- Features: Stone Counters, Double Vanity, Full Bath, Soaking Tub, Separate Shower, Walk-In Closet(s), Walk-in Shower
- Level: Main
Kitchen
- Description: Kitchen
- Features: Kitchn - Breakfast Area, Kitchen Island, Stone Counters, Eat-in Kitchen, Open to Family Room, Pantry
- Level: Main
Heating
- Central
Cooling
- Central Air, Electric
Appliances
- Included: Built-In Electric Oven, Cooktop, Dishwasher, Disposal, Exhaust Fan, Microwave, Double Oven, Propane Cooktop
Features
- Breakfast Bar, Ceiling Fan(s), High Ceilings, Stone Counters, Double Vanity, Electric Dryer Hookup, Eat-in Kitchen, Entrance Foyer, Interior Steps, Kitchen Island, Multiple Living Areas, Open Floorplan, Pantry, Primary Bedroom on Main, Recessed Lighting, Soaking Tub, Walk-In Closet(s), Washer Hookup
- Flooring: Laminate, No Carpet, Tile, Vinyl
- Windows: Double Pane Windows
- Number of fireplaces: 1
- Fireplace features: Electric
Interior area
- Total interior livable area: 3,050 sqft
Property
Parking
- Total spaces: 3
- Parking features: Garage, Garage Door Opener, Garage Faces Front
- Garage spaces: 3
Accessibility
- Accessibility features: None
Features
- Levels: Two
- Stories: 2
- Patio & porch: Covered, Rear Porch, Terrace
- Exterior features: Balcony, Lighting
- Pool features: None
- Fencing: None
- Has view: Yes
- View description: Hill Country
- Waterfront features: None
Lot
- Size: 10,537 Square Feet
- Features: Trees-Large (Over 40 Ft), Many Trees
Details
- Additional structures: None
- Parcel number: 170089
- Special conditions: Standard
Construction
Type & style
- Home type: SingleFamily
- Property subtype: Single Family Residence
Materials
- Foundation: Slab
- Roof: Metal
Condition
- New Construction
- New construction: Yes
- Year built: 2025
Details
- Builder name: U & Us Homes, LLC
Utilities & green energy
- Sewer: Public Sewer
- Water: Public
- Utilities for property: Electricity Connected, Sewer Connected, Water Connected
Community & HOA
Community
- Features: See Remarks
- Subdivision: HIGHLAND LAKE ESTATES
HOA
- Has HOA: Yes
- Services included: See Remarks
- HOA fee: $200 annually
- HOA name: Lago Vista POA
Location
- Region: Leander
Financial & listing details
- Price per square foot: $278/sqft
- Tax assessed value: $430,557
- Annual tax amount: $13,682
- Date on market: 10/23/2025
- Listing terms: Cash,Conventional,VA Loan
- Electric utility on property: Yes
Estimated market value
Not available
Estimated sales range
Not available
Not available
Price history
| Date | Event | Price |
|---|---|---|
| 9/22/2026 | Price change | $849,000-0.1%$278/sqft |
Source:  Unlock MLS #5601067 Report a problem Unlock MLS #5601067 Report a problem | ||
| 4/29/2026 | Price change | $850,000-5.5%$279/sqft |
Source: Unlock MLS #5601067 Report a problem | ||
| 3/12/2026 | Price change | $899,000-5.4%$295/sqft |
Source: Kuper Sotheby's International Realty #5601067 Report a problem | ||
| 1/10/2026 | Price change | $950,000-2.6%$311/sqft |
Source: Kuper Sotheby's International Realty #5601067 Report a problem | ||
| 12/2/2025 | Price change | $975,000-2.5%$320/sqft |
Source: Unlock MLS #5601067 Report a problem | ||
| 10/23/2025 | Listed for sale | $1,000,000+0%$328/sqft |
Source: Unlock MLS #5601067 Report a problem | ||
| 10/3/2025 | Listing removed | $999,999$328/sqft |
Source: Unlock MLS #5570218 Report a problem | ||
| 7/26/2025 | Price change | $999,999-11.1%$328/sqft |
Source: Unlock MLS #5570218 Report a problem | ||
| 6/19/2025 | Listed for sale | $1,125,000+48.4%$369/sqft |
Source: Unlock MLS #5570218 Report a problem | ||
| 7/25/2024 | Listing removed | -- |
Source: Unlock MLS #4149834 Report a problem | ||
| 5/27/2022 | Pending sale | $758,000$249/sqft |
Source: Unlock MLS #4149834 Report a problem | ||
| 5/27/2022 | Listed for sale | $758,000+1419%$249/sqft |
Source: Unlock MLS #4149834 Report a problem | ||
| 6/7/2021 | Sold | -- |
Source: Agent Provided Report a problem | ||
| 5/19/2021 | Pending sale | $49,900$16/sqft |
Source: Unlock MLS #5335164 Report a problem | ||
| 4/2/2021 | Listed for sale | $49,900+126.8%$16/sqft |
Source: Unlock MLS #5335164 Report a problem | ||
| 1/15/2021 | Sold | -- |
Source: Agent Provided Report a problem | ||
| 12/8/2020 | Pending sale | $22,000$7/sqft |
Source: Unlock MLS #9387624 Report a problem | ||
| 5/1/2020 | Price change | $22,000-12%$7/sqft |
Source: Ratfield Real Estate #9387624 Report a problem | ||
| 1/23/2020 | Listed for sale | $25,000$8/sqft |
Source: Ratfield Real Estate #9387624 Report a problem | ||
| 12/18/2001 | Sold | -- |
Source: Public Record Report a problem | ||
Public tax history
| Year | Property taxes | Tax assessment |
|---|---|---|
| 2025 | $9,174 +56.9% | $430,557 +53.4% |
| 2024 | $5,847 +317.8% | $280,621 +305.6% |
| 2023 | $1,399 +15.2% | $69,188 +25.8% |
| 2022 | $1,215 | $55,000 +266.7% |
| 2021 | -- | $15,000 +50% |
| 2020 | $254 -1.5% | $10,000 |
| 2019 | $257 -2.6% | $10,000 |
| 2018 | $264 | $10,000 |
| 2017 | $264 -20.3% | $10,000 |
| 2016 | $332 | $10,000 -20% |
| 2015 | $332 | $12,500 |
| 2014 | $332 | $12,500 |
Find assessor info on the county website
Monthly payment
Est. payment
Payment breakdown
Explore the cost of this home by adjusting the details. Changes won't be saved.Climate risks
Neighborhood: 78645
Nearby schools
Schools provided by the listing agent
- Elementary: Lago Vista
- Middle: Lago Vista
- High: Lago Vista
- District: Lago Vista ISD
Source: Unlock MLS. This data may not be complete. We recommend contacting the local school district to confirm school assignments for this home.
Similar homes
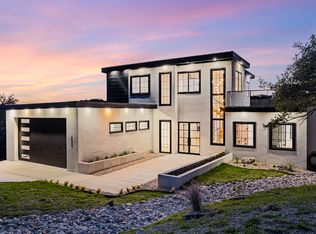
- $750,0005 bd3 ba2.8k sqft2603 Franklin Cv, Lago Vista, TX 78645Active

 MLS ID #4199267, Joe Hawes, eXp Realty, LLC. Unlock MLS
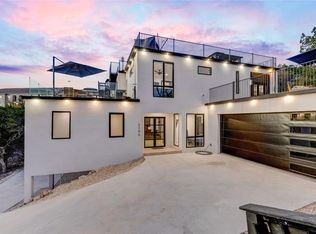
 - $674,9003 bd3 ba2.3k sqft21002 Newhaven Cv, Lago Vista, TX 78645Active
 MLS ID #1918070, Emily Dieckmann, eXp Realty, LLC. Unlock MLS
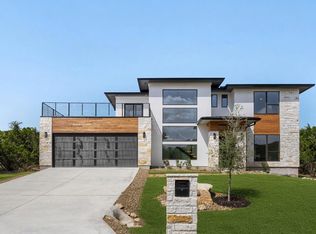
 - $675,0004 bd3 ba2.5k sqft3405 Congress Ave, Leander, TX 78645Active
 MLS ID #8886007, Sunny Scofield, Orchard Brokerage. Unlock MLS
 - $749,0004 bd4 ba3.1k sqft6801 Little Serenity Cv, Jonestown, TX 78645Active
 MLS ID #3419823, Noa Levy, eXp Realty, LLC. Unlock MLS
 - $749,0003 bd3 ba3k sqft3501 Constitution Dr, Lago Vista, TX 78645ActiveMLS ID #6705686, Kiel Schmidt, Bramlett Partners. Unlock MLS
- $565,0004 bd3 ba2.2k sqft21409 Patton Ave, Lago Vista, TX 78645ActiveMLS ID #4665971, Adelina Rotar, Keller Williams Realty. Unlock MLS
- $659,9004 bd3 ba2.4k sqft21408 Lakefront Dr, Leander, TX 78645ActiveMLS ID #2467387, David Money, All City Real Estate Ltd. Co. Unlock MLS
- $750,0004 bd4 ba2.3k sqft19005 Venture Dr, Lago Vista, TX 78645ActiveMLS ID #4177607, Renee Jordan, New Hope Realty Group. Unlock MLS
- $999,5004 bd4 ba3.5k sqft6101 Diversion Cir, Leander, TX 78645ActiveMLS ID #5920707, Kacy Dolce, Christies Intl Real Estate Lone Star. Unlock MLS
- $675,0005 bd4 ba3k sqft19408 Serenity Ln, Lago Vista, TX 78645ActiveMLS ID #3126430, Brian Weinzetl, All City Real Estate Ltd. Co. Unlock MLS
- $815,0003 bd4 ba2.4k sqft214 Gulfton St, Austin, TX 78738ActiveMLS ID #2325071, Amy Chachere, RE/MAX Fine Properties. Unlock MLS
- $899,0004 bd4 ba3.7k sqft18702 Lakeland Dr, Lago Vista, TX 78645ActiveMLS ID #7834977, Lucy Yang, Legacy Realty LLC. Unlock MLS
- $489,9993 bd3 ba2.2k sqft21013 Nimitz Ave, Lago Vista, TX 78645ActiveMLS ID #1121322, Emily Dieckmann, eXp Realty, LLC. Unlock MLS
- $881,0004 bd4 ba2.9k sqft15087 Dorothy Dr, Austin, TX 78734ActiveUnlock MLS
- $799,0003 bd4 ba2.8k sqft220 Clubhouse Dr, Lakeway, TX 78734ActiveMLS ID #1490672, Amber Hart, Keller Williams - Lake Travis. Unlock MLS
- $450,0003 bd3 ba2.2k sqft20302 Boggy Ford Rd, Leander, TX 78645ActiveMLS ID #1885746, Michelle Mohr, JBGoodwin REALTORS WC. Unlock MLS
- $879,0004 bd4 ba3k sqft6224 Bower Well Rd, Austin, TX 78738ActiveMLS ID #3118552, Soomin Kim, eXp Realty, LLC. Unlock MLS
- $749,0004 bd4 ba2.9k sqft18405 Georgetown Dr, Leander, TX 78645ActiveMLS ID #3198789, Tucker Koch, Phyllis Browning Company. Unlock MLS
- $450,0003 bd3 ba2k sqft20202 Lincoln Cv, Leander, TX 78645ActiveMLS ID #2022882, Barbara Shallue, Keller Williams Realty. Unlock MLS
