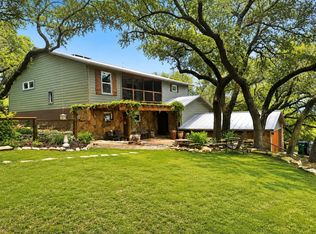
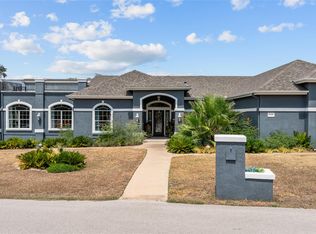
Lake Travis escape. Wake up to lake views, unwind amid the rolling hills, and experience the appeal of your own Hill Country retreat., this modern home pairs striking contemporary architecture with a scenic setting surrounded by mature trees. Over 2500sqf outdoor balcony, oversized 1400sqf rooftop balcony. Four bedrooms and four bathrooms create a welcoming setting for weekend getaways, come together and space to retreat. stands out for its concrete structural construction, Concrete’s durability, fire resistance, and sound-control qualities to its distinctive modern design. Currently operating as a profitable Airbnb vacation rental. All existing furniture is included in the sale, making the transition to ownership that much easier. Enjoy it as your private escape, explore its continued vacation rental potential, or make every day feel like a getaway. Lake views, modern design, and furnished convenience come together in one offering.
For sale
$950,000
3300 Marshall Ave, Leander, TX 78645
4beds
3,490sqft
Single Family Residence
Built in 2023
10,219 Square Feet Lot
$926,700 Zestimate®
$272/sqft
$20/mo HOA
What's special
Furnished convenienceStriking contemporary architectureModern designLake viewsRolling hills
- 4 days
- 221
- 28
Likely to sell faster than
Zillow last checked:
Listing updated:
Listed by:
Zhoudan Lang TREC #0743150 346-387-0938,
Walzel Properties - Corporate Office
Source: HAR,MLS#: 49247227
Facts & features
Interior
Bedrooms & bathrooms
- Bedrooms: 4
- Bathrooms: 4
- Full bathrooms: 4
Primary bedroom
- Level: First
- Area: 432
- Dimensions: 18*24
Bedroom
- Level: Second
- Area: 288
- Dimensions: 16*18
Bedroom
- Level: Second
- Area: 340
- Dimensions: 17*20
Dining room
- Level: First
- Area: 320
- Dimensions: 16*20
Other
- Level: Second
- Area: 418
- Dimensions: 22*19
Media room
- Level: Second
- Area: 168
- Dimensions: 12*14
Primary bath
- Level: First
- Area: 224
- Dimensions: 14*16
Heating
- Electric
Cooling
- Electric
Appliances
- Included: Disposal, Electric Oven, Trash Compactor, Microwave, Electric Cooktop, Dishwasher
Features
- Balcony, High Ceilings, 1 Bedroom Down - Not Primary BR, 3 Bedrooms Up, Primary Bed - 1st Floor, Sitting Area, Walk-In Closet(s)
- Flooring: Marble
- Number of fireplaces: 1
- Fireplace features: Electric
Interior area
- Total structure area: 3,490
- Total interior livable area: 3,490 sqft
Property
Parking
- Total spaces: 2
- Parking features: Attached
- Attached garage spaces: 2
Accessibility
- Accessibility features: Accessible Entrance, Accessible Hallway(s), Accessible Kitchen, Accessible Kitchen Appliances
Features
- Stories: 2
- Exterior features: Balcony
Lot
- Size: 10,219 Square Feet
- Features: Cleared, 0 Up To 1/4 Acre
Details
- Parcel number: 170087
Construction
Type & style
- Home type: SingleFamily
- Architectural style: Contemporary
- Property subtype: Single Family Residence
Materials
- Stucco, Synthetic Stucco
- Foundation: Other
- Roof: Slate
Condition
- New construction: No
- Year built: 2023
Utilities & green energy
- Sewer: Public Sewer
Community & HOA
Community
- Subdivision: Highland Lake Estates Sec 20
HOA
- Has HOA: Yes
- HOA fee: $240 annually
Location
- Region: Leander
Financial & listing details
- Price per square foot: $272/sqft
- Tax assessed value: $307,427
- Annual tax amount: $14,532
- Date on market: 10/11/2026
- Listing terms: Cash,Conventional,FHA
Estimated market value
$926,700
$880,000 - $973,000
$3,638/mo
Price history
| Date | Event | Price |
|---|---|---|
| 10/11/2026 | Listed for sale | $950,000+1803.8%$272/sqft |
Source:  HAR #49247227 Report a problem HAR #49247227 Report a problem | ||
| 6/30/2021 | Sold | -- |
Source: Agent Provided Report a problem | ||
| 5/29/2021 | Pending sale | $49,900$14/sqft |
Source:  Unlock MLS #6823809 Report a problem Unlock MLS #6823809 Report a problem | ||
| 4/2/2021 | Listed for sale | $49,900+126.8%$14/sqft |
Source: Unlock MLS #6823809 Report a problem | ||
| 1/15/2021 | Sold | -- |
Source: Agent Provided Report a problem | ||
| 12/8/2020 | Pending sale | $22,000$6/sqft |
Source: Unlock MLS #6898177 Report a problem | ||
| 5/1/2020 | Price change | $22,000-12%$6/sqft |
Source: Ratfield Real Estate #6898177 Report a problem | ||
| 1/23/2020 | Listed for sale | $25,000$7/sqft |
Source: Ratfield Real Estate #6898177 Report a problem | ||
| 12/18/2001 | Sold | -- |
Source: Public Record Report a problem | ||
Public tax history
| Year | Property taxes | Tax assessment |
|---|---|---|
| 2025 | $6,550 +528.8% | $307,427 +514.9% |
| 2024 | $1,042 -6.4% | $50,000 -9.1% |
| 2023 | $1,112 -8.4% | $55,000 |
| 2022 | $1,215 | $55,000 +266.7% |
| 2021 | -- | $15,000 +50% |
| 2020 | $254 -1.5% | $10,000 |
| 2019 | $257 -2.6% | $10,000 |
| 2018 | $264 | $10,000 |
| 2017 | $264 -20.3% | $10,000 |
| 2016 | $332 | $10,000 -20% |
| 2015 | $332 | $12,500 |
| 2014 | $332 | $12,500 |
Find assessor info on the county website
Monthly payment
Est. payment
Payment breakdown
Explore the cost of this home by adjusting the details. Changes won't be saved.Climate risks
Neighborhood: 78645
Nearby schools
Schools provided by the listing agent
- Elementary: Lago Vista Elementary School
- Middle: Lago Vista Middle School
- High: Lago Vista High School
Source: HAR. This data may not be complete. We recommend contacting the local school district to confirm school assignments for this home.
Similar homes
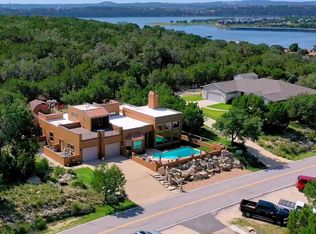
- $749,5004 bd3 ba2.8k sqft3211 Constitution Dr, Lago Vista, TX 78645For Sale
 MLS ID #7646641, Jenifer Somich, RE/MAX Space Center. HAR
 - $895,0005 bd3 ba3.2k sqft2905 Newton Dr, Lago Vista, TX 78645Active
 MLS ID #8385647, Jonathan Minerick, HomeCoin.com. Unlock MLS
 - $850,0003 bd3 ba3.5k sqft21508 Lake Park Dr, Lago Vista, TX 78645Active
 MLS ID #2313732, Emma Polk, Coldwell Banker S.G. Billings. Unlock MLS
 - $895,0006 bd4 ba3.8k sqft3300 Constitution Dr, Leander, TX 78645Active
 MLS ID #4484249, Michelle Varela, Vistas Real Estate. Unlock MLS
 - $849,0004 bd4 ba3k sqft3206 Marshall Ave, Leander, TX 78645ActiveMLS ID #5601067, Lauren Powell, Kuper Sotheby's Int'l Realty. Unlock MLS
- $1,000,0004 bd3 ba3.8k sqft21106 Lakeshore Dr, Leander, TX 78645ActiveMLS ID #8053648, Mark Taylor, Venture Partners R.E.. Unlock MLS
- $599,9994 bd2 ba1.9k sqft2111 American Dr, Lago Vista, TX 78645ActiveMLS ID #6044826, Emily Dieckmann, eXp Realty, LLC. Unlock MLS
- $650,0004 bd4 ba2.1k sqft20913 Nimitz Ave, Lago Vista, TX 78645ActiveMLS ID #2448561, Ronda Doxey, Real Haven Realty LLC. Unlock MLS
- $849,0004 bd4 ba3.7k sqft2401 Newton Dr, Leander, TX 78645ActiveMLS ID #2415059, Stewart Shank, Moreland Properties. Unlock MLS
- $799,0004 bd3 ba2.9k sqft3801 Boone Dr, Lago Vista, TX 78645ActiveMLS ID #3559346, Debbie Jennings, Compass RE Texas, LLC. Unlock MLS
- $750,0004 bd3 ba2.3k sqft3714 Parliament Cv, Lago Vista, TX 78645ActiveMLS ID #7124517, Pamela Richards, City Blue Realty. Unlock MLS
- $649,0004 bd3 ba2.4k sqft20923 Oak Dale Dr, Lago Vista, TX 78645ActiveMLS ID #6606723, Roland Castillo, Pure Realty. Unlock MLS
- $999,5004 bd4 ba3.5k sqft6101 Diversion Cir, Leander, TX 78645ActiveMLS ID #5920707, Kacy Dolce, Christies Intl Real Estate Lone Star. Unlock MLS
- $575,0004 bd2 ba2.1k sqft2703 Wilson Ave, Lago Vista, TX 78645ActiveMLS ID #5905816, Michelle Varela, Vistas Real Estate. Unlock MLS
- $760,0004 bd4 ba3.2k sqft7008 Deepwood Dr, Lago Vista, TX 78645Active
 MLS ID #626494, Kristin Stevens, Team Price Real Estate. Central Texas MLS
 - $899,0004 bd3 ba2.6k sqft18205 Ridge Road, Lago Vista, TX 78645For Sale
 MLS ID #179168, Brooke E LeMond, Keller Williams Heritage. HLMLS as distributed by MLS GRID
 - $750,0005 bd3 ba2.8k sqft2603 Franklin Cv, Lago Vista, TX 78645ActiveMLS ID #4199267, Joe Hawes, eXp Realty, LLC. Unlock MLS
