Also known as 6101 DESTINATION WAY... Single-story living meets thoughtful design in this 3,558 sq ft home in The Hollows on Lake Travis. Four bedrooms, four bathrooms, and a dedicated home office are spread across a floor plan that balances open, connected living with genuine privacy where it counts. The heart of the home is a wide-open kitchen, dining, and living area anchored by a brick fireplace and built-in shelving. White cabinetry to the ceiling, quartz countertops, a large center island, gas cooktop, double wall ovens, butler's pantry, and walk-in pantry complete a kitchen built for real use. The screened sunroom extends the living space year-round with its own outdoor fireplace and direct access to the backyard. The primary suite occupies its own wing with a spa-style bath featuring dual vanities, a soaking tub with marble surround, herringbone tile walk-in shower, and a large walk-in closet. A fourth bedroom sits in a separate wing off the foyer, ideal as a guest suite, in-law space, or private office. A dedicated media room and secondary flex dining space round out the interior. Outside, a concrete paver fire pit patio sits beneath a mature oak and cedar canopy with additional seating areas throughout the yard. Life at The Hollows extends well beyond the property line. The Beach Club delivers an infinity-edge pool, fitness center, and the Wild Hare Bar & Grill. Pickleball courts, miles of trails, private kayak storage, and the deep-water NorthShore Marina round out a resort-style lifestyle that manages to feel genuinely unhurried. The community's social calendar, from the Wine Club and Whiskey Society to Book Club, Yoga, and Travelers, reflects neighbors who take real pride in where they live. Peaceful and private. Wonderfully close to Austin.
Active
Price cut: $50.5K (8/29)
$999,500
6101 Diversion Cir, Leander, TX 78645
4beds
3,558sqft
Single Family Residence
Built in 2023
0.52 Acres Lot
$-- Zestimate®
$281/sqft
$205/mo HOA
What's special
Brick fireplaceDedicated home officeSingle-story livingScreened sunroomBuilt-in shelvingFour bedroomsFour bathrooms
- 191 days
- 91
- 11
Zillow last checked:
Listing updated:
Listed by:
Kacy Dolce (512) 270-8586,
Christies Intl Real Estate Lone Star (512) 270-8586,
Erin Sigler (512) 423-7122,
Christies Intl Real Estate Lone Star
Source: Unlock MLS,MLS#: 5920707
Facts & features
Interior
Bedrooms & bathrooms
- Bedrooms: 4
- Bathrooms: 4
- Full bathrooms: 4
- Main level bedrooms: 4
Heating
- Central
Cooling
- Central Air
Appliances
- Included: Dishwasher, Microwave, Oven, Propane Cooktop, RNGHD, Refrigerator, Gas Water Heater
Features
- Breakfast Bar, Built-in Features, Ceiling Fan(s), High Ceilings, Tray Ceiling(s), Vaulted Ceiling(s), Kitchen Island, Open Floorplan, Pantry
- Flooring: Carpet, Tile, Wood
- Windows: None
- Number of fireplaces: 2
- Fireplace features: Fire Pit, Living Room, Masonry, Outside, Propane
Interior area
- Total interior livable area: 3,558 sqft
Video & virtual tour
Property
Parking
- Total spaces: 3
- Parking features: Garage, Garage Door Opener
- Garage spaces: 3
Accessibility
- Accessibility features: None
Features
- Levels: One
- Stories: 1
- Patio & porch: Covered, Front Porch, Patio, Rear Porch, Screened
- Exterior features: Lighting
- Pool features: None
- Fencing: Fenced
- Has view: Yes
- View description: Hill Country
- Waterfront features: None
Lot
- Size: 0.52 Acres
- Features: Landscaped
Details
- Additional structures: None
- Parcel number: 01747307120000
- Special conditions: Standard
Construction
Type & style
- Home type: SingleFamily
- Property subtype: Single Family Residence
Materials
- Foundation: Slab
- Roof: Shingle
Condition
- Resale
- New construction: No
- Year built: 2023
Details
- Builder name: DREES CUSTOM HOMES
Utilities & green energy
- Sewer: Public Sewer
- Water: Public
- Utilities for property: Underground Utilities
Community & HOA
Community
- Features: Suburban
- Subdivision: The Hollows Canyons Sec 2
HOA
- Has HOA: Yes
- Services included: See Remarks
- HOA fee: $205 monthly
- HOA name: POA Hollows on Lake Travis
Location
- Region: Leander
Financial & listing details
- Price per square foot: $281/sqft
- Tax assessed value: $949,075
- Annual tax amount: $18,893
- Date on market: 4/2/2026
- Listing terms: Cash,Conventional
Estimated market value
Not available
Estimated sales range
Not available
Not available
Price history
| Date | Event | Price |
|---|---|---|
| 8/29/2026 | Price change | $999,500-4.8%$281/sqft |
Source:  Unlock MLS #5920707 Report a problem Unlock MLS #5920707 Report a problem | ||
| 4/27/2026 | Price change | $1,050,000-4.5%$295/sqft |
Source: Unlock MLS #5920707 Report a problem | ||
| 4/2/2026 | Listed for sale | $1,100,000$309/sqft |
Source: Unlock MLS #5920707 Report a problem | ||
Public tax history
| Year | Property taxes | Tax assessment |
|---|---|---|
| 2025 | $15,134 -9.6% | $949,075 -8.9% |
| 2024 | $16,742 +963% | $1,041,625 +594.4% |
| 2023 | $1,575 -40.6% | $150,000 +25% |
| 2022 | $2,650 | $120,000 |
Find assessor info on the county website
Monthly payment
Est. payment
Payment breakdown
Explore the cost of this home by adjusting the details. Changes won't be saved.Climate risks
Neighborhood: 78645
Nearby schools
Schools provided by the listing agent
- Elementary: Lago Vista
- Middle: Lago Vista
- High: Lago Vista
- District: Lago Vista ISD
Source: Unlock MLS. This data may not be complete. We recommend contacting the local school district to confirm school assignments for this home.
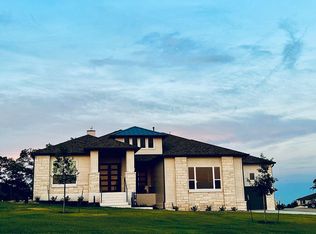
Similar homes
- $749,0004 bd4 ba3.1k sqft6801 Little Serenity Cv, Jonestown, TX 78645Active

 MLS ID #3419823, Noa Levy, eXp Realty, LLC. Unlock MLS
 - $700,0005 bd4 ba3k sqft19408 Serenity Ln, Lago Vista, TX 78645Active
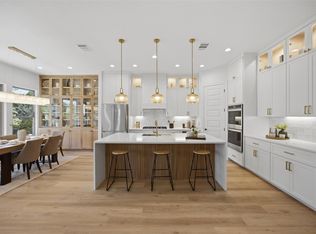 MLS ID #3126430, Brian Weinzetl, All City Real Estate Ltd. Co. Unlock MLS
 - $1,199,0005 bd6 ba4.5k sqft6609 Rocky Grotto Cv, Jonestown, TX 78645Active
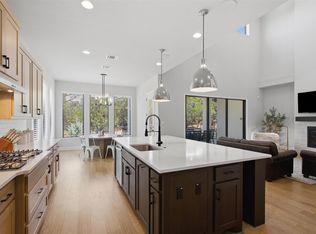 MLS ID #2741264, Erin Sigler, Christies Intl Real Estate Lone Star. Unlock MLS
 - $749,0003 bd3 ba3k sqft3501 Constitution Dr, Lago Vista, TX 78645Active
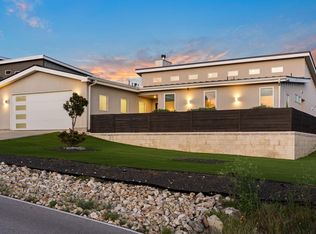 MLS ID #6705686, Kiel Schmidt, Bramlett Partners. Unlock MLS
 - $1,249,0004 bd5 ba4.2k sqft17701 Hunters Holw, Jonestown, TX 78645ActiveMLS ID #5420581, Melanie Smith, Coldwell Banker Realty. Unlock MLS
- $969,9004 bd4 ba3.8k sqft2400 Sunset Vista Cir #39, Spicewood, TX 78669ActiveMLS ID #4893462, Kevin Fogarty, eXp Realty LLC. Unlock MLS
- $975,0004 bd4 ba4.1k sqft2504 Long Lasso Pass, Leander, TX 78641ActiveMLS ID #4832312, Haval Abbas, Bramlett Partners. Unlock MLS
- $1,100,0004 bd4 ba3.6k sqft2421 Bel Paese Bnd, Leander, TX 78641ActiveMLS ID #8729055, Victor Nino, Realty of America, LLC. Unlock MLS
- $999,9995 bd6 ba4.5k sqft920 Trevi Fontana Dr, Leander, TX 78641ActiveMLS ID #4345535, Jenny Law, Kuper Sotheby's Int'l Realty. Unlock MLS
- $1,200,0004 bd4 ba3.6k sqft112 Honey Locust Cv, Leander, TX 78641ActiveMLS ID #4686178, Kristine Smith, New Hope Realty Group. Unlock MLS
- $1,049,0005 bd4 ba3.5k sqft12804 Wooded Lake Ct, Austin, TX 78732ActiveMLS ID #9174981, Jenny Rosas, Compass RE Texas, LLC. Unlock MLS
- $999,9904 bd4 ba3.4k sqft132 McNaughton Dr, Liberty Hill, TX 78642ActiveMLS ID #5107719, Tracee Washington, Horizon Realty. Unlock MLS
- $849,0004 bd3 ba2.5k sqft7009 Empresa Dr, Austin, TX 78738ActiveMLS ID #2002818, Janan Abed, JBGoodwin REALTORS LT. Unlock MLS
- $514,9003 bd3 ba2.3k sqft8025 Copper Prairie Bend, Lago Vista, TX 78645For Sale
 MLS ID #178916, Susan A Palomino, RE/MAX Suburbia. HLMLS as distributed by MLS GRID
 - $879,9005 bd4 ba3.6k sqft1825 Wolf Dancer, Leander, TX 78641ActiveMLS ID #7114574, Dawn White, Blue Line Realty, LLC. Unlock MLS
- $975,0003 bd2 ba2.4k sqft414 Sitlington Ln, Lakeway, TX 78738ActiveMLS ID #8137098, Ellen Steele, Serhant Texas, LLC. Unlock MLS
- $920,0004 bd4 ba3.4k sqft129 Hamilton Br, Liberty Hill, TX 78642ActiveMLS ID #4129149, Luis Saenz, Teifke Real Estate. Unlock MLS
- $1,199,9004 bd5 ba4.2k sqft108 Crest View Dr, Lakeway, TX 78734ActiveMLS ID #2242915, Steven Johnson, Realty Pros of Austin. Unlock MLS
- $865,0004 bd5 ba3.8k sqft499 Anfield Cir, Lakeway, TX 78738ActiveMLS ID #7364756, Susana Elosegui, Compass RE Texas, LLC. Unlock MLS
- $1,175,0004 bd4 ba3.8k sqft412 Oakpark Dr, Spicewood, TX 78669ActiveMLS ID #6156362, Susan Doyle, Compass RE Texas, LLC. Unlock MLS
