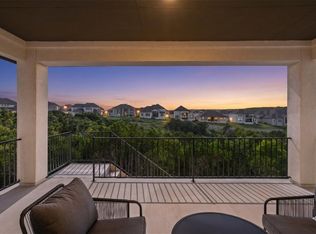
Stunning contemporary Taylor Morrison Palisade floorplan with thoughtfully curated custom finishes that truly set this home apart. Soaring ceilings and an expansive open-concept layout create a bright, airy atmosphere filled with natural light and showcasing beautiful Hill Country views. Designed with versatility in mind, this home is ideal for multi-generational living, offering a private ensuite on the main level in addition to the luxurious primary suite. The primary bath serves as a modern retreat, featuring a freestanding soaking tub, frameless walk-in shower, and an oversized walk-in closet. Upstairs, you’ll find three spacious secondary bedrooms, each with its own bath, along with a generous game room and dedicated media room—perfect for entertaining or cozy family movie nights. This home is also equipped with Tesla solar panels and a Tesla Powerwall backup system, providing energy efficiency, reduced utility costs, and peace of mind during power outages. Step outside to enjoy the large fenced backyard, where a private greenbelt setting offers added seclusion and scenic Hill Country views—an increasingly rare find as most premium view lots in the community are already sold out. Completing the home is a spacious three-car garage, offering plenty of room for vehicles, storage, or hobbies.
Active
Price cut: $25K (7/28)
$1,075,000
920 Trevi Fontana Dr, Leander, TX 78641
5beds
4,582sqft
:
Get pre-qualified$7,481/mo
Single Family Residence
Built in 2021
9,478 Square Feet Lot
$-- Zestimate®
$235/sqft
$75/mo HOA
What's special
Beautiful hill country viewsFrameless walk-in showerFreestanding soaking tubSoaring ceilingsGenerous game roomOversized walk-in closetLarge fenced backyard
- 139 days |
- 329 |
- 11 |
Zillow last checked:
Listing updated:
Listed by:
Jenny Law (917) 885-4854,
Kuper Sotheby's Int'l Realty (512) 345-2100
Source: Unlock MLS,MLS#: 4345535
Facts & features
Interior
Bedrooms & bathrooms
- Bedrooms: 5
- Bathrooms: 6
- Full bathrooms: 5
- 1/2 bathrooms: 1
- Main level bedrooms: 2
Primary bedroom
- Level: Main
Primary bathroom
- Level: Main
Kitchen
- Level: Main
Heating
- Central
Cooling
- Central Air
Appliances
- Included: Cooktop, Dishwasher, Microwave, Oven, RNGHD
Features
- Ceiling Fan(s), High Ceilings, Granite Counters, Double Vanity, Entrance Foyer, In-Law Floorplan, Kitchen Island, Multiple Dining Areas, Multiple Living Areas, Open Floorplan, Pantry, Primary Bedroom on Main, Recessed Lighting, Smart Thermostat, Soaking Tub, Storage, Study/Home Office, Walk-In Closet(s)
- Flooring: Carpet, Tile, Wood
- Windows: Window Treatments
- Number of fireplaces: 1
- Fireplace features: Living Room
Interior area
- Total interior livable area: 4,582 sqft
Video & virtual tour
Property
Parking
- Total spaces: 3
- Parking features: Attached, Driveway, Garage
- Attached garage spaces: 3
Accessibility
- Accessibility features: None
Features
- Levels: Two
- Stories: 2
- Patio & porch: Covered, Front Porch, Patio
- Exterior features: Private Yard
- Pool features: None
- Fencing: Wrought Iron
- Has view: Yes
- View description: Hill Country, Neighborhood
- Waterfront features: None
Lot
- Size: 9,478 Square Feet
- Features: Back Yard, Front Yard, Gentle Sloping
Details
- Additional structures: None
- Parcel number: 05125503020000
- Special conditions: Standard
Construction
Type & style
- Home type: SingleFamily
- Property subtype: Single Family Residence
Materials
- Foundation: Slab
- Roof: Composition
Condition
- Resale
- New construction: No
- Year built: 2021
Utilities & green energy
- Sewer: Public Sewer
- Water: Municipal Utility District (MUD)
- Utilities for property: Electricity Connected, Water Connected
Community & HOA
Community
- Features: Clubhouse, Cluster Mailbox, Curbs, Fishing, Fitness Center, High Speed Internet, Park, Pet Amenities, Picnic Area, Planned Social Activities, Playground, Pool, Sidewalks, Sport Court(s)/Facility, Street Lights, Tennis Court(s)
- Subdivision: Travisso
HOA
- Has HOA: Yes
- Services included: Common Area Maintenance
- HOA fee: $900 annually
- HOA name: Travisso
Location
- Region: Leander
Financial & listing details
- Price per square foot: $235/sqft
- Tax assessed value: $995,118
- Annual tax amount: $20,531
- Date on market: 3/17/2026
- Listing terms: Cash,Conventional,VA Loan
- Electric utility on property: Yes
Estimated market value
Not available
Estimated sales range
Not available
Not available
Price history
| Date | Event | Price |
|---|---|---|
| 7/28/2026 | Price change | $1,075,000-2.3%$235/sqft |
Source: Kuper Sotheby's International Realty #4345535 Report a problem | ||
| 5/21/2026 | Price change | $1,100,000-6.4%$240/sqft |
Source:  Unlock MLS #4345535 Report a problem Unlock MLS #4345535 Report a problem | ||
| 4/29/2026 | Price change | $1,175,000-2%$256/sqft |
Source: Unlock MLS #4345535 Report a problem | ||
| 3/17/2026 | Listed for sale | $1,199,000$262/sqft |
Source: Unlock MLS #4345535 Report a problem | ||
Public tax history
| Year | Property taxes | Tax assessment |
|---|---|---|
| 2025 | $18,160 +10.5% | $817,516 +10% |
| 2024 | $16,432 +11.8% | $743,196 -29.3% |
| 2023 | $14,692 +111.2% | $1,050,745 +295.4% |
| 2022 | $6,956 | $265,757 +1535.4% |
| 2021 | -- | $16,250 |
Find assessor info on the county website
Monthly payment
Est. payment
Payment breakdown
Explore the cost of this home by adjusting the details. Changes won't be saved.Climate risks
Neighborhood: 78641
Getting around
0 / 100
Car-DependentNearby schools
GreatSchools rating
- 6/10C. C. Mason Elementary School (Col. Charles Clayborn)Grades: PK-5Distance: 4 mi
- 8/10Running Brushy Middle SchoolGrades: 6-8Distance: 3.5 mi
- 8/10Cedar Park High SchoolGrades: 9-12Distance: 6.7 mi
Schools provided by the listing agent
- Elementary: CC Mason
- Middle: Running Brushy
- High: Cedar Park
- District: Leander ISD
Source: Unlock MLS. This data may not be complete. We recommend contacting the local school district to confirm school assignments for this home.
- $877,5004 bd3 ba4.1k sqft928 Trevi Fontana Dr, Leander, TX 78641Off Market
- $902,3004 bd4 ba4.5k sqft916 Trevi Fontana Dr, Leander, TX 78641Off Market
- $909,4005 bd4 ba4.4k sqft912 Trevi Fontana Dr, Leander, TX 78641Off Market
- $816,3004 bd3 ba3.8k sqft1000 Trevi Fontana Dr, Leander, TX 78641Off Market
- $--4 bd4 ba3.4k sqft921 Trevi Fontana Dr, Leander, TX 78641Sold
- $951,1005 bd4 ba4.4k sqft925 Trevi Fontana Dr, Leander, TX 78641Off Market
- $867,2004 bd3 ba3.8k sqft908 Trevi Fontana Dr, Leander, TX 78641Off Market
- $766,7003 bd3 ba3k sqft913 Trevi Fontana Dr, Leander, TX 78641Off Market
A local agent can set up tours, give advice and negotiate with sellers.
A local lender can help you make sure your offer is ready when you are.
Similar homes
- $1,065,0005 bd5 ba5.5k sqft2324 Bel Paese Bnd, Leander, TX 78641Active

 MLS ID #5290953, Maggie Maddox, Live512 LLC. Unlock MLS
 - $899,9995 bd6 ba4.5k sqft1316 Da Vinci Trl, Leander, TX 78641Active
 MLS ID #9070049, Jenny Law, Kuper Sotheby's Int'l Realty. Unlock MLS
 - $925,0005 bd5 ba3.8k sqft4737 Modena Bay Bnd, Leander, TX 78641Active
 MLS ID #9587645, Fernande Shabbot, Keller Williams Realty. Unlock MLS
 - $899,0005 bd5 ba4k sqft1045 Siena Sunset Rd, Leander, TX 78641Active
 MLS ID #5031909, Jenny Law, Kuper Sotheby's Int'l Realty. Unlock MLS
 - $875,0004 bd5 ba3.3k sqft908 Siena Sunset Rd, Leander, TX 78641ActiveMLS ID #8372307, Victor Nino, Realty of America, LLC. Unlock MLS
- $1,040,0004 bd4 ba3.3k sqft1700 Jackpot Run, Leander, TX 78641ActiveMLS ID #4305601, Kim Maciborski, Maciborski Real Estate, LLC. Unlock MLS
- $950,0004 bd5 ba3.7k sqft4513 Vieste Vw, Leander, TX 78641ActiveMLS ID #5914107, Cassandra Ruiz, Compass RE Texas, LLC. Unlock MLS
- $1,200,0005 bd6 ba5.2k sqft2513 Novara Trl, Leander, TX 78641ActiveMLS ID #6296562, Victor Nino, Realty of America, LLC. Unlock MLS
- $990,0004 bd4 ba3.4k sqft2301 Fossetta Vw, Leander, TX 78641ActiveMLS ID #3801427, Jenny Law, Kuper Sotheby's Int'l Realty. Unlock MLS
- $1,350,0004 bd4 ba3.6k sqft2421 Bel Paese Bnd, Leander, TX 78641ActiveMLS ID #8729055, Victor Nino, Realty of America, LLC. Unlock MLS
- $925,0005 bd6 ba5.1k sqft4916 Sapri Path, Leander, TX 78641ActiveMLS ID #2561267, Adelina Rotar, Keller Williams Realty. Unlock MLS
- $1,189,9005 bd6 ba4.9k sqft2429 Lineage Ln, Leander, TX 78641ActiveMLS ID #8638965, Soomin Kim, eXp Realty, LLC. Unlock MLS
- $1,275,0006 bd5 ba4.3k sqft2829 Long Lasso Pass, Leander, TX 78641ActiveMLS ID #2660749, Jill Rose, Maison Global Realty. Unlock MLS
- $1,373,9995 bd5 ba4.2k sqft2717 Painted Sky Bnd, Leander, TX 78641ActiveMLS ID #6215279, Soomin Kim, eXp Realty, LLC. Unlock MLS
- $649,0004 bd4 ba2.5k sqft5217 Cosenza Trce, Leander, TX 78641ActiveMLS ID #4716359, Tucker Koch, Phyllis Browning Company. Unlock MLS
- $1,169,9005 bd5 ba4.8k sqft1440 Riva Ridge Dr, Leander, TX 78641ActiveMLS ID #7031645, Srinivas Goduguluri, REKonnection, LLC. Unlock MLS
- $1,188,0625 bd6 ba4.2k sqft1627 Starry Night Ln, Leander, TX 78641ActiveUnlock MLS
- $1,585,0005 bd6 ba4.6k sqft3021 Anzio Ln, Leander, TX 78641ActiveMLS ID #3710173, Kaysha Patel, Compass RE Texas, LLC. Unlock MLS
- from $1,189,9005 bd6 ba4.9k sqftMAXWELL Plan, Hilltop Ranch, Leander, TX 78641New ConstructionDrees Homes
- $749,9504 bd3 ba2.9k sqft2013 Varese Path, Leander, TX 78641ActiveMLS ID #7341573, Ahmad Homidi, eXp Realty, LLC. Unlock MLS
