
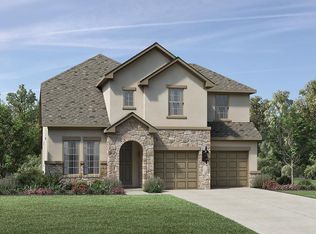
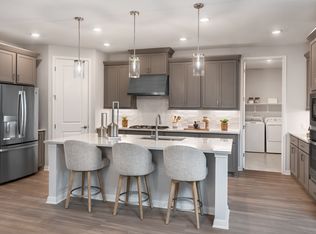
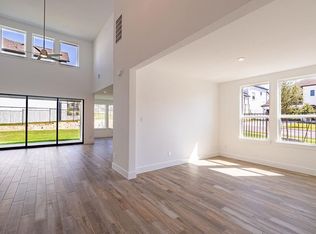
$5K towards Closing Costs. One of the most upgraded Taylor Morrison Terracotta homes in Travisso, this stunning residence showcases premium builder upgrades and thoughtfully curated owner improvements. Situated on one of the largest homesites for this floor plan, it offers 4 bedrooms, 3.5 baths, and approximately 2,500 square feet with a private primary suite on the main level, three secondary bedrooms upstairs, a dedicated study with upgraded glass office doors, a gourmet kitchen, and open-concept living and dining spaces. The heart of the home is the breathtaking great room, where soaring ceilings and a dramatic floor-to-ceiling fireplace create an unforgettable focal point rarely found in the neighborhood. Walls of windows fill the space with natural light, while designer lighting, matte black hardware, upgraded cabinet pulls, and black stair railings create a cohesive, custom aesthetic throughout. The fully fenced backyard is enhanced by a custom iron rod gate for added privacy and curb appeal. Every room features custom window treatments, while the primary closet includes a professionally designed organization system. Smart-home upgrades include a Ring security system, app-controlled locks on the front, back, and garage doors, WiFi-enabled irrigation, and a whole-home water softener. Premium builder selections include the Gourmet Kitchen Package 2, bay window in the primary suite, spa-inspired bath with soaking tub, 8-foot interior doors, and covered outdoor living. Located in the award-winning Travisso community and zoned to highly acclaimed Leander ISD, residents enjoy resort-style pools, a fitness center, clubhouse, parks, and scenic Hill Country trails. This move-in-ready home offers the rare combination of premium upgrades, one of the largest homesites for the plan, and designer finishes already complete.
Active
Price cut: $15K (10/16)
$629,000
5217 Cosenza Trce, Leander, TX 78641
4beds
2,513sqft
Single Family Residence
Built in 2023
7,884 Square Feet Lot
$-- Zestimate®
$250/sqft
$75/mo HOA
What's special
Covered outdoor livingBreathtaking great roomSoaring ceilingsFully fenced backyardDesigner lightingGourmet kitchenDramatic floor-to-ceiling fireplace
- 79 days
- 206
- 11
Zillow last checked:
Listing updated:
Listed by:
Tucker Koch (512) 215-8587,
Phyllis Browning Company (512) 215-8587,
Lauren Koch (214) 282-6323,
Phyllis Browning Company
Source: Unlock MLS,MLS#: 4716359
Facts & features
Interior
Bedrooms & bathrooms
- Bedrooms: 4
- Bathrooms: 4
- Full bathrooms: 3
- 1/2 bathrooms: 1
- Main level bedrooms: 1
Heating
- Natural Gas
Cooling
- Central Air
Appliances
- Included: Built-In Electric Oven, Built-In Gas Range, Stainless Steel Appliance(s)
Features
- Ceiling Fan(s), High Ceilings, Electric Dryer Hookup, Kitchen Island, Open Floorplan, Primary Bedroom on Main, Walk-In Closet(s)
- Flooring: Carpet, Tile, Wood
- Windows: Double Pane Windows
- Number of fireplaces: 1
- Fireplace features: Living Room
Interior area
- Total interior livable area: 2,513 sqft
Video & virtual tour
Property
Parking
- Total spaces: 2
- Parking features: Attached
- Attached garage spaces: 2
Accessibility
- Accessibility features: None
Features
- Levels: Two
- Stories: 2
- Patio & porch: Covered, Patio
- Exterior features: Gutters Partial
- Pool features: None
- Fencing: None
- View description: None
- Waterfront features: None
Lot
- Size: 7,884 Square Feet
- Dimensions: 68 x 133
- Features: Interior Lot
Details
- Additional structures: None
- Parcel number: 05045806160000
- Special conditions: See Remarks
Construction
Type & style
- Home type: SingleFamily
- Property subtype: Single Family Residence
Materials
- Foundation: Slab
- Roof: Shingle
Condition
- Resale
- New construction: No
- Year built: 2023
Details
- Builder name: Taylor Morrison
Utilities & green energy
- Sewer: Municipal Utility District (MUD)
- Water: Municipal Utility District (MUD)
- Utilities for property: Electricity Connected, Natural Gas Connected, Phone Available, Sewer Connected, Underground Utilities, Water Connected
Community & HOA
Community
- Features: Clubhouse, Cluster Mailbox, Fitness Center, High Speed Internet, Playground, Pool, Tennis Court(s), Underground Utilities
- Subdivision: Travisso
HOA
- Has HOA: Yes
- Services included: Common Area Maintenance
- HOA fee: $900 annually
- HOA name: CCMC Management
Location
- Region: Leander
Financial & listing details
- Price per square foot: $250/sqft
- Annual tax amount: $12,356
- Date on market: 7/30/2026
- Listing terms: Cash,Conventional,FHA,VA Loan
- Electric utility on property: Yes
Estimated market value
Not available
Estimated sales range
Not available
Not available
Price history
| Date | Event | Price |
|---|---|---|
| 10/16/2026 | Price change | $629,000-2.3%$250/sqft |
Source:  Unlock MLS #4716359 Report a problem Unlock MLS #4716359 Report a problem | ||
| 9/16/2026 | Price change | $644,000-0.8%$256/sqft |
Source: Unlock MLS #4716359 Report a problem | ||
| 7/30/2026 | Listed for sale | $649,000-3.3%$258/sqft |
Source: Unlock MLS #4716359 Report a problem | ||
| 4/1/2024 | Listing removed | -- |
Source: Unlock MLS #4146791 Report a problem | ||
| 2/22/2024 | Pending sale | $671,181$267/sqft |
Source: Unlock MLS #4146791 Report a problem | ||
| 1/2/2024 | Price change | $671,1810%$267/sqft |
Source: Unlock MLS #4146791 Report a problem | ||
| 11/27/2023 | Price change | $671,366-5.6%$267/sqft |
Source: Unlock MLS #4146791 Report a problem | ||
| 11/9/2023 | Price change | $711,366+5.9%$283/sqft |
Source: Unlock MLS #4146791 Report a problem | ||
| 10/9/2023 | Price change | $671,731-5.6%$267/sqft |
Source: Unlock MLS #4146791 Report a problem | ||
| 8/21/2023 | Listed for sale | $711,731+1%$283/sqft |
Source: Unlock MLS #4146791 Report a problem | ||
| 6/7/2023 | Listing removed | -- |
Source: Unlock MLS #4146791 Report a problem | ||
| 5/18/2023 | Listed for sale | $704,731$280/sqft |
Source: Unlock MLS #4146791 Report a problem | ||
Public tax history
Tax history is unavailable.
Monthly payment
Est. payment
Payment breakdown
Explore the cost of this home by adjusting the details. Changes won't be saved.Climate risks
Neighborhood: 78641
Nearby schools
Schools provided by the listing agent
- Elementary: CC Mason
- Middle: Running Brushy
- High: Leander High
- District: Leander ISD
Source: Unlock MLS. This data may not be complete. We recommend contacting the local school district to confirm school assignments for this home.

Similar homes
- from $620,9904 bd4 ba3k sqftDavis Plan, Travisso Siena Collection, Leander, TX 78641New Construction
 Taylor Morrison
 - from $558,9904 bd3 ba2.5k sqftAllendale Plan, Travisso Siena Collection, Leander, TX 78641New Construction
 Taylor Morrison
 - from $674,9904 bd5 ba3.6k sqftRainey Plan, Travisso Siena Collection, Leander, TX 78641New Construction
 Taylor Morrison
 - $760,0004 bd3 ba2.8k sqft1825 Asti Ln, Leander, TX 78641Active

 MLS ID #9825474, Travis Johnson, Keller Williams Realty. Unlock MLS
 - $700,0004 bd4 ba3.2k sqft1928 Varese Path, Leander, TX 78641ActiveMLS ID #6946971, Shary Peck, Compass RE Texas, LLC. Unlock MLS
- $510,0003 bd2 ba1.9k sqft4532 Modena Bay Bnd, Leander, TX 78641ActiveMLS ID #7715954, Fernande Shabbot, Keller Williams Realty. Unlock MLS
- $649,9004 bd4 ba3.1k sqft620 Altea Dr, Leander, TX 78641ActiveMLS ID #1807471, Jean Holm, Bramlett Partners. Unlock MLS
- $610,0004 bd3 ba2.8k sqft932 Mollie McBride Ln, Leander, TX 78641ActiveMLS ID #4441035, John Perez, eXp Realty, LLC. Unlock MLS
- $699,0004 bd4 ba2.9k sqft2332 Airport Dr, Leander, TX 78641ActiveMLS ID #6008388, Philip Hutson, Compass RE Texas, LLC. Unlock MLS
- $829,9954 bd4 ba3k sqft1500 Chalk Bluff Ct, Leander, TX 78641ActiveMLS ID #5144649, Leena Pleitez, Crystal Falls Realty. Unlock MLS
- $495,0005 bd4 ba2.9k sqft1948 Gilmer Way, Leander, TX 78641ActiveMLS ID #1933275, Kent Redding, Berkshire Hathaway TX Realty. Unlock MLS
- $429,0004 bd3 ba2.4k sqft432 Tinto St, Leander, TX 78641ActiveMLS ID #2955483, Kristy Rioux, Intelligent Real Estate, Inc.. Unlock MLS
- $619,0004 bd3 ba2.7k sqft480 Monahans Dr, Georgetown, TX 78628ActiveMLS ID #8095638, Diana Caro, Pure Realty. Unlock MLS
- $724,9904 bd3 ba3.3k sqft2520 Carretera Dr, Leander, TX 78641ActiveMLS ID #3063804, Tom Ford, Real Broker, LLC. Unlock MLS
- $599,9004 bd4 ba2.8k sqft137 Night Bloom Path, Liberty Hill, TX 78642ActiveMLS ID #4527524, Bibie Obazu, Central Metro Realty. Unlock MLS
- $599,0004 bd3 ba3.4k sqft229 Canyoncrest Way, Liberty Hill, TX 78642ActiveMLS ID #3526360, Robin Patino, Cashmere Realty Group. Unlock MLS
