Welcome to 229 Canyoncrest Way in the desirable Saddleback community. This thoughtfully designed home is filled with natural light and special touches throughout that make it warm, inviting, and ready for its next owners. As you enter, you’ll find a downstairs bedroom and full bathroom, perfect for guests or multi-generational living. French doors open to a private home office/study at the front of the home, creating a quiet and functional workspace. The spacious laundry room offers abundant storage along with an additional closet ideal for seasonal decor and organization. A formal dining area provides the perfect setting for gathering with family and friends. The heart of the home features an open-concept kitchen, living area, and convenient office nook/homework station. The kitchen offers a large center island, extensive counter space, ample cabinetry, a water softener system, and a cozy breakfast area for casual dining. The living room is designed for entertaining and relaxing, highlighted by three large windows overlooking the backyard. Privately located at the rear of the home, the primary suite offers a peaceful retreat separate from the secondary bedrooms. The primary bathroom features dual vanities, a walk-in shower, and a spacious walk-in closet with built-in shelving and generous storage. Upstairs, you’ll find a large loft area perfect for entertaining, game nights, or additional living space, along with a dedicated media room ready for movie nights. Two additional bedrooms and a full bathroom complete the second floor. Exciting growth is underway in Saddleback, with the community amenity center featuring a pool, sports courts, and playground projected to open Summer 2026 just down the street. The new elementary school is also projected to open Fall 2027. Don’t miss your opportunity to tour this beautiful home and get settled in before summer begins!
Active
Price cut: $10.9K (7/26)
$589,000
229 Canyoncrest Way, Liberty Hill, TX 78642
4beds
3,450sqft
:
Get pre-qualified$4,284/mo
Single Family Residence
Built in 2024
6,529 Square Feet Lot
$-- Zestimate®
$171/sqft
$116/mo HOA
What's special
Formal dining areaNatural lightExtensive counter spaceWater softener systemAmple cabinetryWalk-in shower
- 73 days |
- 413 |
- 12 |
Zillow last checked:
Listing updated:
Listed by:
Robin Patino (512) 844-0656,
Cashmere Realty Group (512) 844-0656
Source: Unlock MLS,MLS#: 1112285
Facts & features
Interior
Bedrooms & bathrooms
- Bedrooms: 4
- Bathrooms: 3
- Full bathrooms: 3
- Main level bedrooms: 2
Primary bedroom
- Features: Recessed Lighting, See Remarks
- Level: Main
Bedroom
- Features: See Remarks
- Level: Main
Bedroom
- Features: Full Bath
- Level: Main
Bedroom
- Features: See Remarks
- Level: Second
Bedroom
- Features: See Remarks
- Level: Second
Primary bathroom
- Features: Quartz Counters, Double Vanity, Storage, Two Primary Closets, Walk-In Closet(s), Walk-in Shower
- Level: Main
Bathroom
- Features: Quartz Counters, Full Bath, Shared Bath
- Level: Second
Dining room
- Features: See Remarks
- Level: Main
Kitchen
- Features: Kitchn - Breakfast Area, Kitchen Island, Quartz Counters, Eat-in Kitchen, None, Open to Family Room, Pantry, Plumbed for Icemaker, Recessed Lighting
- Level: Main
Laundry
- Features: Storage, Walk-In Closet(s)
- Level: Main
Living room
- Description: Pocket office/Homework station
- Features: Recessed Lighting, Smart Home, Smart Thermostat
- Level: Main
Loft
- Features: Recessed Lighting, Storage
- Level: Second
Media room
- Features: See Remarks
- Level: Second
Office
- Level: Main
Heating
- Central
Cooling
- Ceiling Fan(s), Central Air, Dual
Appliances
- Included: Built-In Electric Oven, Built-In Gas Range, Cooktop, Dishwasher, Disposal, Exhaust Fan, Microwave, Oven, Range, Self Cleaning Oven, Solar Hot Water, Stainless Steel Appliance(s), Vented Exhaust Fan, Gas Water Heater, Water Purifier Rented, WaterSoftener, Water Softener Owned
Features
- Ceiling Fan(s), Crown Molding, Electric Dryer Hookup, Kitchen Island, Open Floorplan, Pantry, Primary Bedroom on Main, Recessed Lighting, Smart Home, Smart Thermostat, Storage, Study/Home Office, Walk-In Closet(s), WaterSense Fixture(s)
- Flooring: Carpet, Vinyl
- Windows: Bay Window(s), Window Treatments
Interior area
- Total interior livable area: 3,450 sqft
Video & virtual tour
Property
Parking
- Total spaces: 2
- Parking features: Attached, Direct Access, Driveway, Garage, Garage Door Opener, Garage Faces Front
- Attached garage spaces: 2
Accessibility
- Accessibility features: None
Features
- Levels: Two
- Stories: 2
- Patio & porch: Covered, Front Porch, Rear Porch
- Exterior features: Exterior Steps, Gas Grill, Gutters Full, Lighting, Private Yard
- Pool features: None
- Fencing: Back Yard, Gate, Privacy, Wood
- Has view: Yes
- View description: Neighborhood
- Waterfront features: None
Lot
- Size: 6,529 Square Feet
- Features: Back Yard, Few Trees, Front Yard, Landscaped, Private Maintained Road, Sprinkler - Automatic, Sprinkler - Back Yard, Sprinkler - Drip Only/Bubblers, Sprinklers In Front, Sprinkler - In-ground, Sprinkler - Rain Sensor, Sprinkler - Side Yard, Trees-Small (Under 20 Ft)
Details
- Additional structures: None
- Parcel number: 154625110E0021
- Special conditions: Standard
Construction
Type & style
- Home type: SingleFamily
- Property subtype: Single Family Residence
Materials
- Foundation: Slab
- Roof: Asphalt, Shingle
Condition
- Resale
- New construction: No
- Year built: 2024
Utilities & green energy
- Sewer: Public Sewer
- Water: Public
- Utilities for property: Electricity Connected, Natural Gas Connected, Sewer Connected, Underground Utilities, Water Connected
Community & HOA
Community
- Features: BBQ Pit/Grill, Business Center, Clubhouse, Common Grounds, Controlled Access, Courtyard, Curbs, Dog Park, Electronic Payments, Fishing, Fitness Center, Gated, High Speed Internet, Kitchen Facilities, Lake, Lounge, Maintenance On-Site, Park, Pet Amenities, Picnic Area, Planned Social Activities, Playground, Pool, Property Manager On-Site, Sidewalks, Sport Court(s)/Facility, Stable(s), Storage, Street Lights, Suburban, Tennis Court(s), Trash Pickup - Door to Door
- Subdivision: Saddleback/Santa Rita Ranch Ph
HOA
- Has HOA: Yes
- Services included: Common Area Maintenance, Maintenance Grounds
- HOA fee: $116 monthly
- HOA name: Santa Rita Ranch HOA
Location
- Region: Liberty Hill
Financial & listing details
- Price per square foot: $171/sqft
- Tax assessed value: $566,776
- Annual tax amount: $13,334
- Date on market: 5/15/2026
- Listing terms: Cash,Conventional,FHA,VA Loan
- Electric utility on property: Yes
Estimated market value
Not available
Estimated sales range
Not available
Not available
Price history
| Date | Event | Price |
|---|---|---|
| 7/26/2026 | Price change | $589,000-1.8%$171/sqft |
Source:  Unlock MLS #1112285 Report a problem Unlock MLS #1112285 Report a problem | ||
| 6/19/2026 | Price change | $599,900-0.8%$174/sqft |
Source: Unlock MLS #1112285 Report a problem | ||
| 5/28/2026 | Price change | $604,9000%$175/sqft |
Source: Unlock MLS #1112285 Report a problem | ||
| 5/15/2026 | Listed for sale | $605,000+13.1%$175/sqft |
Source: Unlock MLS #1112285 Report a problem | ||
| 5/1/2024 | Sold | -- |
Source: Agent Provided Report a problem | ||
| 9/2/2023 | Listing removed | -- |
Source:  Pulte Report a problem Pulte Report a problem | ||
| 8/9/2023 | Price change | $534,990+18.1%$155/sqft |
Source: Pulte Report a problem | ||
| 8/8/2023 | Listed for sale | $452,990$131/sqft |
Source: Pulte Report a problem | ||
Public tax history
| Year | Property taxes | Tax assessment |
|---|---|---|
| 2025 | $12,766 +681.7% | $566,776 +466.8% |
| 2024 | $1,633 | $100,000 |
Find assessor info on the county website
Monthly payment
Est. payment
Payment breakdown
Explore the cost of this home by adjusting the details. Changes won't be saved.Climate risks
Neighborhood: 78642
Nearby schools
GreatSchools rating
- 7/10Louine Noble Elementary SchoolGrades: PK-5Distance: 3.7 mi
- 7/10Legacy Ranch High SchoolGrades: 9Distance: 1.8 mi
- 7/10Santa Rita MiddleGrades: 6-8Distance: 1.9 mi
Schools provided by the listing agent
- Elementary: LouineNoble
- Middle: Legacy Ranch
- High: Legacy Ranch
- District: Liberty Hill ISD
Source: Unlock MLS. This data may not be complete. We recommend contacting the local school district to confirm school assignments for this home.
- $413,200-- sqft233 Canyoncrest Way, Liberty Hill, TX 78642Off Market
- $523,2005 bd3 ba3.1k sqft225 Canyoncrest Way, Liberty Hill, TX 78642Off Market
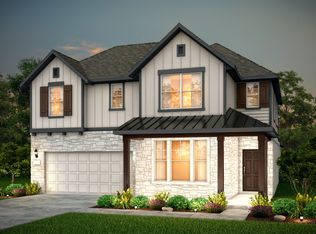
- $565,2005 bd-- ba3.7k sqft213 Canyoncrest Way, Liberty Hill, TX 78642Off Market
- $564,2005 bd4 ba3.7k sqft237 Canyoncrest Way, Liberty Hill, TX 78642Off Market

- $529,300-- sqft221 Canyoncrest Way, Liberty Hill, TX 78642Off Market
- $493,900-- bd-- ba-- sqft132 Bell Chime Dr, Liberty Hill, TX 78641Off Market
- $569,202-- sqft241 Canyoncrest Way, Liberty Hill, TX 78642Off Market
- $494,4004 bd3 ba3k sqft132 Bell Chime Dr, Liberty Hill, TX 78642Off Market
A local agent can set up tours, give advice and negotiate with sellers.
Similar homes
- $623,0004 bd4 ba3k sqft213 Encore Dr, Liberty Hill, TX 78642Active

 MLS ID #5533329, Laura Exum, Coldwell Banker Realty. Unlock MLS
 - from $570,9894 bd4 ba3.2k sqftKendall II Plan, Santa Rita Ranch, Liberty Hill, TX 78642New Construction
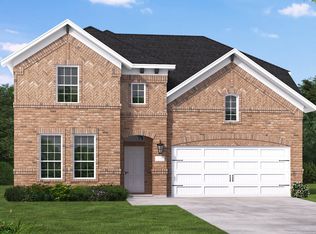 Coventry Homes
 - $530,0003 bd3 ba2.7k sqft109 Seedling Ct, Liberty Hill, TX 78642Active
 MLS ID #7991819, Dow Kennedy, REALTY CAPITAL CITY. Unlock MLS
 - $549,0004 bd4 ba2.9k sqft109 Coleman Bnd, Liberty Hill, TX 78642Active
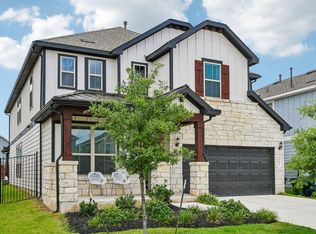 MLS ID #1490975, Jarrod Karonika, Keeping It Realty. Unlock MLS
 - $619,9004 bd4 ba3.2k sqft511 Los Aliso Ct, Liberty Hill, TX 78642ActiveUnlock MLS
- $499,9005 bd3 ba2.9k sqft104 Terminus Trl, Liberty Hill, TX 78642ActiveMLS ID #7818089, Elena Eitrheim, ERA Experts. Unlock MLS
- from $548,9904 bd3 ba2.7k sqftDelta Plan, Santa Rita Ranch, Liberty Hill, TX 78642New ConstructionCoventry Homes
- $799,0004 bd4 ba3.7k sqft113 Arbolado Loop, Liberty Hill, TX 78642ActiveMLS ID #3605254, Mary Hickey, Keller Williams - Lake Travis. Unlock MLS
- $439,0004 bd3 ba2.2k sqft231 Krupp Ave, Liberty Hill, TX 78642ActiveMLS ID #5876555, Dow Kennedy, REALTY CAPITAL CITY. Unlock MLS
- $465,0003 bd2 ba1.8k sqft829 Faith Dr, Liberty Hill, TX 78642ActiveMLS ID #5104025, Khani Zulu, Christies Intl Real Estate Lone Star. Unlock MLS
- $795,0004 bd5 ba3.1k sqft261 Rosetta Loop, Liberty Hill, TX 78642ActiveMLS ID #1196739, Chris Mitchell, eXp Realty, LLC. Unlock MLS
- $739,0004 bd5 ba3.9k sqft372 Hollister Dr, Liberty Hill, TX 78642ActiveMLS ID #6737496, Sukesh Bodavula, REKonnection, LLC. Unlock MLS
- $569,9004 bd3 ba2.5k sqft2424 Costera St, Leander, TX 78641ActiveMLS ID #5881392, Matt Menard, ERA Experts. Unlock MLS
- $435,0004 bd3 ba2.3k sqft153 Coronella Dr, Liberty Hill, TX 78642ActiveMLS ID #4083951, Stephanie Fischer, Compass RE Texas, LLC. Unlock MLS
- $875,0005 bd4 ba3.8k sqft209 Northcrest Dr, Liberty Hill, TX 78642ActiveMLS ID #1860070, Adam Cormany, Compass RE Texas, LLC. Unlock MLS
- $649,9005 bd4 ba3.8k sqft108 Redtail Ln, Leander, TX 78641ActiveMLS ID #3365802, Meghan Matta, The Groove Realty. Unlock MLS
- $619,9994 bd3 ba2.8k sqft932 Mollie McBride Ln, Leander, TX 78641ActiveMLS ID #4441035, John Perez, eXp Realty, LLC. Unlock MLS
- $599,9954 bd3 ba2.5k sqft1200 Scenic Green Loop, Georgetown, TX 78628ActiveMLS ID #3101503, Christina White, Keller Williams Realty C. P.. Unlock MLS
- $859,0004 bd5 ba4k sqft505 Travita Rd, Liberty Hill, TX 78642ActiveMLS ID #5157564, Michelle Gomez, Magnolia Realty Round Rock. Unlock MLS
- $525,0004 bd3 ba2.7k sqft2213 Santa Isabella Dr, Leander, TX 78641ActiveMLS ID #2685634, Brittany Ford, Compass RE Texas, LLC. Unlock MLS
