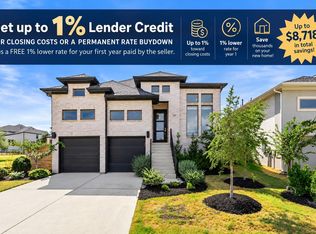
$10,000 BUYER CLOSING COSTS PAID BY SELLER PLUS OVER $100,000 UNDER ACQUISITION PRICE!!!Rare greenbelt view on a premium oversized corner lot with over $50,000 in builder upgrades makes this exceptional 4-bedroom, 3-bath, 2,585-square-foot home one of the finest opportunities in highly sought-after Parkside on the River. Every detail has been thoughtfully selected, including upgraded appliances, designer finishes, a whole-home water softener, and a whole-home battery backup system with a Tri-Fuel generator, providing unmatched peace of mind with reliable power during outages. Designed for both comfortable everyday living and effortless entertaining, the open-concept floor plan is filled with natural light and showcases spacious living areas, a beautifully appointed kitchen with upgraded appliances, and seamless flow into the dining and family room. Step outside to the covered patio and enjoy breathtaking greenbelt views with no rear neighbors, creating a private outdoor retreat perfect for morning coffee or evening gatherings. Living in Parkside on the River means enjoying one of Georgetown's premier master-planned communities. Residents have access to resort-style amenities including a sparkling community pool, state-of-the-art amenity center, parks, playgrounds, miles of scenic walking and biking trails, and direct access to the San Gabriel River. The community also offers regular neighborhood events, abundant green space, and convenient access to shopping, dining, entertainment, and major commuter routes. This is a rare opportunity to own a meticulously upgraded home on one of the community's most desirable homesites, offering luxury, energy security, premium upgrades, and spectacular greenbelt views—all in one of Georgetown's most sought-after neighborhoods.
Active
Price cut: $24.9K (9/16)
$575,000
1200 Scenic Green Loop, Georgetown, TX 78628
4beds
2,585sqft
Single Family Residence
Built in 2025
9,670 Square Feet Lot
$-- Zestimate®
$222/sqft
$70/mo HOA
What's special
Designer finishesOpen-concept floor planPrivate outdoor retreatFilled with natural lightWhole-home water softenerGreenbelt viewPremium oversized corner lot
- 67 days
- 332
- 17
Zillow last checked:
Listing updated:
Listed by:
Christina White (512) 616-4000,
Keller Williams Realty C. P. (512) 616-4000
Source: Unlock MLS,MLS#: 3101503
Facts & features
Interior
Bedrooms & bathrooms
- Bedrooms: 4
- Bathrooms: 3
- Full bathrooms: 3
- Main level bedrooms: 4
Primary bedroom
- Level: Main
Bedroom
- Level: Main
Primary bathroom
- Level: Main
Bathroom
- Level: Main
Kitchen
- Level: Main
Laundry
- Level: Main
Living room
- Level: Main
Heating
- Central
Cooling
- Ceiling Fan(s), Central Air
Appliances
- Included: Built-In Oven(s), Cooktop, Dishwasher, Disposal, ENERGY STAR Qualified Appliances, Gas Cooktop, Microwave, Self Cleaning Oven, Tankless Water Heater
Features
- Breakfast Bar, Ceiling Fan(s), High Ceilings, Gas Dryer Hookup, French Doors, Kitchen Island, Open Floorplan, Pantry, Primary Bedroom on Main, Walk-In Closet(s), Washer Hookup
- Flooring: Carpet, Tile
- Windows: Double Pane Windows
Interior area
- Total interior livable area: 2,585 sqft
Property
Parking
- Total spaces: 2
- Parking features: Attached, Driveway, Garage, Garage Door Opener, Garage Faces Front
- Attached garage spaces: 2
Accessibility
- Accessibility features: None
Features
- Levels: One
- Stories: 1
- Patio & porch: Covered
- Exterior features: Gutters Full
- Pool features: None
- Fencing: Back Yard, Wood, Wrought Iron
- Has view: Yes
- View description: Park/Greenbelt
- Waterfront features: None
Lot
- Size: 9,670 Square Feet
- Features: Back to Park/Greenbelt, Back Yard, Corner Lot, Curbs, Front Yard, Level, Sprinklers In Front, Sprinkler - In-ground, Sprinkler - Side Yard, Trees-Small (Under 20 Ft)
Details
- Additional structures: None
- Parcel number: 208561250F0033
- Special conditions: Standard
Construction
Type & style
- Home type: SingleFamily
- Property subtype: Single Family Residence
Materials
- Foundation: Slab
- Roof: Composition
Condition
- Resale
- New construction: No
- Year built: 2025
Details
- Builder name: Perry Home
Utilities & green energy
- Sewer: Public Sewer
- Water: Public
- Utilities for property: Electricity Connected, Natural Gas Connected, Sewer Connected, Underground Utilities, Water Connected
Community & HOA
Community
- Features: BBQ Pit/Grill, Clubhouse, Park, Playground, Pool
- Subdivision: Parkside/River Ph 2 Sec 5 & 6
HOA
- Has HOA: Yes
- Services included: Common Area Maintenance
- HOA fee: $840 annually
- HOA name: Parkside on the River HOA
Location
- Region: Georgetown
Financial & listing details
- Price per square foot: $222/sqft
- Tax assessed value: $127,000
- Annual tax amount: $14,294
- Date on market: 7/23/2026
- Listing terms: Cash,Conventional,FHA,Texas Vet,VA Loan
- Electric utility on property: Yes
Estimated market value
Not available
Estimated sales range
Not available
Not available
Price history
| Date | Event | Price |
|---|---|---|
| 9/16/2026 | Price change | $575,000-4.1%$222/sqft |
Source:  Unlock MLS #3101503 Report a problem Unlock MLS #3101503 Report a problem | ||
| 8/20/2026 | Price change | $599,8950%$232/sqft |
Source: Unlock MLS #3101503 Report a problem | ||
| 7/23/2026 | Listed for sale | $599,995-6.3%$232/sqft |
Source: Unlock MLS #3101503 Report a problem | ||
| 7/19/2026 | Listing removed | $640,000$248/sqft |
Source: Unlock MLS #4467642 Report a problem | ||
| 7/11/2026 | Price change | $640,000-1.5%$248/sqft |
Source: Unlock MLS #4467642 Report a problem | ||
| 7/10/2026 | Listed for sale | $650,000$251/sqft |
Source: Unlock MLS #4467642 Report a problem | ||
Public tax history
| Year | Property taxes | Tax assessment |
|---|---|---|
| 2025 | $2,433 +9.6% | $127,000 +9.5% |
| 2024 | $2,219 | $116,000 |
Find assessor info on the county website
Monthly payment
Est. payment
Payment breakdown
Explore the cost of this home by adjusting the details. Changes won't be saved.Climate risks
Neighborhood: 78628
Nearby schools
Schools provided by the listing agent
- Elementary: Wolf Ranch Elementary
- Middle: James Tippit
- High: East View
- District: Georgetown ISD
Source: Unlock MLS. This data may not be complete. We recommend contacting the local school district to confirm school assignments for this home.
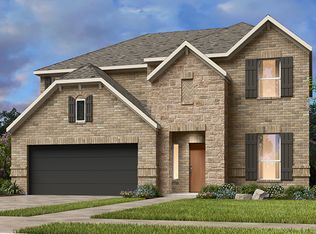

Similar homes
- $570,0004 bd3 ba2.3k sqft1236 Scenic Green Loop, Georgetown, TX 78628Active
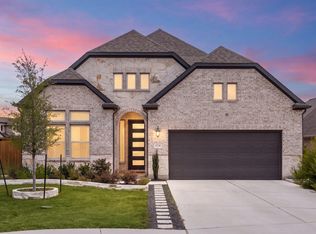
 MLS ID #7195566, Amy Reinarz, Compass RE Texas, LLC. Unlock MLS
 - $599,0004 bd3 ba2.6k sqft405 Terrene Trl, Georgetown, TX 78628Active
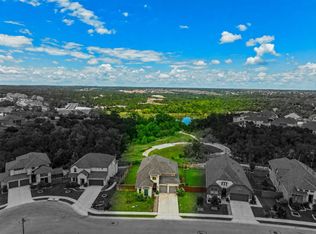 MLS ID #8868369, Wafiq Alalawi, Compass RE Texas, LLC. Unlock MLS
 - $498,9004 bd3 ba2.4k sqft229 Bluff Creek Ln, Georgetown, TX 78628Active
 MLS ID #6100662, Angie Gonzalez, Compass RE Texas, LLC. Unlock MLS
 - $540,0004 bd4 ba2.8k sqft320 Old Trinity Way, Georgetown, TX 78628Active
 MLS ID #5877773, Allison Pappas, Mungia Real Estate. Unlock MLS
 - $599,0005 bd4 ba2.9k sqft312 Maddox Dr, Georgetown, TX 78628ActiveMLS ID #6467111, Jenn Carey, Open House Austin Group LLC. Unlock MLS
- $519,0004 bd3 ba2.6k sqft1621 Weavers Bnd, Georgetown, TX 78628ActiveMLS ID #7835003, Crystal Long, Jorgenson Real Estate. Unlock MLS
- $525,0004 bd3 ba2.3k sqft416 Crescent Heights Dr, Georgetown, TX 78628ActiveMLS ID #1125296, Marysol Armstrong, eXp Realty, LLC. Unlock MLS
- $699,0004 bd4 ba3.3k sqft1105 White Daisy Ln, Georgetown, TX 78628ActiveMLS ID #5501325, Shubha Sridhar, JBGoodwin REALTORS WC. Unlock MLS
- $559,0004 bd3 ba2.5k sqft173 Santa Maria St, Georgetown, TX 78628ActiveMLS ID #6021209, Laura Exum, Coldwell Banker Realty. Unlock MLS
- $499,0004 bd3 ba2.7k sqft129 Ridgeview Ct, Georgetown, TX 78628ActiveMLS ID #4103619, Jennifer Geisheimer, Classic Realty Of Texas, LLC. Unlock MLS
- $524,9004 bd3 ba2.5k sqft128 Three Oaks Ln, Georgetown, TX 78628ActiveMLS ID #8743742, Wasi Ahmed, Texas Ally Real Estate Group. Unlock MLS
- $535,0004 bd4 ba2.5k sqft105 Fatorria Cv, Georgetown, TX 78628ActiveMLS ID #4176812, Shelley Clawson, Mallach and Company. Unlock MLS
- $569,9004 bd3 ba2.5k sqft2424 Costera St, Leander, TX 78641ActiveMLS ID #5881392, Matt Menard, ERA Experts. Unlock MLS
- $498,0004 bd3 ba2.3k sqft68 Rancho Trl, Georgetown, TX 78628ActiveMLS ID #2000786, Judy Lawson, Intelligent Real Estate, Inc.. Unlock MLS
- $499,0004 bd2 ba2.3k sqft232 Prato Pl, Georgetown, TX 78628ActiveMLS ID #2788235, Chris Mitchell, eXp Realty, LLC. Unlock MLS
- $470,0004 bd3 ba2.4k sqft228 High Mesa Dr, Georgetown, TX 78628Active
 MLS ID #619551, Indu Govind, Realty Texas LLC. Central Texas MLS
 - $479,9004 bd3 ba1.9k sqft228 Arrowhead Mound Rd, Georgetown, TX 78628ActiveMLS ID #7856840, Arthur Guerrero, Century 21 Stribling Properties. Unlock MLS
- $455,0004 bd3 ba2.3k sqft240 Prato Pl, Georgetown, TX 78628ActiveMLS ID #7324043, Timberly Fenoglio, eXp Realty, LLC. Unlock MLS
- $548,5004 bd3 ba2.5k sqft812 Heartleaf Dr, Leander, TX 78641ActiveMLS ID #1697980, Soomin Kim, eXp Realty, LLC. Unlock MLS
- $409,9994 bd3 ba2.8k sqft361 Bright Star Ln, Georgetown, TX 78628ActiveMLS ID #1774917, Annette Villasenor, Pure Realty. Unlock MLS
