Bathed in natural light and thoughtfully designed for the way you live today, this beautifully maintained single-story home in the highly sought-after Rancho Sienna community offers the perfect balance of style, comfort, and efficiency. Featuring 4 bedrooms, 3 full baths, a dedicated study, and owned solar panels providing lower electricity bills, this home combines everyday functionality with modern convenience. The spacious open-concept floor plan is enhanced by soaring ceilings and oversized windows that fill the home with sunshine, creating an inviting atmosphere from the moment you step inside. The kitchen serves as the heart of the home, seamlessly connecting to the living and dining areas for easy entertaining, family gatherings, or quiet evenings at home. Beautifully curated with a soft, cohesive color palette and thoughtfully selected finishes, every room feels warm, inviting, and effortlessly connected, creating a home that is both stylish and comfortable. The thoughtfully designed in-law style floor plan provides a private primary suite tucked away from the secondary bedrooms, creating a peaceful retreat at the end of the day. A dedicated study offers the flexibility to work from home, pursue hobbies, or create a quiet reading space. Meticulously cared for and move-in ready, this home offers timeless finishes, abundant natural light, and an effortless flow that makes everyday living feel easy. Located in the award-winning Rancho Sienna community, residents enjoy the acclaimed Liberty Hill School District with an in neighborhood primary school, resort-style amenities, pool, playscape, community garden, BarkPark, scenic catch and release lake retreat, walking trails, parks, and convenient access to Georgetown, Liberty Hill, and major commuter routes.
Active
Price cut: $15K (9/10)
$500,000
68 Rancho Trl, Georgetown, TX 78628
4beds
2,350sqft
Single Family Residence
Built in 2020
8,354 Square Feet Lot
$-- Zestimate®
$213/sqft
$66/mo HOA
What's special
Timeless finishesCommunity gardenAbundant natural lightBathed in natural lightSpacious open-concept floor planDedicated studySoft cohesive color palette
- 67 days
- 325
- 30
Zillow last checked:
Listing updated:
Listed by:
Judy Lawson (512) 710-6957,
Intelligent Real Estate, Inc. (512) 710-6957
Source: Unlock MLS,MLS#: 2000786
Facts & features
Interior
Bedrooms & bathrooms
- Bedrooms: 4
- Bathrooms: 3
- Full bathrooms: 3
- Main level bedrooms: 4
Heating
- Natural Gas
Cooling
- Ceiling Fan(s), Central Air
Appliances
- Included: Built-In Oven(s), Dishwasher, Disposal, Gas Cooktop, Ice Maker, Refrigerator, Stainless Steel Appliance(s), Vented Exhaust Fan, Tankless Water Heater
Features
- Bookcases, Ceiling Fan(s), High Ceilings, Vaulted Ceiling(s), Quartz Counters, Double Vanity, Entrance Foyer, French Doors, In-Law Floorplan, Kitchen Island, No Interior Steps, Open Floorplan, Pantry, Primary Bedroom on Main, Study/Home Office, Walk-In Closet(s)
- Flooring: Carpet, Vinyl
- Windows: Blinds, Drapes, Double Pane Windows
Interior area
- Total interior livable area: 2,350 sqft
Video & virtual tour
Property
Parking
- Total spaces: 2
- Parking features: Door-Single, Garage Door Opener, Kitchen Level
- Garage spaces: 2
Accessibility
- Accessibility features: None
Features
- Levels: One
- Stories: 1
- Patio & porch: Covered, Front Porch, Rear Porch
- Exterior features: See Remarks
- Pool features: None
- Spa features: None
- Fencing: Back Yard, Privacy, Wrought Iron
- Has view: Yes
- View description: Hill Country
- Waterfront features: None
Lot
- Size: 8,354 Square Feet
- Features: Back Yard, Landscaped, Sprinkler - Automatic, Sprinkler - In-ground
Details
- Additional structures: None
- Parcel number: 15421512A2A008
- Special conditions: Standard
Construction
Type & style
- Home type: SingleFamily
- Property subtype: Single Family Residence
Materials
- Foundation: Slab
- Roof: Composition
Condition
- Resale
- New construction: No
- Year built: 2020
Details
- Builder name: Chesmar Homes
Utilities & green energy
- Sewer: Municipal Utility District (MUD)
- Water: Municipal Utility District (MUD)
- Utilities for property: Electricity Connected, Natural Gas Connected, Sewer Connected, Water Connected
Community & HOA
Community
- Features: BBQ Pit/Grill, Clubhouse, Common Grounds, Curbs, Dog Park, Lake, Park, Picnic Area, Playground, Pool, Sidewalks
- Subdivision: Rancho Sienna Ph 2 Sec 12A
HOA
- Has HOA: Yes
- Services included: Common Area Maintenance
- HOA fee: $66 monthly
- HOA name: Rancho Sienna HOA
Location
- Region: Georgetown
Financial & listing details
- Price per square foot: $213/sqft
- Tax assessed value: $510,393
- Annual tax amount: $12,336
- Date on market: 7/9/2026
- Listing terms: Cash,Conventional,FHA,Texas Vet,USDA Loan,VA Loan
- Electric utility on property: Yes
Estimated market value
Not available
Estimated sales range
Not available
Not available
Price history
| Date | Event | Price |
|---|---|---|
| 9/10/2026 | Price change | $500,000-2.9%$213/sqft |
Source:  Unlock MLS #2000786 Report a problem Unlock MLS #2000786 Report a problem | ||
| 8/20/2026 | Price change | $515,000-1.9%$219/sqft |
Source: Unlock MLS #2000786 Report a problem | ||
| 7/23/2026 | Price change | $525,000-1.9%$223/sqft |
Source: Unlock MLS #2000786 Report a problem | ||
| 7/9/2026 | Listed for sale | $535,000-10.8%$228/sqft |
Source: Unlock MLS #2000786 Report a problem | ||
| 7/26/2023 | Sold | -- |
Source: Agent Provided Report a problem | ||
| 6/10/2023 | Pending sale | $600,000$255/sqft |
Source: Unlock MLS #6398701 Report a problem | ||
| 5/24/2023 | Contingent | $600,000$255/sqft |
Source: Unlock MLS #6398701 Report a problem | ||
| 5/15/2023 | Listed for sale | $600,000+38.3%$255/sqft |
Source: Unlock MLS #6398701 Report a problem | ||
| 4/6/2021 | Listing removed | -- |
Source: Unlock MLS #4385722 Report a problem | ||
| 12/14/2020 | Pending sale | $433,965$185/sqft |
Source: Unlock MLS #4385722 Report a problem | ||
Public tax history
| Year | Property taxes | Tax assessment |
|---|---|---|
| 2025 | $10,709 -5.1% | $510,393 -1.1% |
| 2024 | $11,281 +1.8% | $516,127 -1.7% |
| 2023 | $11,079 -14.3% | $524,960 -0.9% |
| 2022 | $12,935 +106.5% | $529,855 +102.7% |
| 2021 | $6,263 +150.7% | $261,355 +141.3% |
| 2020 | $2,498 | $108,300 |
Find assessor info on the county website
Monthly payment
Est. payment
Payment breakdown
Explore the cost of this home by adjusting the details. Changes won't be saved.Climate risks
Neighborhood: 78628
Nearby schools
Schools provided by the listing agent
- Elementary: Rancho Sienna
- Middle: Santa Rita Middle
- High: Legacy Ranch
- District: Liberty Hill ISD
Source: Unlock MLS. This data may not be complete. We recommend contacting the local school district to confirm school assignments for this home.

Similar homes
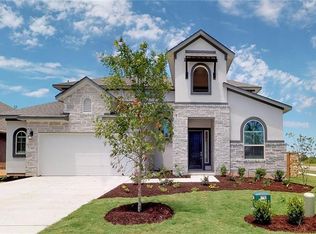
- $499,0004 bd2 ba2.3k sqft232 Prato Pl, Georgetown, TX 78628Active

 MLS ID #2788235, Chris Mitchell, eXp Realty, LLC. Unlock MLS
 - $535,0004 bd4 ba2.5k sqft105 Fatorria Cv, Georgetown, TX 78628Active
 MLS ID #4176812, Shelley Clawson, Mallach and Company. Unlock MLS
 - $455,0004 bd3 ba2.3k sqft240 Prato Pl, Georgetown, TX 78628Active
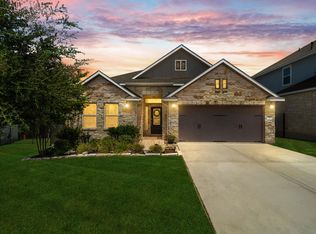 MLS ID #7324043, Timberly Fenoglio, eXp Realty, LLC. Unlock MLS
 - $484,9993 bd4 ba2.5k sqft211 Prato Pl, Georgetown, TX 78628Active
 MLS ID #1604293, Falguni Kapadia, Pacesetter Properties. Unlock MLS
 - $469,9004 bd3 ba2.6k sqft2413 Star Hill Ranch St, Georgetown, TX 78628ActiveMLS ID #7385968, Beth Perkins, Compass RE Texas, LLC. Unlock MLS
- $519,0004 bd3 ba2.6k sqft1621 Weavers Bnd, Georgetown, TX 78628ActiveMLS ID #7835003, Crystal Long, Jorgenson Real Estate. Unlock MLS
- $470,0004 bd3 ba2.4k sqft228 High Mesa Dr, Georgetown, TX 78628Active
 MLS ID #619551, Indu Govind, Realty Texas LLC. Central Texas MLS
 - $699,9004 bd4 ba3.3k sqft101 Pienza Dr, Georgetown, TX 78628ActiveMLS ID #3598631, Tanya Kerr, KWLS - T. Kerr Property Group. Unlock MLS
- $424,9994 bd3 ba2.8k sqft361 Bright Star Ln, Georgetown, TX 78628ActiveMLS ID #1774917, Annette Villasenor, Pure Realty. Unlock MLS
- $569,9004 bd3 ba2.5k sqft2424 Costera St, Leander, TX 78641ActiveMLS ID #5881392, Matt Menard, ERA Experts. Unlock MLS
- $485,0004 bd3 ba1.9k sqft228 Arrowhead Mound Rd, Georgetown, TX 78628ActiveMLS ID #7856840, Arthur Guerrero, Century 21 Stribling Properties. Unlock MLS
- $515,0004 bd3 ba2.6k sqft100 Indian Paintbrush Trl, Georgetown, TX 78628ActiveMLS ID #7709471, Tj Jones, All City Real Estate Ltd. Co. Unlock MLS
- $495,0004 bd2 ba2.4k sqft1212 Euless Ln, Leander, TX 78641ActiveMLS ID #8687926, Tanya Kerr, KWLS - T. Kerr Property Group. Unlock MLS
- $475,0004 bd3 ba2.3k sqft1100 Deer Rim Rd, Leander, TX 78641ActiveMLS ID #9197406, Crystal Hirst, Bramlett Partners. Unlock MLS
- $530,0004 bd3 ba2.7k sqft109 Seedling Ct, Liberty Hill, TX 78642ActiveMLS ID #7991819, Dow Kennedy, REALTY CAPITAL CITY. Unlock MLS
- $550,0004 bd3 ba2.7k sqft1020 Birchbrooke Dr, Leander, TX 78641ActiveMLS ID #8181639, Marysol Armstrong, eXp Realty, LLC. Unlock MLS
- $599,0004 bd3 ba2.6k sqft405 Terrene Trl, Georgetown, TX 78628ActiveMLS ID #8868369, Wafiq Alalawi, Compass RE Texas, LLC. Unlock MLS
- $525,0004 bd3 ba2.3k sqft416 Crescent Heights Dr, Georgetown, TX 78628ActiveMLS ID #1125296, Marysol Armstrong, eXp Realty, LLC. Unlock MLS
- $669,9004 bd4 ba3.1k sqft620 Altea Dr, Leander, TX 78641ActiveMLS ID #1807471, Jean Holm, Bramlett Partners. Unlock MLS
- $499,9005 bd3 ba2.9k sqft104 Terminus Trl, Liberty Hill, TX 78642ActiveMLS ID #7818089, Elena Eitrheim, ERA Experts. Unlock MLS
