Set along a quiet street in the sought-after Crystal Falls community, this single-story home was impeccably remodeled in 2024 pairing timeless curb appeal with the elevated finishes and attention to detail typically reserved for luxury homes. A gorgeous stone facade creates an impressive first impression, while the freshly repainted interior offers a refined, move-in-ready feel throughout. Inside, expansive windows fill the living spaces with natural light, highlighting the engineered hardwood and tile flooring—no carpet anywhere—and a handsome fireplace that anchors the main living area. The completely remodeled kitchen is a true showpiece, featuring striking Matarazzo Quartzite countertops, floor-to-ceiling cabinetry, upgraded appliances, recessed lighting, and sophisticated finishes designed for both everyday living and entertaining. The home offers four bedrooms plus a dedicated enclosed office, with a separate guest wing providing added privacy. The spacious primary suite feels like a retreat, complete with dual vanities, Iron Grey Granite countertops, an expansive walk-in closet, and a stunning oversized walk-in shower with dual shower heads. Outdoor living is equally impressive. A fully screened-in covered patio addition opens to a private, fenced backyard, while the gorgeous outdoor propane kitchen addition from Paradise Grill with a power hook up creates the perfect setting for year-round entertaining. Additional upgrades include a 25 kW whole home Generac generator, electrical hookup for a future hot tub, gutters, an all-area sprinkler system, and a storage shed that conveys. Sophisticated yet inviting, this beautifully remodeled home delivers single-story living, exceptional privacy, and high-end finishes in a location that is difficult to beat.
Active
$495,000
1004 Applerock, Leander, TX 78641
4beds
2,336sqft
Single Family Residence
Built in 2004
9,095 Square Feet Lot
$-- Zestimate®
$212/sqft
$63/mo HOA
What's special
Handsome fireplaceSophisticated finishesCompletely remodeled kitchenFreshly repainted interiorExpansive windowsRecessed lightingHigh-end finishes
- 14 days
- 155
- 19
Likely to sell faster than
Zillow last checked:
Listing updated:
Listed by:
Havilah Crider (512) 402-2912,
Crider Realty, LLC (512) 402-2912
Source: Unlock MLS,MLS#: 1330425
Facts & features
Interior
Bedrooms & bathrooms
- Bedrooms: 4
- Bathrooms: 2
- Full bathrooms: 2
- Main level bedrooms: 4
Office
- Description: Front of the home with glass french doors
- Features: Ceiling Fan(s), High Ceilings
- Level: Main
Other
- Description: Screened in porch was a recent addition
- Features: High Ceilings
- Level: Main
Heating
- Central, Natural Gas
Cooling
- Central Air, Electric
Appliances
- Included: Built-In Electric Oven, Built-In Gas Range, Built-In Oven(s), Convection Oven, Dishwasher, Disposal, Exhaust Fan, Gas Cooktop, Microwave, Electric Oven, RNGHD, Free-Standing Refrigerator, Stainless Steel Appliance(s), Gas Water Heater
Features
- Breakfast Bar, Ceiling Fan(s), High Ceilings, Chandelier, Granite Counters, Quartz Counters, Double Vanity, Electric Dryer Hookup, French Doors, Kitchen Island, Low Flow Plumbing Fixtures, Multiple Living Areas, No Interior Steps, Pantry, Primary Bedroom on Main, Recessed Lighting, Study/Home Office, Walk-In Closet(s), Washer Hookup
- Flooring: Tile, Wood
- Windows: Blinds, Double Pane Windows, Screens
- Number of fireplaces: 1
- Fireplace features: Gas Starter, Wood Burning
Interior area
- Total interior livable area: 2,336 sqft
Video & virtual tour
Property
Parking
- Total spaces: 2
- Parking features: Attached, Direct Access, Door-Single, Driveway, Garage, Garage Door Opener, Garage Faces Front, Inside Entrance, Lighted, Paved
- Attached garage spaces: 2
Accessibility
- Accessibility features: None
Features
- Levels: One
- Stories: 1
- Patio & porch: Covered, Front Porch, Patio, Screened
- Exterior features: Gutters Partial
- Pool features: None
- Spa features: None
- Fencing: Back Yard, Fenced, Privacy, Wood
- Has view: Yes
- View description: Neighborhood
- Waterfront features: None
Lot
- Size: 9,095 Square Feet
- Features: Back Yard, Curbs, Front Yard, Interior Lot, Landscaped, Public Maintained Road, Sprinkler - Automatic, Sprinkler - Back Yard, Sprinkler - Drip Only/Bubblers, Sprinklers In Front, Sprinkler - In-ground, Sprinkler - Side Yard, Trees-Medium (20 Ft - 40 Ft), Xeriscape
Details
- Additional structures: Storage
- Parcel number: 17W310920D00340006
- Special conditions: Standard
Construction
Type & style
- Home type: SingleFamily
- Property subtype: Single Family Residence
Materials
- Foundation: Slab
- Roof: Composition, Shingle
Condition
- Resale
- New construction: No
- Year built: 2004
Utilities & green energy
- Sewer: Public Sewer
- Water: Public
- Utilities for property: Cable Available, Electricity Available, Internet-Cable, Other, Natural Gas Available, Phone Available, Sewer Available, Underground Utilities, Water Available
Community & HOA
Community
- Features: BBQ Pit/Grill, Clubhouse, Common Grounds, Fishing, Park, Picnic Area, Playground, Pool, Tennis Court(s)
- Subdivision: Boulders At Crystal Falls Ph 02
HOA
- Has HOA: Yes
- Services included: Common Area Maintenance
- HOA fee: $63 monthly
- HOA name: Crystal Falls HOA
Location
- Region: Leander
Financial & listing details
- Price per square foot: $212/sqft
- Tax assessed value: $459,465
- Annual tax amount: $9,270
- Date on market: 9/17/2026
- Listing terms: Cash,Conventional,FHA,VA Loan
- Electric utility on property: Yes
Estimated market value
Not available
Estimated sales range
Not available
Not available
Price history
| Date | Event | Price |
|---|---|---|
| 9/17/2026 | Listed for sale | $495,000+10%$212/sqft |
Source:  Unlock MLS #1330425 Report a problem Unlock MLS #1330425 Report a problem | ||
| 2/28/2024 | Sold | -- |
Source: Agent Provided Report a problem | ||
| 2/7/2024 | Contingent | $450,000$193/sqft |
Source: Unlock MLS #6124565 Report a problem | ||
| 2/1/2024 | Listed for sale | $450,000+100%$193/sqft |
Source: Unlock MLS #6124565 Report a problem | ||
| 9/26/2013 | Sold | -- |
Source: Agent Provided Report a problem | ||
| 8/18/2013 | Pending sale | $225,000$96/sqft |
Source: RE/MAX Town & Country #2956691 Report a problem | ||
| 8/10/2013 | Listed for sale | $225,000+1.8%$96/sqft |
Source: RE/MAX Town & Country #2956691 Report a problem | ||
| 2/26/2010 | Listing removed | $221,000$95/sqft |
Source: Dominion Enterprises #7474782 Report a problem | ||
| 12/23/2009 | Listed for sale | $221,000$95/sqft |
Source: Dominion Enterprises #7474782 Report a problem | ||
| 8/4/2009 | Sold | -- |
Source: Agent Provided Report a problem | ||
| 6/28/2009 | Listed for sale | $221,000$95/sqft |
Source: Linda Bartlett #7474782 Report a problem | ||
Public tax history
| Year | Property taxes | Tax assessment |
|---|---|---|
| 2025 | $7,731 +5.1% | $459,465 +8.8% |
| 2024 | $7,354 +12.2% | $422,437 +10% |
| 2023 | $6,553 -7.4% | $384,034 +10% |
| 2022 | $7,079 -1.2% | $349,122 +10% |
| 2021 | $7,168 +2.9% | $317,384 +10% |
| 2020 | $6,966 -3.5% | $288,531 -2.5% |
| 2019 | $7,221 +1.9% | $296,036 +1.7% |
| 2018 | $7,085 | $291,019 +4.3% |
| 2017 | $7,085 +4.8% | $279,065 +5.8% |
| 2016 | $6,762 +9.6% | $263,773 +8.8% |
| 2015 | $6,171 | $242,515 +4.7% |
| 2014 | $6,171 | $231,560 +18.3% |
| 2013 | -- | $195,787 +0.3% |
| 2012 | -- | $195,226 -0.7% |
| 2011 | -- | $196,532 +2.6% |
| 2010 | -- | $191,597 +5.2% |
| 2009 | -- | $182,197 -6.3% |
| 2007 | -- | $194,490 +4.6% |
| 2006 | -- | $185,934 +100.6% |
| 2005 | -- | $92,685 |
Find assessor info on the county website
Monthly payment
Est. payment
Payment breakdown
Explore the cost of this home by adjusting the details. Changes won't be saved.Climate risks
Neighborhood: 78641
Nearby schools
Schools provided by the listing agent
- Elementary: William J Winkley
- Middle: Leander Middle
- High: Leander High
- District: Leander ISD
Source: Unlock MLS. This data may not be complete. We recommend contacting the local school district to confirm school assignments for this home.
Similar homes
- $475,0004 bd2 ba2.4k sqft1212 Euless Ln, Leander, TX 78641Active

 MLS ID #8687926, Tanya Kerr, KWLS - T. Kerr Property Group. Unlock MLS
 - $381,0004 bd3 ba2.1k sqft1710 Greening Way, Leander, TX 78641Active
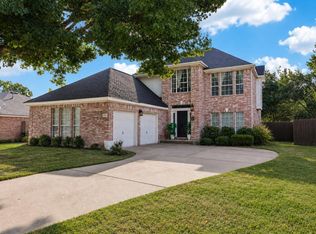 MLS ID #2188052, Clay Byrne, Keller Williams Realty. Unlock MLS
 - $495,0004 bd3 ba2.5k sqft2605 Oakwood Glen Dr, Cedar Park, TX 78613Active
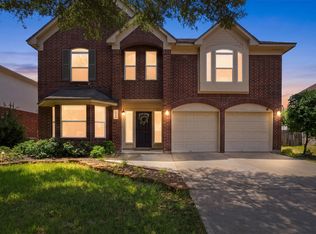 MLS ID #4639227, Carissa Washbourne, Own Texas Property. Unlock MLS
 - $445,0004 bd2 ba2.3k sqft228 Mandana St, Leander, TX 78641Active
 MLS ID #9524479, Joanna King, Berkshire Hathaway TX Realty. Unlock MLS
 - $549,5004 bd3 ba2.7k sqft2816 Homecoming, Leander, TX 78641ActiveMLS ID #6606476, Katie Hanner, Thrive Realty. Unlock MLS
- $415,0004 bd3 ba2.3k sqft1205 Yountville Dr, Leander, TX 78641ActiveMLS ID #5445449, Clay Byrne, Keller Williams Realty. Unlock MLS
- $499,9993 bd2 ba2.1k sqft1820 Ficuzza Way, Leander, TX 78641ActiveMLS ID #9923756, Meleah Wehman, Compass RE Texas, LLC. Unlock MLS
- $549,9004 bd3 ba2.9k sqft421 Abruzzi St, Leander, TX 78641ActiveMLS ID #8151657, Jim Mayo, Coldwell Banker Realty. Unlock MLS
- $635,0004 bd3 ba3.2k sqft1928 Bold Sundown Dr, Leander, TX 78641ActiveMLS ID #3370490, Holly Loff, Mallach and Company. Unlock MLS
- $499,3004 bd3 ba2.2k sqft807 Russet Valley Dr, Cedar Park, TX 78613ActiveMLS ID #9781032, Kelsey Strandemo, Keller Williams Realty. Unlock MLS
- $350,0004 bd3 ba2.7k sqft2014 Woodway Dr, Leander, TX 78641ActiveMLS ID #1410563, Michelle Harris, eXp Realty, LLC. Unlock MLS
- $499,0004 bd3 ba2.7k sqft129 Ridgeview Ct, Georgetown, TX 78628ActiveMLS ID #4103619, Jennifer Geisheimer, Classic Realty Of Texas, LLC. Unlock MLS
- $315,0002 bd2 ba1.3k sqft1754 Rowdy Loop, Leander, TX 78641ActiveMLS ID #9564469, Sherri Farias, Compass RE Texas, LLC. Unlock MLS
- $450,0004 bd3 ba2.4k sqft310 S Lynnwood Trl, Cedar Park, TX 78613ActiveMLS ID #5658003, Brittany Ford, Compass RE Texas, LLC. Unlock MLS
- $524,9004 bd2 ba2.3k sqft12500 Turkey Ridge Ct, Austin, TX 78729ActiveMLS ID #3086097, Laurie Flood, Keller Williams Realty. Unlock MLS
- $474,9003 bd3 ba2.4k sqft4109 Moss Hollow Dr, Round Rock, TX 78681ActiveMLS ID #9483174, Tanya Kerr, KWLS - T. Kerr Property Group. Unlock MLS
- $539,0004 bd4 ba3k sqft2307 Sharon Dr, Cedar Park, TX 78613ActiveMLS ID #6793641, Emily Shelton, eXp Realty, LLC. Unlock MLS
- $549,9994 bd4 ba3k sqft1401 Deer Ledge Trl, Cedar Park, TX 78613ActiveMLS ID #8349915, Eryn Zavaleta, Let's Move Austin LLC. Unlock MLS
- $635,0004 bd2 ba2.1k sqft406 Summer Vista Cv, Cedar Park, TX 78613ActiveMLS ID #5974998, Ruth Powers, Bramlett Partners. Unlock MLS
- $635,0005 bd4 ba3.4k sqft816 Heartleaf Dr, Leander, TX 78641ActiveMLS ID #6863191, Marriah Oshana, Pure Realty. Unlock MLS
