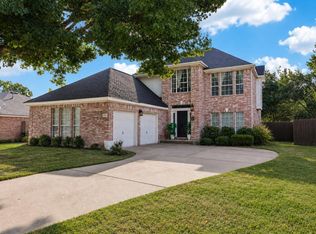
Welcome to 1703 Mimosa Ln in Leander, located on a quiet cul-de-sac in the established Mason Creek community. This spacious 5-bedroom, 2.5-bath home offers approximately 2,354 square feet with a layout designed for both everyday living and entertaining. Recent updates give the home a fresh feel, including new flooring, fresh interior paint, an updated kitchen, and an updated primary bathroom. Additional improvements include an HVAC system replaced approximately five years ago, a tankless water heater, whole-home water filtration system, and solar panels. Plus, NO HOA provides added flexibility for homeowners. One of the property's standout features is the backyard. Large, mature oak trees provide an impressive canopy of shade, creating a comfortable setting for relaxing, entertaining, or simply enjoying the outdoors. A detached garage provides additional flexibility and storage. Living in Mason Creek offers the character of an established neighborhood with mature trees while keeping you close to the conveniences that make Leander such a desirable place to live. Enjoy nearby parks and recreation, including Robin Bledsoe Park, along with convenient access to shopping, dining, major roadways, and Leander ISD schools. 1703 Mimosa Ln combines space, thoughtful updates, energy-efficient features, NO HOA, mature trees, and a convenient Leander location in an established and welcoming setting.
Active
$480,000
1703 Mimosa Ln, Leander, TX 78641
5beds
2,354sqft
Single Family Residence
Built in 1999
8,668 Square Feet Lot
$-- Zestimate®
$204/sqft
$-- HOA
What's special
Fresh interior paintNew flooringQuiet cul-de-sacUpdated primary bathroomUpdated kitchen
- 12 days
- 263
- 31
Likely to sell faster than
Zillow last checked:
Listing updated:
Listed by:
Ray Mungia (512) 922-4267,
Mungia Real Estate (512) 922-4267
Source: Unlock MLS,MLS#: 5964172
Facts & features
Interior
Bedrooms & bathrooms
- Bedrooms: 5
- Bathrooms: 3
- Full bathrooms: 2
- 1/2 bathrooms: 1
- Main level bedrooms: 1
Heating
- Central
Cooling
- Central Air
Appliances
- Included: Dishwasher, Disposal, Exhaust Fan, Free-Standing Range, Self Cleaning Oven, Stainless Steel Appliance(s), Tankless Water Heater, WaterPurifier
Features
- Breakfast Bar, Vaulted Ceiling(s), Entrance Foyer, In-Law Floorplan, Interior Steps, Multiple Living Areas, Pantry, Walk-In Closet(s)
- Flooring: Tile, Wood
- Windows: Aluminum Frames
- Fireplace features: None
Interior area
- Total interior livable area: 2,354 sqft
Property
Parking
- Total spaces: 2
- Parking features: Detached, Garage
- Garage spaces: 2
Accessibility
- Accessibility features: None
Features
- Levels: Two
- Stories: 2
- Patio & porch: Deck, Patio
- Exterior features: Barbecue, Exterior Steps, Gutters Partial
- Pool features: None
- Spa features: None
- Fencing: Fenced, Privacy, Wood, Wrought Iron
- View description: None
- Waterfront features: None
Lot
- Size: 8,668 Square Feet
- Features: Curbs, Interior Lot, Level, Trees-Large (Over 40 Ft), Many Trees
Details
- Additional structures: None
- Parcel number: 17W338402AC0450006
- Special conditions: Standard
Construction
Type & style
- Home type: SingleFamily
- Property subtype: Single Family Residence
Materials
- Foundation: Slab
- Roof: Composition
Condition
- Resale
- New construction: No
- Year built: 1999
Details
- Builder name: Legacy
Utilities & green energy
- Sewer: Public Sewer
- Water: Municipal Utility District (MUD), Public
- Utilities for property: Electricity Available, Other, Natural Gas Available, Propane
Community & HOA
Community
- Features: Common Grounds, Curbs, Park, Playground, Pool, Underground Utilities
- Subdivision: Mason Creek Sec 02-A
HOA
- Has HOA: No
Location
- Region: Leander
Financial & listing details
- Price per square foot: $204/sqft
- Tax assessed value: $421,646
- Annual tax amount: $7,920
- Date on market: 10/6/2026
- Listing terms: Cash,Conventional
- Electric utility on property: Yes
Estimated market value
Not available
Estimated sales range
Not available
Not available
Price history
| Date | Event | Price |
|---|---|---|
| 10/6/2026 | Listed for sale | $480,000+50%$204/sqft |
Source:  Unlock MLS #5964172 Report a problem Unlock MLS #5964172 Report a problem | ||
| 10/14/2020 | Listing removed | $319,900$136/sqft |
Source: eXp Realty LLC #5095853 Report a problem | ||
| 9/17/2020 | Pending sale | $319,900$136/sqft |
Source: eXp Realty LLC #5095853 Report a problem | ||
| 9/6/2020 | Listed for sale | $319,900$136/sqft |
Source: eXp Realty LLC #5095853 Report a problem | ||
| 8/6/2020 | Pending sale | $319,900$136/sqft |
Source: eXp Realty LLC #5095853 Report a problem | ||
| 8/1/2020 | Listed for sale | $319,900$136/sqft |
Source: eXp Realty LLC #5095853 Report a problem | ||
Public tax history
| Year | Property taxes | Tax assessment |
|---|---|---|
| 2025 | $6,967 -5.1% | $421,646 0% |
| 2024 | $7,341 +12.2% | $421,817 +10% |
| 2023 | $6,542 -7.4% | $383,470 +10% |
| 2022 | $7,068 -1.2% | $348,609 +10% |
| 2021 | $7,157 +11.5% | $316,917 +25.4% |
| 2020 | $6,417 +1.2% | $252,664 -3.4% |
| 2019 | $6,340 +12.7% | $261,664 +8.3% |
| 2018 | $5,623 | $241,611 +7.6% |
| 2017 | $5,623 +3.4% | $224,482 +4.5% |
| 2016 | $5,437 +14.6% | $214,874 +8.6% |
| 2015 | $4,743 | $197,922 +10% |
| 2014 | $4,743 | $179,929 +10% |
| 2013 | -- | $163,572 +8.1% |
| 2012 | -- | $151,308 -1.6% |
| 2011 | -- | $153,722 -4.9% |
| 2010 | -- | $161,648 +3.5% |
| 2009 | -- | $156,175 -2.9% |
| 2007 | -- | $160,841 +6.2% |
| 2006 | -- | $151,476 +3.3% |
| 2005 | -- | $146,593 -0.1% |
| 2004 | -- | $146,773 -0.9% |
| 2003 | -- | $148,174 +1.3% |
| 2002 | -- | $146,308 +0.6% |
| 2001 | -- | $145,442 |
Find assessor info on the county website
Monthly payment
Est. payment
Payment breakdown
Explore the cost of this home by adjusting the details. Changes won't be saved.Climate risks
Neighborhood: 78641
Nearby schools
Schools provided by the listing agent
- Elementary: Whitestone
- Middle: Leander Middle
- High: Leander High
- District: Leander ISD
Source: Unlock MLS. This data may not be complete. We recommend contacting the local school district to confirm school assignments for this home.


Similar homes
- $495,0004 bd2 ba2.3k sqft1004 Applerock, Leander, TX 78641Active

 MLS ID #1330425, Havilah Crider, Crider Realty, LLC. Unlock MLS
 - $381,0004 bd3 ba2.1k sqft1710 Greening Way, Leander, TX 78641Active
 MLS ID #2188052, Clay Byrne, Keller Williams Realty. Unlock MLS
 - $--4 bd4 ba2.7k sqft2604 Danbury Ln, Leander, TX 78641Auction
 Auction.com 2
 - $464,9004 bd3 ba2.6k sqft1516 William Bee Dr, Leander, TX 78641Active
 MLS ID #1378922, John Martin, Keller Williams Realty. Unlock MLS
 - $405,0004 bd3 ba2.3k sqft1205 Yountville Dr, Leander, TX 78641ActiveMLS ID #5445449, Clay Byrne, Keller Williams Realty. Unlock MLS
- $350,0004 bd3 ba2.2k sqft211 Banner Ave, Leander, TX 78641ActiveMLS ID #3360688, Laura Rosales, JPAR Round Rock. Unlock MLS
- $350,0004 bd3 ba2.7k sqft2014 Woodway Dr, Leander, TX 78641ActiveMLS ID #1410563, Michelle Harris, eXp Realty, LLC. Unlock MLS
- $495,0004 bd3 ba2.5k sqft2605 Oakwood Glen Dr, Cedar Park, TX 78613ActiveMLS ID #4639227, Carissa Washbourne, Own Texas Property. Unlock MLS
- $499,3004 bd3 ba2.2k sqft807 Russet Valley Dr, Cedar Park, TX 78613ActiveMLS ID #9781032, Kelsey Strandemo, Compass RE Texas, LLC. Unlock MLS
- $554,0004 bd3 ba3.1k sqft3780 Turetella Dr, Round Rock, TX 78681ActiveMLS ID #9239755, Mariella Cabral Rivero, Keller Williams Realty Lone St. Unlock MLS
- $407,9004 bd3 ba2.8k sqft1635 Abbey Ln, Cedar Park, TX 78613ActiveMLS ID #9322155, Chris Venable, Mainstay Brokerage LLC. Unlock MLS
- $474,9003 bd3 ba2.4k sqft4109 Moss Hollow Dr, Round Rock, TX 78681ActiveMLS ID #9483174, Tanya Kerr, KWLS - T. Kerr Property Group. Unlock MLS
- $495,0005 bd4 ba2.7k sqft928 Falkland Trce, Pflugerville, TX 78660ActiveMLS ID #3694345, Erin Brotherman, Epique Realty LLC. Unlock MLS
- $475,0004 bd4 ba2.5k sqft211 Prato Pl, Georgetown, TX 78628ActiveMLS ID #1604293, Falguni Kapadia, Pacesetter Properties. Unlock MLS
- $398,0004 bd3 ba1.9k sqft1701 Hunters Trl, Round Rock, TX 78681ActiveMLS ID #5964219, Polly Richards, My Castle Realty. Unlock MLS
- $499,9005 bd3 ba2.9k sqft104 Terminus Trl, Liberty Hill, TX 78642ActiveMLS ID #7818089, Elena Eitrheim, ERA Experts. Unlock MLS
- $499,9994 bd3 ba3.2k sqft3821 Tailfeather Dr, Round Rock, TX 78681ActiveMLS ID #3342299, Alexander Nguyen, Orchard Brokerage. Unlock MLS
- $475,0004 bd3 ba2.7k sqft2315 Arnie Ln, Round Rock, TX 78664ActiveMLS ID #4242066, Erin Brotherman, Epique Realty LLC. Unlock MLS
- $595,0004 bd3 ba2.6k sqft4011 Honey Bear Loop, Round Rock, TX 78681ActiveMLS ID #6348149, Anne Cobern, Austin 512 Realty. Unlock MLS
- $449,0003 bd3 ba2k sqft12410 Burlywood Trl, Austin, TX 78750ActiveMLS ID #9299993, Monica DiSchiano, Redfin Corporation. Unlock MLS
