Welcome to 3821 Tailfeather Dr! A welcoming layout and thoughtful design make this property one you'll want to call home From the moment you arrive this home catches your eye and only gets better from there. The living room has direct access to the kitchen & backyard, creating a flow that is perfect for everyday living and entertaining. The eat-in kitchen is loaded with a center island, breakfast bar, and a spacious combined pantry/laundry room with custom shelving for organization and convenience. All bedrooms are upstairs and generously sized, offering room to spread out. The oversized primary suite is the star of the show, featuring a spacious closet and an ensuite bath with dual sinks, a soaking tub, and a separate shower. The neighborhood of Stone Oak features a community pool, playground, and park. Easy access to I-35 and Whitestone Blvd puts you minutes from Round Rock & Cedar Park, H-E-B, and a wide variety of dining and entertainment. Zoned to the highly regarded Round Rock ISD. Homes loved this much don't come around often! Discounted rate options and no lender fee future refinancing may be available for qualified buyers of this home.
Active
$515,000
3821 Tailfeather Dr, Round Rock, TX 78681
5beds
3,239sqft
:
Get pre-qualified$3,693/mo
Single Family Residence
Built in 1998
6,629 Square Feet Lot
$501,400 Zestimate®
$159/sqft
$45/mo HOA
What's special
Eat-in kitchenSpacious closetSoaking tubCommunity poolCenter islandBreakfast barOversized primary suite
- 3 days |
- 166 |
- 5 |
Likely to sell faster than
Zillow last checked:
Listing updated:
Listed by:
Alexander Nguyen (512) 689-0390,
Orchard Brokerage (844) 515-9880
Source: Unlock MLS,MLS#: 3342299
Facts & features
Interior
Bedrooms & bathrooms
- Bedrooms: 5
- Bathrooms: 3
- Full bathrooms: 2
- 1/2 bathrooms: 1
Primary bedroom
- Features: Walk-In Closet(s)
- Level: Upper
Primary bathroom
- Features: Double Vanity, Full Bath, Separate Shower
- Level: Upper
Kitchen
- Features: Kitchen Island, Eat-in Kitchen, Open to Family Room, Pantry, Recessed Lighting
- Level: Main
Living room
- Features: Recessed Lighting
- Level: Main
Heating
- Central, Fireplace(s)
Cooling
- Ceiling Fan(s), Central Air
Appliances
- Included: Dishwasher, Gas Range, Microwave
Features
- Bookcases, Breakfast Bar, Built-in Features, Double Vanity, Eat-in Kitchen, Interior Steps, Kitchen Island, Multiple Dining Areas, Multiple Living Areas, Open Floorplan, Pantry, Recessed Lighting, Walk-In Closet(s)
- Flooring: Tile, Vinyl
- Windows: None
Interior area
- Total interior livable area: 3,239 sqft
Video & virtual tour
Property
Parking
- Total spaces: 2
- Parking features: Attached, Driveway, Garage, Garage Faces Front
- Attached garage spaces: 2
Accessibility
- Accessibility features: None
Features
- Levels: Two
- Stories: 2
- Patio & porch: Patio
- Exterior features: See Remarks
- Pool features: None
- Fencing: Back Yard
- Has view: Yes
- View description: Neighborhood
- Waterfront features: None
Lot
- Size: 6,629 Square Feet
- Features: Back Yard, Front Yard, Interior Lot
Details
- Additional structures: None
- Parcel number: 165553000H0009
- Special conditions: See Remarks
Construction
Type & style
- Home type: SingleFamily
- Property subtype: Single Family Residence
Materials
- Foundation: Slab
- Roof: Shingle
Condition
- Resale
- New construction: No
- Year built: 1998
Utilities & green energy
- Sewer: See Remarks
- Water: See Remarks
- Utilities for property: Electricity Available
Community & HOA
Community
- Features: Playground, Pool
- Subdivision: Stone Oak At Round Rock Sec 3
HOA
- Has HOA: Yes
- Services included: See Remarks
- HOA fee: $45 monthly
- HOA name: Stone Oak HOA
Location
- Region: Round Rock
Financial & listing details
- Price per square foot: $159/sqft
- Tax assessed value: $514,698
- Annual tax amount: $8,145
- Date on market: 7/23/2026
- Listing terms: Cash,Conventional,FHA,VA Loan
- Electric utility on property: Yes
Estimated market value
$501,400
$476,000 - $526,000
$2,451/mo
Price history
| Date | Event | Price |
|---|---|---|
| 7/23/2026 | Listed for sale | $515,000$159/sqft |
Source:  Unlock MLS #3342299 Report a problem Unlock MLS #3342299 Report a problem | ||
Public tax history
| Year | Property taxes | Tax assessment |
|---|---|---|
| 2025 | $5,434 -9.7% | $478,617 +10% |
| 2024 | $6,019 -6.4% | $435,106 +2.7% |
| 2023 | $6,432 -5.5% | $423,500 +10% |
| 2022 | $6,804 -3% | $385,000 +10% |
| 2021 | $7,016 +0.7% | $350,000 +7.9% |
| 2020 | $6,970 +3.4% | $324,442 +3.8% |
| 2019 | $6,738 +8.1% | $312,503 +6.2% |
| 2018 | $6,234 | $294,206 +4% |
| 2017 | $6,234 +7.2% | $282,860 +8.3% |
| 2016 | $5,814 +19.3% | $261,209 +10% |
| 2015 | $4,873 | $237,463 +10% |
| 2014 | $4,873 | $215,875 +10% |
| 2013 | -- | $196,250 +10% |
| 2012 | -- | $178,409 +0.7% |
| 2011 | -- | $177,194 -11% |
| 2010 | -- | $199,022 |
| 2009 | -- | $199,022 +6.3% |
| 2007 | -- | $187,200 +1.8% |
| 2006 | -- | $183,951 -0.7% |
| 2005 | -- | $185,222 +4.4% |
| 2004 | -- | $177,461 -1.7% |
| 2003 | -- | $180,469 -13% |
| 2002 | -- | $207,528 +13.5% |
| 2001 | -- | $182,871 |
Find assessor info on the county website
Monthly payment
Est. payment
Payment breakdown
Explore the cost of this home by adjusting the details. Changes won't be saved.Climate risks
Neighborhood: Stone Oak at Round Rock
Nearby schools
GreatSchools rating
- 10/10Chandler Oaks Elementary SchoolGrades: PK-5Distance: 0.2 mi
- 9/10James Garland Walsh Middle SchoolGrades: 6-8Distance: 1.3 mi
- 5/10Stony Point High SchoolGrades: 9-12Distance: 4.7 mi
Schools provided by the listing agent
- Elementary: Chandler Oaks
- Middle: Walsh
- High: Stony Point
- District: Round Rock ISD
Source: Unlock MLS. This data may not be complete. We recommend contacting the local school district to confirm school assignments for this home.
- $327,7003 bd2 ba1.6k sqft3819 Tailfeather Dr, Round Rock, TX 78681Off Market

- $428,200-- bd2 ba2.8k sqft3823 Tailfeather Dr, Round Rock, TX 78681Off Market
- $515,0003 bd3 ba2.5k sqft3817 Tailfeather Dr, Round Rock, TX 78681For Sale

- $381,2003 bd2 ba1.7k sqft3761 Top Rock Ln, Round Rock, TX 78681Off Market
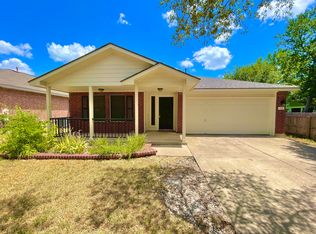
- $423,1004 bd3 ba2.3k sqft3822 Tailfeather Dr, Round Rock, TX 78681Off Market
- $467,800-- bd2 ba3.1k sqft3824 Tailfeather Dr, Round Rock, TX 78681Off Market
- $--3 bd2 ba1.4k sqft3006 Adam Cv, Round Rock, TX 78681Sold
- $426,300-- bd2 ba2.8k sqft3813 Tailfeather Dr, Round Rock, TX 78681Off Market
A local agent can set up tours, give advice and negotiate with sellers.
A local lender can help you make sure your offer is ready when you are.
Similar homes
- $640,0004 bd3 ba2.7k sqft128 W Adelanta Pl, Round Rock, TX 78681Active
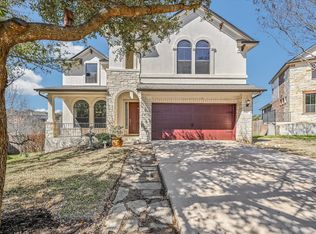
 MLS ID #8857527, Beth Fitzmaurice, Compass RE Texas, LLC. Unlock MLS
 - $515,0003 bd3 ba2.5k sqft3817 Tailfeather Dr, Round Rock, TX 78681ActiveMLS ID #7922145, Lindsey Pearlstein Smith, Bramlett Partners. Unlock MLS
- $600,0004 bd3 ba2.7k sqft4109 Massey Way, Round Rock, TX 78681Active
 MLS ID #9232045, Sarah Jackson, Serhant Texas, LLC. Unlock MLS
 - $432,5004 bd3 ba2.7k sqft3744 Top Rock Ln, Round Rock, TX 78681Active
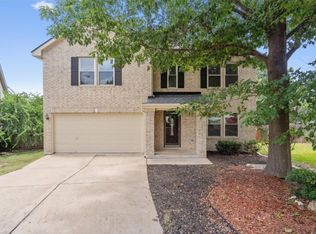 MLS ID #7740414, Nicki Turner, Berkshire Hathaway TX Realty. Unlock MLS
 - $549,9004 bd3 ba2.6k sqft3635 Pine Needle Cir, Round Rock, TX 78681ActiveMLS ID #7085476, Camila Cavounis, eXp Realty, LLC. Unlock MLS
- $550,0003 bd2 ba2.4k sqft3920 Sapphire Loop, Round Rock, TX 78681ActiveMLS ID #5491324, Stacy Mansoor, Keller Williams Realty Lone St. Unlock MLS
- $479,9004 bd3 ba2.5k sqft3843 Derby Trl, Round Rock, TX 78681ActiveMLS ID #1089433, Jordan Moorhead, Keller Williams Realty. Unlock MLS
- $529,9903 bd2 ba2.1k sqft4010 Halfway Cv, Round Rock, TX 78681ActiveMLS ID #1479814, Jeffrey Compean, Berkshire Hathaway TX Realty. Unlock MLS
- $480,0004 bd2 ba2.3k sqft4006 Texella Cv, Round Rock, TX 78681ActiveMLS ID #3098506, Mark Strickland, Bramlett Partners. Unlock MLS
- $625,0004 bd3 ba2.9k sqft3068 Bent Tree Loop, Round Rock, TX 78681ActiveMLS ID #3100908, Sarah Jacobs, JPAR Round Rock. Unlock MLS
- $489,0004 bd3 ba2.6k sqft3912 Newland Dr, Round Rock, TX 78681ActiveMLS ID #3889922, Suman Casey, Suman Casey Realty. Unlock MLS
- $460,0004 bd3 ba2.6k sqft3713 Turetella Dr, Round Rock, TX 78681ActiveMLS ID #7658624, Jeffrey Martens, Horizon Realty. Unlock MLS
- $550,0004 bd4 ba2.9k sqft4166 Kingsley Ave, Round Rock, TX 78681ActiveMLS ID #6350195, Mahshid Caras, Compass RE Texas, LLC. Unlock MLS
- $515,0004 bd4 ba2.7k sqft4032 Flowstone Ln, Round Rock, TX 78681ActiveMLS ID #9123171, Toni Chebou-Webb, Redfin Corporation. Unlock MLS
- $550,0004 bd2 ba2.5k sqft4022 Honey Bear Loop, Round Rock, TX 78681ActiveMLS ID #2953725, Reisha Lacey, Compass RE Texas, LLC. Unlock MLS
- $669,0005 bd4 ba3.7k sqft4406 Cierne Cv, Round Rock, TX 78681ActiveMLS ID #8931145, George Johnson, All City Real Estate Ltd. Co. Unlock MLS
- $450,0003 bd2 ba1.9k sqft1705 Wild Horse Ln, Round Rock, TX 78681ActiveMLS ID #8090839, Krissy Collins, Compass RE Texas, LLC. Unlock MLS
- $359,0003 bd3 ba2k sqft3638 Spring Canyon Trl, Round Rock, TX 78681ActiveMLS ID #8291953, Jie Luo, REAL INTERNATIONAL BROKERAGE LLC. Unlock MLS
- $499,0003 bd3 ba2.4k sqft4109 Moss Hollow Dr, Round Rock, TX 78681ActiveMLS ID #9483174, Tanya Kerr, KWLS - T. Kerr Property Group. Unlock MLS
- $485,0004 bd3 ba2.2k sqft4001 Mason Cv, Round Rock, TX 78681ActiveMLS ID #4018958, Dave Kapur, All City Real Estate Ltd. Co. Unlock MLS
