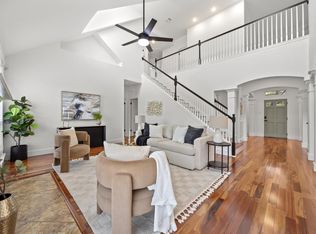
$15,000 BUYER CREDIT + OWNER FINANCING CONSIDERED! Discover a rare opportunity to own over half an acre in sought-after Brushy Creek North, where majestic trees, spacious lots, greenbelts, and exceptional schools create an increasingly rare setting. Lovingly owned and meticulously maintained by the same owners for over 20 years, this home offers character, versatility, and pride of ownership. Seller is offering a $15,000 credit toward an interest rate buydown, closing costs, or eligible improvements, subject to financing guidelines. A magnificent live oak, estimated to be nearly 200 years old, anchors the expansive backyard, while a wooded greenbelt and seasonal dry creek provide a peaceful backdrop frequented by deer, foxes, hawks, and other wildlife. Inside, nearly 3,000 square feet of inviting living space features soaring ceilings, rich wood flooring, a dramatic stone fireplace, and expansive windows overlooking the backyard. The flexible floor plan includes two living areas, a dedicated office, dining space, and a spacious kitchen with granite countertops, center island, and abundant cabinetry. The main-level primary suite offers convenience and privacy, with three additional bedrooms upstairs. Multiple covered porch and deck areas provide wonderful spaces to entertain or unwind beneath the oak canopy. Just steps from Brushy Creek North Park, with playground, sand volleyball, walking track, and fitness stations, plus miles of nearby trails. Zoned to highly regarded Cactus Ranch Elementary, Walsh Middle School, and Round Rock High School, with both elementary and middle schools within walking distance. Convenient to shopping, dining, and entertainment in Round Rock and Cedar Park. Seller willing to consider owner financing for a qualified buyer with acceptable terms. Buyer credit subject to lender approval and applicable guidelines. Buyer to verify all information.
Active
Price cut: $10K (10/8)
$665,000
3908 Valley Vw, Round Rock, TX 78681
4beds
2,961sqft
Single Family Residence
Built in 1984
0.52 Acres Lot
$-- Zestimate®
$225/sqft
$-- HOA
What's special
Dramatic stone fireplaceDining spaceMajestic treesSpacious lotsDedicated officeExpansive backyardRich wood flooring
- 111 days
- 989
- 82
Zillow last checked:
Listing updated:
Listed by:
Shannon Reeve (512) 799-5390,
Compass RE Texas, LLC (512) 575-3644
Source: Unlock MLS,MLS#: 7137880
Facts & features
Interior
Bedrooms & bathrooms
- Bedrooms: 4
- Bathrooms: 3
- Full bathrooms: 2
- 1/2 bathrooms: 1
- Main level bedrooms: 1
Primary bedroom
- Description: Ensuite bathroom; Natural light; Built-ins
- Features: Ceiling Fan(s), Full Bath
- Level: Main
Bedroom
- Description: Natural light
- Features: Ceiling Fan(s), Walk-In Closet(s)
- Level: Second
Bedroom
- Description: Natural light
- Features: Ceiling Fan(s)
- Level: Second
Bedroom
- Description: Natural light
- Features: Ceiling Fan(s)
- Level: Second
Primary bathroom
- Features: Granite Counters, Double Vanity, Full Bath, Soaking Tub, Separate Shower, Walk-in Shower
- Level: Main
Bathroom
- Features: Granite Counters, Double Vanity, Full Bath, High Ceilings
- Level: Second
Bathroom
- Features: Half Bath
- Level: Main
Dining room
- Features: CRWN, Dining Area
- Level: Main
Family room
- Description: Built-ins; Floor to ceiling fireplace; Access to back yard
- Features: Ceiling Fan(s), High Ceilings, Vaulted Ceiling(s)
- Level: Main
Kitchen
- Description: Gas cooking
- Features: Kitchn - Breakfast Area, Breakfast Bar, Kitchen Island, Granite Counters, CRWN, Dining Area
- Level: Main
Media room
- Description: Flex Room; Custom built-ins; Sliding barn door closure; Beverage fridge
- Features: Ceiling Fan(s), Recessed Lighting
- Level: Main
Office
- Description: French doors
- Features: CRWN
- Level: Main
Heating
- Central, Fireplace(s), Natural Gas
Cooling
- Central Air, Electric, Multi Units
Appliances
- Included: Dishwasher, Disposal, Exhaust Fan, Microwave, Gas Oven, Free-Standing Gas Range, Gas Water Heater
Features
- Breakfast Bar, Built-in Features, Ceiling Fan(s), High Ceilings, Vaulted Ceiling(s), Granite Counters, Crown Molding, Double Vanity, Eat-in Kitchen, French Doors, Interior Steps, Kitchen Island, Multiple Living Areas, Pantry, Primary Bedroom on Main, Smart Thermostat, Soaking Tub, Storage, Study/Home Office, Walk-In Closet(s), Washer Hookup
- Flooring: Carpet, Tile, Wood
- Windows: Blinds
- Number of fireplaces: 1
- Fireplace features: Gas, Living Room
Interior area
- Total interior livable area: 2,961 sqft
Video & virtual tour
Property
Parking
- Total spaces: 2.5
- Parking features: Detached, Door-Single, Driveway, Garage, Garage Door Opener, Garage Faces Front, Side By Side, Storage
- Garage spaces: 2.5
Accessibility
- Accessibility features: None
Features
- Levels: Two
- Stories: 2
- Patio & porch: Arbor, Covered, Deck, Front Porch, Rear Porch
- Exterior features: Gutters Full, Private Yard
- Pool features: None
- Fencing: Back Yard, Chain Link, Fenced, Wood
- Has view: Yes
- View description: Neighborhood, Trees/Woods
- Waterfront features: None
Lot
- Size: 0.52 Acres
- Dimensions: 144 x 172
- Features: Curbs, Landscaped, Trees-Medium (20 Ft - 40 Ft)
Details
- Additional structures: None
- Parcel number: 16347200050019
- Special conditions: Standard
Construction
Type & style
- Home type: SingleFamily
- Property subtype: Single Family Residence
Materials
- Foundation: Slab
- Roof: Composition
Condition
- Resale
- New construction: No
- Year built: 1984
Utilities & green energy
- Sewer: Municipal Utility District (MUD)
- Water: Municipal Utility District (MUD)
- Utilities for property: Cable Available, Electricity Available, Internet-Cable, Natural Gas Available, Sewer Connected, Water Connected
Community & HOA
Community
- Features: Curbs, Park, Picnic Area, Playground, Pool, Sidewalks
- Subdivision: Brushy Creek North Sec 01
HOA
- Has HOA: No
Location
- Region: Round Rock
Financial & listing details
- Price per square foot: $225/sqft
- Tax assessed value: $658,139
- Annual tax amount: $13,402
- Date on market: 6/19/2026
- Listing terms: Cash,Conventional,FHA,Owner May Carry,VA Loan
- Electric utility on property: Yes
Estimated market value
Not available
Estimated sales range
Not available
Not available
Price history
| Date | Event | Price |
|---|---|---|
| 10/8/2026 | Price change | $665,000-1.5%$225/sqft |
Source:  Unlock MLS #7137880 Report a problem Unlock MLS #7137880 Report a problem | ||
| 9/10/2026 | Price change | $675,000-1.5%$228/sqft |
Source: Unlock MLS #7137880 Report a problem | ||
| 8/7/2026 | Price change | $685,000-2.1%$231/sqft |
Source: Unlock MLS #7137880 Report a problem | ||
| 6/19/2026 | Listed for sale | $700,000$236/sqft |
Source: Unlock MLS #7137880 Report a problem | ||
Public tax history
| Year | Property taxes | Tax assessment |
|---|---|---|
| 2025 | $10,962 +3.8% | $658,139 +6.4% |
| 2024 | $10,557 +8% | $618,282 +7.9% |
| 2023 | $9,777 -3.7% | $573,245 +10% |
| 2022 | $10,156 -0.8% | $521,132 +10% |
| 2021 | $10,240 +3.7% | $473,756 +10% |
| 2020 | $9,876 +19.6% | $430,687 +19.5% |
| 2019 | $8,255 +7.9% | $360,378 +2.2% |
| 2018 | $7,649 | $352,627 +8.3% |
| 2017 | $7,649 +2.3% | $325,568 +4% |
| 2016 | $7,475 +11.7% | $313,086 +10% |
| 2015 | $6,691 | $284,624 +3.9% |
| 2014 | $6,691 | $273,888 +10% |
| 2013 | -- | $248,989 +4.5% |
| 2012 | -- | $238,378 0% |
| 2011 | -- | $238,414 -1.7% |
| 2010 | -- | $242,495 -1.1% |
| 2009 | -- | $245,174 +1.6% |
| 2007 | -- | $241,212 +30% |
| 2006 | -- | $185,521 -4.2% |
| 2005 | -- | $193,726 -4.1% |
| 2004 | -- | $202,091 +5.6% |
| 2003 | -- | $191,349 -7% |
| 2002 | -- | $205,826 +8.5% |
| 2001 | -- | $189,666 |
Find assessor info on the county website
Monthly payment
Est. payment
Payment breakdown
Explore the cost of this home by adjusting the details. Changes won't be saved.Climate risks
Neighborhood: Brushy Creek North
Nearby schools
Schools provided by the listing agent
- Elementary: Cactus Ranch
- Middle: Walsh
- High: Round Rock
- District: Round Rock ISD
Source: Unlock MLS. This data may not be complete. We recommend contacting the local school district to confirm school assignments for this home.

Similar homes
- $610,0004 bd3 ba2.6k sqft4011 Honey Bear Loop, Round Rock, TX 78681Active

 MLS ID #6348149, Anne Cobern, Austin 512 Realty. Unlock MLS
 - $798,0004 bd3 ba3.1k sqft819 Blue Spring Cir, Round Rock, TX 78681Active
 MLS ID #6922877, Emily Shelton, eXp Realty, LLC. Unlock MLS
 - $585,0004 bd3 ba2.9k sqft3068 Bent Tree Loop, Round Rock, TX 78681Active
 MLS ID #3100908, Sarah Jacobs, JPAR Round Rock. Unlock MLS
 - $575,0004 bd3 ba2.7k sqft1245 Lacey Oak Loop, Round Rock, TX 78681Active
 MLS ID #3834214, Pamela Jones, Austin Prime Realty. Unlock MLS
 - $798,5005 bd3 ba3.5k sqft6003 Spindle Top Ter, Round Rock, TX 78681ActiveMLS ID #4525551, Matt Friedlander, Realistics LLC. Unlock MLS
- $820,0005 bd5 ba4.3k sqft2704 Covington Pl, Round Rock, TX 78681ActiveMLS ID #2904077, Mack Linan, Pure Realty. Unlock MLS
- $474,9003 bd3 ba2.4k sqft4109 Moss Hollow Dr, Round Rock, TX 78681ActiveMLS ID #9483174, Tanya Kerr, KWLS - T. Kerr Property Group. Unlock MLS
- $580,0004 bd3 ba2.5k sqft9014 Brimstone Ln, Austin, TX 78717ActiveMLS ID #8024409, Barb Cooper, Redfin Corporation. Unlock MLS
- $749,0004 bd3 ba3k sqft2004 Fountainwood Dr, Georgetown, TX 78633ActiveMLS ID #6398402, Lana Morin, Douglas Elliman Real Estate. Unlock MLS
- $378,0004 bd3 ba1.9k sqft1701 Hunters Trl, Round Rock, TX 78681ActiveMLS ID #4518068, Polly Richards, My Castle Realty. Unlock MLS
- $629,9904 bd3 ba3.3k sqft2126 Clear Lake Pl, Round Rock, TX 78665ActiveMLS ID #5718162, Ross Speed, Compass RE Texas, LLC. Unlock MLS
- $680,0004 bd3 ba2.4k sqft10707 Beckwood Dr, Austin, TX 78726ActiveMLS ID #9756207, Michael Frost, Compass RE Texas, LLC. Unlock MLS
- $419,0003 bd3 ba1.8k sqft3760 Top Rock Ln, Round Rock, TX 78681ActiveMLS ID #3927789, Dillon Meek, Keller Williams Realty. Unlock MLS
- $455,0003 bd3 ba2.2k sqft1904 Oakridge Dr, Round Rock, TX 78681ActiveMLS ID #9621819, Jonny Wells, eXp Realty, LLC. Unlock MLS
- $625,0003 bd3 ba2.4k sqft131 High Gabriel Dr, Leander, TX 78641ActiveMLS ID #7901468, Linda Farish, Pure Realty. Unlock MLS
- $685,0005 bd3 ba3.4k sqft606 Rolling Hills Rd, Liberty Hill, TX 78642ActiveMLS ID #1387799, Dayla Murphy, Dayla Realty Group LLC. Unlock MLS
- $699,0004 bd4 ba3.8k sqft4013 Harvey Penick Dr, Round Rock, TX 78664ActiveMLS ID #9318775, Matthew Halterman, RE/MAX Fine Properties. Unlock MLS
- $589,9004 bd3 ba3k sqft418 S Lynnwood Trl, Cedar Park, TX 78613ActiveMLS ID #5240389, Chrissy Caputo, Austin Summit Group. Unlock MLS
- $714,9004 bd2 ba2k sqft350 Richard Rd, Georgetown, TX 78626ActiveMLS ID #2058416, Janice Presnell, Keller Williams Realty Lone St. Unlock MLS
- $667,7005 bd4 ba3.8k sqft4001 Gleneagles Cv, Round Rock, TX 78664ActiveMLS ID #7347647, Caitlyn Orona, Haven Homes. Unlock MLS
