Skip main navigation
Active
  • Price cut: $25K (6/16)
    $799,990

    12422 Deer Trak, Austin, TX 78727

    4beds
    3,207sqft
    : 
    Loading
    Get pre-qualified
    Single Family Residence
    Built in 1981
    0.43 Acres Lot
    $-- Zestimate®
    $249/sqft
    $-- HOA

    What's special

    Commercial size fridgeNearly half an acreQuiet dead end streetLarge primary suiteHigh end appliancesCheery and bright kitchen
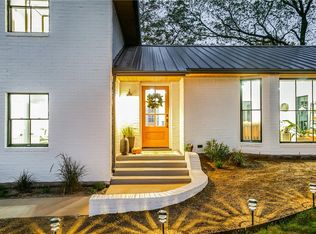
    A super unique home with upside potential in desirable Angus Valley subdivision! Selling as-is. 3,207 SQFT per appraiser, no neighbors behind the home & backs to Yett Creek Neighborhood Park, nearly half an acre, and is on a quiet dead end street. This house is partially updated and can be a very exciting project for someone to put their designer touch on. The cheery and bright kitchen anchor the heart of this home with a commercial size fridge and high end appliances. The entry, main living room, dining room and mud roof off garage have been revamped. The downstairs footprint has 2 living areas plus a media room with 2 large closet that could be converted to a downstairs primary suite. A utility room with half bath, a large mudroom off the garage completes the space. 2 large covered patios flank both ends of the house. The upstairs consists of a large primary suite plus 2 very spacious secondary bedrooms. There is so much flexibility of use of space in this home. A detached studio in the backyard has electricity and can make a great office or craft room. Don't miss it!
    47 days
    |
    989
    |
    33
    |

    Zillow last checked:

    Listing updated:

    Listed by:

    Helena Kwee (512) 354-7828,

    Proper Management (512) 354-7828

    Source: Unlock MLS,MLS#: 8780239MLS Logo

    Loading...

      Facts & features

      Interior

      Bedrooms & bathrooms
      • Bedrooms: 4
      • Bathrooms: 3
      • Full bathrooms: 2
      • 1/2 bathrooms: 1
      • Main level bedrooms: 1
      Heating
      • Central, Ductless, Electric, See Remarks
      Cooling
      • Ceiling Fan(s), Central Air, Ductless
      Appliances
      • Included: Built-In Refrigerator, Dishwasher, Free-Standing Range
      Features
      • Built-in Features, Ceiling Fan(s), High Ceilings, Electric Dryer Hookup, High Speed Internet, Interior Steps, Multiple Living Areas, Walk-In Closet(s), Washer Hookup
      • Flooring: Tile, Wood
      • Windows: Skylight(s)
      • Number of fireplaces: 3
      • Fireplace features: Family Room, Living Room, Wood Burning
      Interior area
      • Total interior livable area: 3,207 sqft

      Property

      Parking
      • Total spaces: 2
      • Parking features: Attached, Driveway, Garage, Garage Door Opener, Garage Faces Front
      • Attached garage spaces: 2
      Accessibility
      • Accessibility features: None
      Features
      • Levels: Two
      • Stories: 2
      • Patio & porch: Covered, Front Porch
      • Exterior features: See Remarks
      • Pool features: None
      • Fencing: Privacy, Wood
      • Has view: Yes
      • View description: Park/Greenbelt
      • Waterfront features: None
      Lot
      • Size: 0.43 Acres
      • Features: Back to Park/Greenbelt, Back Yard, Front Yard, Public Maintained Road, Trees-Medium (20 Ft - 40 Ft)
      Details
      • Additional structures: Outbuilding
      • Parcel number: 02660302150000
      • Special conditions: Standard

      Construction

      Type & style
      • Home type: SingleFamily
      • Property subtype: Single Family Residence
      Materials
      • Foundation: Slab
      • Roof: Composition
      Condition
      • Resale
      • New construction: No
      • Year built: 1981

      Utilities & green energy

      • Sewer: Public Sewer
      • Water: Public
      • Utilities for property: Cable Connected, Electricity Connected, Internet-Fiber, Phone Connected, Sewer Available, Water Connected

      Community & HOA

      Community
      • Features: None
      • Subdivision: Angus Valley 11
      HOA
      • Has HOA: No
      Location
      • Region: Austin

      Financial & listing details

      • Price per square foot: $249/sqft
      • Tax assessed value: $823,393
      • Annual tax amount: $18,535
      • Date on market: 5/23/2026
      • Listing terms: Cash,Conventional
      • Electric utility on property: Yes

        Estimated market value

        Not available

        Estimated sales range

        Not available

        Not available

        Price history

        DateEventPrice
        6/16/2026Price change$799,990-3%$249/sqft
        Source: Unlock MLS #8780239 Report a problem
        5/23/2026Listed for sale$825,000+32%$257/sqft
        Source: Unlock MLS #8780239 Report a problem
        2/9/2022Listing removed--
        Source: Unlock MLS #3155419 Report a problem
        12/28/2021Contingent$625,000$195/sqft
        Source: Unlock MLS #3155419 Report a problem
        12/18/2021Listed for sale$625,000-10.7%$195/sqft
        Source: Unlock MLS #3155419 Report a problem
        12/10/2021Listing removed--
        Source: Unlock MLS #3155419 Report a problem
        10/29/2021Price change$699,500-6.7%$218/sqft
        Source: Unlock MLS #3155419 Report a problem
        10/8/2021Listed for sale$750,000$234/sqft
        Source: Unlock MLS #3155419 Report a problem

        Public tax history

        YearProperty taxesTax assessment
        2025$13,871 -2.5%$823,393 -2.6%
        2024$14,222 +10.4%$845,385 +0.8%
        2023$12,885 +123.3%$839,067 +39.8%
        2022$5,770 $600,000 +7.7%
        2021-- $556,972 +10%
        2020$5,867 +6.5%$506,338
        2019$5,510 +10.4%$506,338 +10.2%
        2018$4,990 $459,567 +5.1%
        2017$4,990 +6.9%$437,152 +10%
        2016$4,669 $397,411 +10%
        2015$4,669 $361,283 +10%
        2014$4,669 $328,439 +5.9%
        2013-- $310,272
        2012-- $310,272
        2011-- $310,272
        2010-- $310,272 +0.2%
        2009-- $309,619 +10%
        2008-- $281,472 +10%
        2007-- $255,884
        2006-- $255,884 +7.9%
        2005-- $237,245 +10.9%
        2002$4,805 $213,865

        Find assessor info on the county website

        Monthly payment

        Est. payment

        Payment breakdown

        Explore the cost of this home by adjusting the details. Changes won't be saved.
        All calculations are estimates and provided by Zillow, Inc. for informational purposes only. Actual amounts may vary.
        HOA fees may include property taxes on listings classified as Co-Ops. Contact the listing agent and/or owner for fee details.
        Mortgage interest rates are dependent on a number of factors, including credit score, down payment, and repayment length. Interest rate data provided by Zillow Group Marketplace, Inc. as of 1/1/1970 from various mortgage lenders with which we have lead or other similar arrangements; the Estimated Payment is an average of those rates.
        See how much you could borrow to make a competitive offer.

        Climate risks

        Neighborhood: McNeil

        Getting around

        11 / 100
        Car-Dependent
        0 / 100
        No Nearby Transit
        28 / 100
        Somewhat Bikeable

        Nearby schools

        GreatSchools rating
        Schools provided by the listing agent
        • Elementary: Davis
        • Middle: Murchison
        • High: Anderson
        • District: Austin ISD

        Source: Unlock MLS. This data may not be complete. We recommend contacting the local school district to confirm school assignments for this home.

        A local agent can set up tours, give advice and negotiate with sellers.

        A local lender can help you make sure your offer is ready when you are.

        Browse local experts

        Similar homes

        Skip to the end of the carouselSkip to the beginning of the carousel