Skip main navigation
Active under contract
  • $999,000

    12426 Deer Trak, Austin, TX 78727

    5beds
    2,363sqft
    : 
    Loading
    Get pre-qualified
    Single Family Residence
    Built in 1972
    0.58 Acres Lot
    $-- Zestimate®
    $423/sqft
    $-- HOA

    What's special

    Modern tile throughoutBuilt-in french door refrigeratorOpen kitchenDimmable recessed lightingInduction rangeHigh-end hardware and finishes
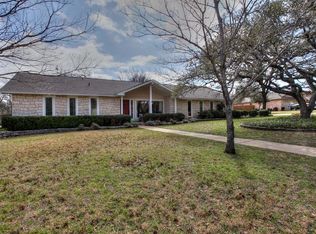
    A fully rebuilt and remodeled modern farmhouse on over 0.5 acres, backing to a private greenbelt in one of Austin's most spacious wooded neighborhoods. In 2020, the house was taken down to the studs and improved! Upgrades in 2020 included a complete electrical overhaul new roof, foam insulation, and drywall with museum-smooth texture throughout. The open kitchen features an induction range and built-in French door refrigerator. The primary bath has a spa-style double shower. Windows were upgraded with high-quality double-hung Pella wood windows. Doors are solid-core two-panel modern throughout, with wood-wrapped trim and high baseboards. Other standouts: dimmable recessed lighting, modern tile throughout, high-end hardware and finishes, pre-wired for wall-mounted TVs and high-speed internet, and a well-appointed laundry room with a statement sink. The 18x20 workshop that sits on the rear of the lot was designed to handle all your projects. It isn't currently wired for electricity, but does have a dedicated electrical sub-panel. Two-car garage currently has flooring installed and a window unit and was most recently used as a flex space! 12-ft Cowboy pool off the back deck, perfect for relaxing and beating the summer heat! The massive lot also has plenty of room for RV parking. Location is incredibly convenient — quick access to Mopac, 183, the Domain, hospitals, and shopping, while the neighborhood itself feels like country living inside the city. Watch the deer and rabbits and birds from your kitchen window!
    28 days
    |
    1,592
    |
    98
    |

    Zillow last checked:

    Listing updated:

    Listed by:

    Ryan Jamison (254) 733-9458,

    Keller Williams Realty (512) 448-4111

    Source: Unlock MLS,MLS#: 2370613MLS Logo

      Facts & features

      Interior

      Bedrooms & bathrooms
      • Bedrooms: 5
      • Bathrooms: 3
      • Full bathrooms: 2
      • 1/2 bathrooms: 1
      • Main level bedrooms: 2
      Primary bedroom
      • Features: Full Bath
      • Level: Second
      Heating
      • Central, Electric, ENERGY STAR Qualified Equipment
      Cooling
      • Ceiling Fan(s), Central Air, Electric, ENERGY STAR Qualified Equipment
      Appliances
      • Included: Built-In Electric Oven, Built-In Oven(s), Built-In Range, Built-In Refrigerator, Dishwasher, Disposal, ENERGY STAR Qualified Appliances, ENERGY STAR Qualified Dishwasher, ENERGY STAR Qualified Refrigerator, Exhaust Fan, Induction Cooktop, Microwave, Plumbed For Ice Maker, Vented Exhaust Fan, Electric Water Heater
      Features
      • Breakfast Bar, Ceiling Fan(s), Double Vanity, Electric Dryer Hookup, Eat-in Kitchen, Entrance Foyer, High Speed Internet, Interior Steps, Kitchen Island, Low Flow Plumbing Fixtures, Multiple Dining Areas, Multiple Living Areas, Natural Woodwork, Open Floorplan, Pantry, Recessed Lighting, Smart Thermostat, Storage, Walk-In Closet(s), Washer Hookup, Quartz Counters
      • Flooring: Carpet, Tile, Vinyl, Wood
      • Windows: Bay Window(s), Double Pane Windows, ENERGY STAR Qualified Windows, Insulated Windows, Low Emissivity Windows, Screens, Window Coverings, Wood Frames
      Interior area
      • Total interior livable area: 2,363 sqft
      Video & virtual tour

      Property

      Parking
      • Total spaces: 2
      • Parking features: Attached, Door-Multi, Driveway, Garage, Garage Door Opener, Garage Faces Front, Oversized, RV Access/Parking, Workshop in Garage
      • Attached garage spaces: 2
      Accessibility
      • Accessibility features: Hand Rails
      Features
      • Levels: Two
      • Stories: 2
      • Patio & porch: Covered, Front Porch, Patio, Rear Porch
      • Exterior features: Dog Run, Exterior Steps, Gutters Full, Lighting, Permeable Paving
      • Has private pool: Yes
      • Pool features: See Remarks, Above Ground
      • Fencing: Back Yard, Chain Link, Partial
      • Has view: Yes
      • View description: Neighborhood, Park/Greenbelt, Trees/Woods
      • Waterfront features: None
      Lot
      • Size: 0.58 Acres
      • Features: Back to Park/Greenbelt, Back Yard, Cul-De-Sac, Curbs, Front Yard, Landscaped, Level, Open Lot, Public Maintained Road, Trees-Large (Over 40 Ft), Many Trees, Trees-Medium (20 Ft - 40 Ft)
      Details
      • Additional structures: Outbuilding, Shed(s), Storage, Workshop, See Remarks
      • Parcel number: 02660302130000
      • Special conditions: Standard

      Construction

      Type & style
      • Home type: SingleFamily
      • Property subtype: Single Family Residence
      Materials
      • Foundation: Slab
      • Roof: Metal
      Condition
      • Resale
      • New construction: No
      • Year built: 1972

      Utilities & green energy

      • Sewer: Public Sewer
      • Water: Public
      • Utilities for property: Electricity Connected, Internet-Fiber, Natural Gas Not Available, Sewer Connected, Underground Utilities

      Community & HOA

      Community
      • Features: Curbs, Planned Social Activities
      • Subdivision: Angus Valley 11
      HOA
      • Has HOA: No
      Location
      • Region: Austin

      Financial & listing details

      • Price per square foot: $423/sqft
      • Tax assessed value: $659,847
      • Annual tax amount: $13,333
      • Date on market: 6/11/2026
      • Listing terms: Cash,Conventional,Lender Approval
      • Electric utility on property: Yes

        Estimated market value

        Not available

        Estimated sales range

        Not available

        Not available

        Price history

        DateEventPrice
        6/24/2026Contingent$999,000$423/sqft
        Source: Unlock MLS #2370613 Report a problem
        6/11/2026Listed for sale$999,000+37.8%$423/sqft
        Source: Unlock MLS #2370613 Report a problem
        11/9/2020Sold--
        Source: Agent Provided Report a problem
        10/2/2020Pending sale$724,900$307/sqft
        Source: Texas Ally Real Estate Group #4213704 Report a problem
        10/1/2020Listed for sale$724,900+52.6%$307/sqft
        Source: Texas Ally Real Estate Group #4213704 Report a problem
        5/1/2020Sold--
        Source: Watters Intl Realty Solds #1690003_78727 Report a problem
        3/10/2020Pending sale$475,000$201/sqft
        Source: Watters International Realty #1690003 Report a problem
        3/6/2020Listed for sale$475,000$201/sqft
        Source: Watters International Realty #1690003 Report a problem
        2/28/2020Pending sale$475,000$201/sqft
        Source: Watters International Realty #1690003 Report a problem
        2/25/2020Price change$475,000-5%$201/sqft
        Source: Watters International Realty #1690003 Report a problem
        2/13/2020Listed for sale$500,000$212/sqft
        Source: Watters International Realty #1690003 Report a problem

        Public tax history

        YearProperty taxesTax assessment
        2025$10,858 +2.7%$659,847 +2.7%
        2024$10,577 +15.3%$642,272 +4.8%
        2023$9,177 -4.6%$612,744 +10%
        2022$9,617 $557,040 +10%
        2021-- $506,400 +21.2%
        2020$9,303 +3.8%$417,800
        2019$8,961 +6.2%$417,800 +0.8%
        2018$8,438 $414,492 +8.8%
        2017$8,438 +98.9%$381,125
        2016$4,242 $381,125 +18%
        2015$4,242 $323,054 +10%
        2014$4,242 $293,685 +9.1%
        2013-- $269,295
        2012-- $269,295
        2011-- $269,295
        2010-- $269,295
        2009-- $269,295 +8.1%
        2008-- $249,004 +10%
        2007-- $226,367
        2006-- $226,367 +7.1%
        2005-- $211,288 +8.2%
        2002$4,484 $195,360

        Find assessor info on the county website

        Monthly payment

        Est. payment

        Payment breakdown

        Explore the cost of this home by adjusting the details. Changes won't be saved.
        All calculations are estimates and provided by Zillow, Inc. for informational purposes only. Actual amounts may vary.
        HOA fees may include property taxes on listings classified as Co-Ops. Contact the listing agent and/or owner for fee details.
        Mortgage interest rates are dependent on a number of factors, including credit score, down payment, and repayment length. Interest rate data provided by Zillow Group Marketplace, Inc. as of 1/1/1970 from various mortgage lenders with which we have lead or other similar arrangements; the Estimated Payment is an average of those rates.
        See how much you could borrow to make a competitive offer.

        Climate risks

        Neighborhood: McNeil

        Getting around

        15 / 100
        Car-Dependent
        11 / 100
        Minimal Transit
        33 / 100
        Somewhat Bikeable

        Nearby schools

        GreatSchools rating
        Schools provided by the listing agent
        • Elementary: Davis
        • Middle: Murchison
        • High: Anderson
        • District: Austin ISD

        Source: Unlock MLS. This data may not be complete. We recommend contacting the local school district to confirm school assignments for this home.

        A local agent can set up tours, give advice and negotiate with sellers.

        A local lender can help you make sure your offer is ready when you are.

        Browse local experts

        Similar homes

        Skip to the end of the carouselSkip to the beginning of the carousel