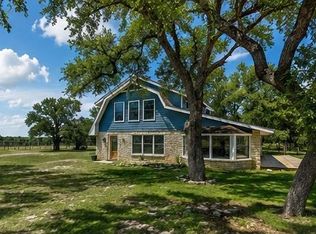
Welcome to 606 Rolling Hills in booming Liberty Hill. This expansive single story ranch home is sprawled out over almost 3 acres of beautiful land. With so many mature trees, a tree house, beautiful sunsets and no thru traffic, this location provides the quiet calm of rural living with the convenience of Costco and Target just 10 minutes away! The land has little to no restrictions and is zoned to top-rated LH schools. The home offers so many possibilities including an incredible sprawling single story ready for your renovation ideas to turn in into your dream home. It's also the perfect fit for a multi-generational family, or for an investor looking to rent out multiple units. There are two primary suites, both with their own full bath, walk-in closet, kitchen and entrance. Off of the two car garage there is a massive flex/bonus room that makes for a great gym, playroom, home offices/hobby rooms and/or storage. Outside there is a relaxing pool and covered back patio, and an additional building/shop that's enclosed and insulated. Both AC units only 3 years old. Fully insulated attic with heat shield and a new shingle roof and all new metal screws on metal portion of roof. 3 kitchens, 3 washer/dryers and closets everywhere! Schedule a viewing today of this truly one-of-a kind ranch style home on 2.8 acres of rural tranquility in one of the fastest growing cities in Texas!
Active
Price cut: $15K (8/25)
$710,000
606 Rolling Hills Rd, Liberty Hill, TX 78642
5beds
3,454sqft
Single Family Residence
Built in 1978
2.8 Acres Lot
$-- Zestimate®
$206/sqft
$-- HOA
What's special
Relaxing poolCovered back patioTwo car garageClosets everywhereMany mature treesNew shingle roof
- 59 days
- 932
- 71
Zillow last checked:
Listing updated:
Listed by:
Dayla Murphy (512) 577-0607,
Dayla Realty Group LLC (512) 577-0607
Source: Unlock MLS,MLS#: 1387799
Facts & features
Interior
Bedrooms & bathrooms
- Bedrooms: 5
- Bathrooms: 3
- Full bathrooms: 3
- Main level bedrooms: 5
Primary bedroom
- Level: Main
Primary bathroom
- Level: Main
Kitchen
- Level: Main
Heating
- Electric, Fireplace(s)
Cooling
- Attic Fan, Ceiling Fan(s), Central Air, Electric, Wall/Window Unit(s)
Appliances
- Included: Dishwasher, Disposal, Dryer, Free-Standing Freezer, Microwave, Free-Standing Electric Oven, Free-Standing Electric Range, Free-Standing Refrigerator, Self Cleaning Oven, Washer/Dryer, Washer/Dryer Stacked, Electric Water Heater
Features
- 2 Primary Baths, 2 Primary Suites, Bookcases, Breakfast Bar, Built-in Features, Ceiling Fan(s), High Ceilings, Double Vanity, Electric Dryer Hookup, In-Law Floorplan, Interior Steps, Kitchen Island, Multiple Dining Areas, Multiple Living Areas, Pantry, Primary Bedroom on Main, Stackable W/D Connections, Storage, Study/Home Office, Walk-In Closet(s), Washer Hookup
- Flooring: Carpet, Tile, Wood
- Windows: Blinds, Screens, Window Treatments
- Number of fireplaces: 1
- Fireplace features: See Remarks, Electric, Living Room, Stone
Interior area
- Total interior livable area: 3,454 sqft
Video & virtual tour
Property
Parking
- Total spaces: 2
- Parking features: Attached, Carport, Door-Single, Driveway, Garage, Garage Door Opener, Garage Faces Side, Outside
- Attached garage spaces: 2
Accessibility
- Accessibility features: None
Features
- Levels: One
- Stories: 1
- Patio & porch: Covered, Enclosed, Front Porch, Patio, Porch, Screened, Side Porch
- Exterior features: Exterior Steps, Gutters Partial, Private Yard
- Has private pool: Yes
- Pool features: In Ground
- Fencing: None
- Has view: Yes
- View description: Panoramic, Rural, Trees/Woods
- Waterfront features: None
Lot
- Size: 2.8 Acres
- Features: Back Yard, Landscaped, Trees-Large (Over 40 Ft), Many Trees, Trees-Medium (20 Ft - 40 Ft), Trees-Small (Under 20 Ft)
Details
- Additional structures: Outbuilding, Workshop
- Parcel number: 15450000000007
- Special conditions: Standard
Construction
Type & style
- Home type: SingleFamily
- Property subtype: Single Family Residence
Materials
- Foundation: Slab
- Roof: Composition, Metal
Condition
- Resale
- New construction: No
- Year built: 1978
Utilities & green energy
- Sewer: Septic Tank
- Water: Public
- Utilities for property: Electricity Connected, Other, Phone Connected, Sewer Connected, Water Connected
Community & HOA
Community
- Features: None
- Subdivision: Rolling Hills Liberty Hill
HOA
- Has HOA: No
Location
- Region: Liberty Hill
Financial & listing details
- Price per square foot: $206/sqft
- Tax assessed value: $746,889
- Annual tax amount: $12,260
- Date on market: 7/28/2026
- Listing terms: Cash,Conventional,Texas Vet,VA Loan
- Electric utility on property: Yes
Estimated market value
Not available
Estimated sales range
Not available
Not available
Price history
| Date | Event | Price |
|---|---|---|
| 8/25/2026 | Price change | $710,000-2.1%$206/sqft |
Source:  Unlock MLS #1387799 Report a problem Unlock MLS #1387799 Report a problem | ||
| 7/28/2026 | Listed for sale | $725,000+115.8%$210/sqft |
Source: Unlock MLS #1387799 Report a problem | ||
| 5/15/2008 | Listing removed | $335,999$97/sqft |
Source: TourFactory Report a problem | ||
| 2/2/2008 | Listed for sale | $335,999$97/sqft |
Source: TourFactory #5335088 Report a problem | ||
Public tax history
| Year | Property taxes | Tax assessment |
|---|---|---|
| 2025 | $10,819 +2.1% | $746,889 +4.6% |
| 2024 | $10,595 +17.6% | $714,197 +10% |
| 2023 | $9,011 -7.1% | $649,270 +10% |
| 2022 | $9,696 +1.9% | $590,245 +10% |
| 2021 | $9,520 +8.5% | $536,586 +10% |
| 2020 | $8,777 -9.9% | $487,805 -4.5% |
| 2019 | $9,740 +18.1% | $510,689 +10% |
| 2018 | $8,245 | $464,263 +10% |
| 2017 | $8,245 +3.4% | $422,057 +3.5% |
| 2016 | $7,972 +16.1% | $407,624 +7.2% |
| 2015 | $6,865 | $380,318 +10% |
| 2014 | $6,865 | $345,744 -0.1% |
| 2013 | -- | $345,983 +2.8% |
| 2012 | -- | $336,718 +5% |
| 2011 | -- | $320,637 +0.4% |
| 2010 | -- | $319,226 +1.3% |
| 2009 | -- | $315,140 +6.2% |
| 2007 | -- | $296,849 +51.6% |
| 2006 | -- | $195,785 -1.3% |
| 2005 | -- | $198,424 +2% |
| 2004 | -- | $194,533 -0.4% |
| 2003 | -- | $195,247 +7.6% |
| 2002 | -- | $181,524 -0.6% |
| 2001 | -- | $182,608 |
Find assessor info on the county website
Monthly payment
Est. payment
Payment breakdown
Explore the cost of this home by adjusting the details. Changes won't be saved.Climate risks
Neighborhood: 78642
Nearby schools
Schools provided by the listing agent
- Elementary: Bill Burden
- Middle: Liberty Hill (Liberty Hill)
- High: Liberty Hill
- District: Liberty Hill ISD
Source: Unlock MLS. This data may not be complete. We recommend contacting the local school district to confirm school assignments for this home.

- $545,0004 bd3 ba2.3k sqft249 Red Buckeye Loop, Georgetown, TX 78628Off Market
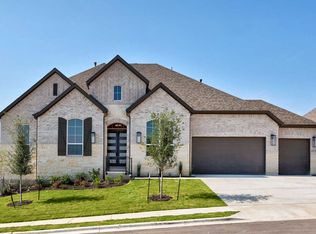
- $840,100-- bd-- ba-- sqft621 Rolling Hills Rd, Liberty Hill, TX 78642Off Market
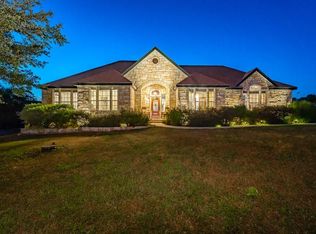
- $695,8004 bd5 ba3.6k sqft404 Rollo Rd, Liberty Hill, TX 78642Off Market
- $665,0004 bd3 ba2.7k sqft509 Rolling Hills Rd, Liberty Hill, TX 78642Off Market
Similar homes
- $675,0004 bd3 ba2.2k sqft851 San Gabriel Dr, Liberty Hill, TX 78642Active

 MLS ID #9544334, Kim Sanders, Keller Williams Realty Lone St. Unlock MLS
 - $649,0005 bd4 ba2.6k sqft411 Carriage Oaks Dr, Liberty Hill, TX 78642Active
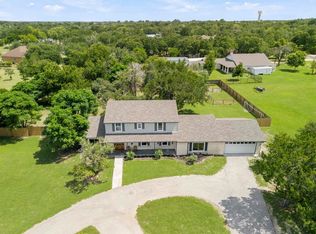 MLS ID #4978749, Amy Gandy, AGandy & Co.. Unlock MLS
 - $1,049,9004 bd4 ba2.9k sqft790 905th Pr, Liberty Hill, TX 78642Active
 MLS ID #7705419, Joshua Patton, Real Estate Dragonfly, LLC. Unlock MLS
 - $1,049,9004 bd4 ba2.9k sqft790 Private Road 905, Liberty Hill, TX 78642Active
 MLS ID #2158092, Joshua Patton, Real Estate Dragonfly, LLC. Unlock MLS
 - $825,0003 bd3 ba2.4k sqft2110 County Road 285, Liberty Hill, TX 78642ActiveMLS ID #8176373, Lockie Ealy, Ealy & Company Real Estate. Unlock MLS
- $679,9004 bd3 ba2.6k sqft101 Lakeview Ln, Georgetown, TX 78633ActiveMLS ID #8431423, Kiersty Lombar, Kersh Real Estate. Unlock MLS
- $714,9004 bd2 ba2k sqft350 Richard Rd, Georgetown, TX 78626ActiveMLS ID #2058416, Janice Presnell, Keller Williams Realty Lone St. Unlock MLS
- $679,9994 bd3 ba2.7k sqft140 Lake Rim Cir, Georgetown, TX 78633ActiveMLS ID #5765934, Chris Mitchell, eXp Realty, LLC. Unlock MLS
- $675,0004 bd3 ba2.9k sqft3908 Valley Vw, Round Rock, TX 78681ActiveMLS ID #7137880, Shannon Reeve, Compass RE Texas, LLC. Unlock MLS
- $499,9994 bd2 ba2.4k sqft300 W Sequoia Spur, Georgetown, TX 78628ActiveMLS ID #5037737, Omkar Ghimire, American Veterans Realty. Unlock MLS
- $669,0003 bd3 ba2.1k sqft31 Fairview Dr, Round Rock, TX 78665ActiveMLS ID #8046339, Jason McCutchen, eXp Realty, LLC. Unlock MLS
- $715,0005 bd3 ba3.1k sqft6025 Ronchamps Dr, Round Rock, TX 78681ActiveMLS ID #6982374, MB Balijepally, Key Realty Austin. Unlock MLS
- $729,9004 bd3 ba3.6k sqft2503 Durlston Ct, Cedar Park, TX 78613ActiveMLS ID #6027881, Tomas Corzo, Keller Williams Realty. Unlock MLS
- $750,0003 bd2 ba2.2k sqft2906 Post River Rd, Cedar Park, TX 78613ActiveMLS ID #3651203, Ashley Brinkoeter, Keller Williams Realty Lone St. Unlock MLS
- $610,0004 bd3 ba2.6k sqft4011 Honey Bear Loop, Round Rock, TX 78681ActiveMLS ID #6348149, Anne Cobern, Austin 512 Realty. Unlock MLS
- $714,9004 bd3 ba3.1k sqft9804 Bundoran Dr, Austin, TX 78717ActiveMLS ID #2943554, Stu McMullen, iRealty TX. Unlock MLS
- $668,0005 bd5 ba3.4k sqft8904 Bridgewood Trl, Austin, TX 78729ActiveMLS ID #6894793, Lucy Montealvo, Keller Williams Realty Lone St. Unlock MLS
- $798,0004 bd3 ba3.1k sqft819 Blue Spring Cir, Round Rock, TX 78681ActiveMLS ID #6922877, Emily Shelton, eXp Realty, LLC. Unlock MLS
- $415,0004 bd2 ba2.1k sqft20609 Bridal Path Rd, Leander, TX 78645ActiveMLS ID #5023538, Gene Arant, Keller Williams - Lake Travis. Unlock MLS
